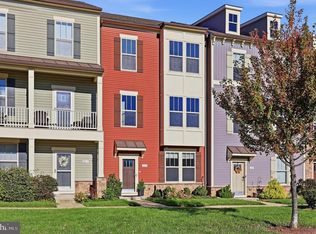
Gorgeous Townhome in Highly Sought‑After Tallyn Ridge. Welcome to this stunning 3‑bedroom, 4‑bath townhouse located in one of Frederick’s most desirable communities. This home blends modern style, everyday comfort, and unbeatable convenience—perfect for today’s lifestyle. Step inside to an open, airy layout flooded with natural light, creating a warm and welcoming atmosphere throughout the home. The spacious living and dining areas flow seamlessly, offering the ideal setup for both everyday living and entertaining. A true chef’s paradise, the kitchen features granite countertops, a double oven for cooking and hosting, abundant cabinet space, and a layout designed for effortless gatherings. Upstairs, you’ll find three generously sized bedrooms, each filled with natural light and offering excellent privacy. All four bathrooms are beautifully designed, providing a spa‑like retreat for every member of the household. The primary suite is a standout, featuring a luxurious bath that makes every morning feel like a getaway. Two‑car garage with ample storage. Peaceful, welcoming community. Walking trail connecting directly to Pine Cliff Park. Minutes from I‑70, I‑270, and downtown Frederick. Perfectly situated between major commuter routes and close to shopping, dining, parks, and entertainment, Tallyn Ridge truly has it all. This isn’t just a townhouse—it’s a lifestyle.
For sale
$539,000
8481 Hedwig Ln, Frederick, MD 21704
3beds
2,180sqft
Townhouse
Built in 2019
1,800 Square Feet Lot
$539,300 Zestimate®
$247/sqft
$125/mo HOA
What's special
Abundant cabinet spaceKitchen features granite countertops
- 15 days
- 159
- 9
Zillow last checked:
Listing updated:
Listed by:
Manikath Sebastian 443-983-2393,
Sovereign Home Realty 3019684271
Source: Bright MLS,MLS#: MDFR2090312
Facts & features
Interior
Bedrooms & bathrooms
- Bedrooms: 3
- Bathrooms: 4
- Full bathrooms: 3
- 1/2 bathrooms: 1
- Main level bathrooms: 1
Basement
- Area: 0
Heating
- Central, Forced Air, Natural Gas
Cooling
- Central Air, Electric
Appliances
- Included: Microwave, Cooktop, Dishwasher, Disposal, Dryer, Exhaust Fan, Stainless Steel Appliance(s), Refrigerator, Washer, Oven, Gas Water Heater
- Laundry: Upper Level
Features
- Attic, Breakfast Area, Dining Area, Open Floorplan, Primary Bath(s), Recessed Lighting, Walk-In Closet(s)
- Has basement: No
- Number of fireplaces: 1
Interior area
- Total structure area: 2,180
- Total interior livable area: 2,180 sqft
- Finished area above ground: 2,180
- Finished area below ground: 0
Property
Parking
- Total spaces: 4
- Parking features: Garage Faces Rear, Attached, Driveway
- Attached garage spaces: 2
- Uncovered spaces: 2
Accessibility
- Accessibility features: Other
Features
- Levels: Three
- Stories: 3
- Patio & porch: Deck
- Pool features: None
Lot
- Size: 1,800 Square Feet
Details
- Additional structures: Above Grade, Below Grade
- Parcel number: 1109594296
- Zoning: R
- Special conditions: Standard
Construction
Type & style
- Home type: Townhouse
- Architectural style: Colonial
- Property subtype: Townhouse
Materials
- Vinyl Siding
- Foundation: Concrete Perimeter
Condition
- Good
- New construction: No
- Year built: 2019
Utilities & green energy
- Sewer: Public Sewer
- Water: Public
Community & HOA
Community
- Subdivision: Tallyn Ridge At Pinecliff Park
HOA
- Has HOA: Yes
- Amenities included: Common Grounds
- Services included: Common Area Maintenance, Maintenance Grounds, Snow Removal
- HOA fee: $125 monthly
Location
- Region: Frederick
Financial & listing details
- Price per square foot: $247/sqft
- Tax assessed value: $458,633
- Annual tax amount: $5,604
- Date on market: 10/8/2026
- Listing agreement: Exclusive Right To Sell
- Ownership: Fee Simple
Estimated market value
$539,300
$512,000 - $566,000
$2,979/mo
Price history
| Date | Event | Price |
|---|---|---|
| 10/9/2026 | Listed for sale | $539,000+2.7%$247/sqft |
Source:  Bright MLS #MDFR2090312 Report a problem Bright MLS #MDFR2090312 Report a problem | ||
| 10/7/2026 | Listing removed | $2,975$1/sqft |
Source: Zillow Rentals Report a problem | ||
| 9/19/2026 | Price change | $2,975-4%$1/sqft |
Source: Zillow Rentals Report a problem | ||
| 9/14/2026 | Price change | $3,100-3.1%$1/sqft |
Source: Zillow Rentals Report a problem | ||
| 9/4/2026 | Listed for rent | $3,200+1.6%$1/sqft |
Source: Zillow Rentals Report a problem | ||
| 8/22/2026 | Listing removed | $3,150$1/sqft |
Source: Zillow Rentals Report a problem | ||
| 8/10/2026 | Listed for rent | $3,150$1/sqft |
Source: Zillow Rentals Report a problem | ||
| 5/1/2025 | Sold | $525,000$241/sqft |
Source: Bright MLS #MDFR2060366 Report a problem | ||
| 3/22/2025 | Pending sale | $525,000$241/sqft |
Source: Bright MLS #MDFR2060366 Report a problem | ||
| 3/7/2025 | Listed for sale | $525,000+52%$241/sqft |
Source: Bright MLS #MDFR2060366 Report a problem | ||
| 6/17/2019 | Sold | $345,330+0.1%$158/sqft |
Source: Public Record Report a problem | ||
| 2/8/2019 | Listing removed | $344,950$158/sqft |
Source: Miller and Smith Report a problem | ||
| 1/19/2019 | Price change | $344,950+0.3%$158/sqft |
Source: Miller and Smith Report a problem | ||
| 1/9/2019 | Listed for sale | $343,940$158/sqft |
Source: Miller and Smith Report a problem | ||
Public tax history
| Year | Property taxes | Tax assessment |
|---|---|---|
| 2026 | $5,693 +6% | $458,633 +6.1% |
| 2025 | $5,372 +8.2% | $432,367 +6.5% |
| 2024 | $4,963 +12.6% | $406,100 +8% |
| 2023 | $4,408 +8.7% | $376,067 -7.4% |
| 2022 | $4,056 +9.5% | $406,100 +28.5% |
| 2021 | $3,704 +3.4% | $316,000 |
| 2020 | $3,581 +3.5% | -- |
| 2019 | $3,459 +321.6% | $316,000 +351.4% |
| 2018 | $820 | $70,000 |
| 2017 | $820 | $70,000 |
Find assessor info on the county website
Monthly payment
Est. payment
Payment breakdown
Explore the cost of this home by adjusting the details. Changes won't be saved.Climate risks
Neighborhood: 21704
Nearby schools
Schools provided by the listing agent
- District: Frederick County Public Schools
Source: Bright MLS. This data may not be complete. We recommend contacting the local school district to confirm school assignments for this home.


Similar homes
- $525,0003 bd4 ba1.7k sqft3529 Katherine Way, Frederick, MD 21704For Sale

 MLS ID #MDFR2090980, Eric Verdi, IMPACT Maryland Real Estate. Bright MLS
 - $465,0003 bd4 ba1.8k sqft5655 Owl St, Frederick, MD 21704For Sale
 MLS ID #MDFR2088210, Julie Byrd, Long & Foster Real Estate, Inc.. Bright MLS
 - $575,0004 bd4 ba2.2k sqft3231 Stone Barn Dr, Frederick, MD 21704For Sale
 MLS ID #MDFR2091020, Lisa Giuliani, Keller Williams Realty Centre. Bright MLS
 - $479,9993 bd4 ba2k sqft8511 Bald Eagle Ln, Frederick, MD 21704For Sale
 MLS ID #MDFR2087246, Owen Noble, Kelley Real Estate Professionals. Bright MLS
 - $499,0003 bd3 ba1.7k sqft3564 Sprigg St S, Frederick, MD 21704For SaleMLS ID #MDFR2088956, Jessica Guevara-Knopp, EXP Realty, LLC. Bright MLS
- $595,0004 bd3 ba2.7k sqft9385 Penrose St, Frederick, MD 21704For SaleMLS ID #MDFR2090004, Haider Abbas, Compass. Bright MLS
- $595,0004 bd3 ba2.2k sqft3618 Worthington Blvd, Frederick, MD 21704For SaleMLS ID #MDFR2089302, Kathy Bromwell, RE/MAX Plus. Bright MLS
- $510,0003 bd3 ba2.2k sqft5120 Constitution St, Frederick, MD 21703For SaleMLS ID #MDFR2088908, Thomas Campbell, Charis Realty Group. Bright MLS
- $499,5004 bd4 ba2.4k sqft1736 Atlas Dr, Frederick, MD 21702For SaleMLS ID #MDFR2090886, Buzz Mackintosh, Mackintosh, Inc.. Bright MLS
- $675,0003 bd4 ba2.5k sqft3610 Flatwoods Dr, Frederick, MD 21704For SaleMLS ID #MDFR2090406, Chris Brown, Corcoran McEnearney. Bright MLS
- $525,0003 bd4 ba2.1k sqft3003 Stoners Ford Way, Frederick, MD 21701For SaleMLS ID #MDFR2083956, Rich Phillips, Northrop Realty. Bright MLS
- $499,0004 bd3 ba1.9k sqftVillages Of Urba, Frederick, MD 21704For SaleMLS ID #MDFR2084520, TJ Kerman, LPT Realty, LLC. Bright MLS
- $509,0003 bd4 ba2k sqft1731 Evansberry Dr, Frederick, MD 21701For SaleMLS ID #MDFR2089416, Katelyne Rusenko, Century 21 Redwood Realty. Bright MLS
- $515,0004 bd4 ba2.2k sqft6105 Lemon Grass Ln, Frederick, MD 21703For SaleMLS ID #MDFR2086016, Lynnette Potter, Samson Properties. Bright MLS
- $499,9993 bd5 ba2.8k sqftMarket Square Condo, Frederick, MD 21701For SaleMLS ID #MDFR2084844, Nicole Krietz, Long & Foster Real Estate, Inc.. Bright MLS
- $659,7003 bd4 ba2.6k sqft9064 Knott Ln, Frederick, MD 21704For SaleMLS ID #MDFR2086466, Bhavani Ghanta, Samson Properties. Bright MLS
- $626,9993 bd4 ba2.6k sqftWormald, Frederick, MD 21701For SaleMLS ID #MDFR2088664, Stacy Allwein, Real Broker, LLC - Frederick. Bright MLS
- $454,9003 bd3 ba1.9k sqft5019 Ironsides Dr, Frederick, MD 21703For SaleMLS ID #MDFR2089234, Bob Chew, Samson Properties. Bright MLS
- $458,0003 bd3 ba1.9k sqft7029 Freedom Way, Frederick, MD 21703For SaleMLS ID #MDFR2088082, James Nicholson, Keller Williams Realty Centre. Bright MLS
- $550,0003 bd4 ba2.3k sqft4730 Black Eyed Susan Mews, Monrovia, MD 21770For SaleMLS ID #MDFR2085496, Kim Hotaling, RE/MAX Results. Bright MLS
