OPEN HOUSE SUNDAY, SEPTEMBER 13, FROM 2–4 PM! Featured in the Villages of Urbana Tour of Homes. Looking for the space and privacy of a detached home without spending every weekend maintaining a large lawn? This light-filled corner-lot residence offers a true wraparound porch, flexible three-level living, a finished lower level, and limited lawn-maintenance responsibilities. The homeowner maintains only the lawn within the fenced area, while the HOA maintains the remaining lawn areas. The wraparound porch creates an inviting setting for morning coffee, evening relaxation, and conversation with neighbors. HardiePlank® siding and a rear-entry two-car garage provide timeless curb appeal while keeping the front of the home welcoming and uncluttered. Inside, windows on multiple sides bring abundant natural light into the formal living and dining rooms. The adaptable floor plan offers space to entertain, work from home, host overnight guests, pursue hobbies, or simply spread out comfortably. At the center of the home, the kitchen features granite countertops, abundant maple cabinetry, wall ovens, black appliances, and an oversized island with seating. It opens directly to a spacious family room with a gas fireplace, creating a comfortable gathering place for everyday living. Upstairs, the primary suite provides a relaxing retreat with a tray ceiling, generous closet space, and a private bath featuring dual vanities, a soaking tub, and a separate shower. Three additional bedrooms and a conveniently located laundry room complete the upper level. The finished lower level adds valuable living space that can adapt to your needs—whether you envision a media room, fitness area, recreation space, guest accommodations, or a dedicated hobby room. A full bath and additional storage make this level even more functional. Outside, enjoy the wraparound porch, patio, deck, and fenced outdoor space without the upkeep typically associated with a corner lot. Villages of Urbana amenities include three pools, a waterpark with slides and a lazy river, clubhouses, courts, trails, parks, shops, and dining, plus convenient access to I-270. If you want generous living space, flexible rooms, desirable amenities, and less time devoted to yardwork, this home deserves a closer look. Schedule your private showing and experience everything it offers.
For sale
$850,000
9510 Ethan Ridge Dr, Frederick, MD 21704
4beds
3,702sqft
Single Family Residence
Built in 2007
7,557 Square Feet Lot
$833,300 Zestimate®
$230/sqft
$139/mo HOA
What's special
Finished lower levelGenerous closet spaceOversized island with seatingTray ceilingLight-filled corner-lot residenceWall ovensBlack appliances
- 54 days
- 544
- 27
Zillow last checked:
Listing updated:
Listed by:
Reshawna Leaven 240-284-4114,
KW United 703-986-6967
Source: Bright MLS,MLS#: MDFR2084438
Facts & features
Interior
Bedrooms & bathrooms
- Bedrooms: 4
- Bathrooms: 4
- Full bathrooms: 3
- 1/2 bathrooms: 1
- Main level bathrooms: 1
Rooms
- Room types: Living Room, Dining Room, Primary Bedroom, Bedroom 2, Bedroom 3, Bedroom 4, Kitchen, Family Room, Foyer, Breakfast Room, Laundry, Office, Recreation Room, Bathroom 2, Bathroom 3, Primary Bathroom, Half Bath
Primary bedroom
- Level: Upper
- Area: 238 Square Feet
- Dimensions: 14 X 17
Bedroom 2
- Level: Upper
- Area: 168 Square Feet
- Dimensions: 12 X 14
Bedroom 3
- Level: Upper
- Area: 168 Square Feet
- Dimensions: 12 X 14
Bedroom 4
- Level: Upper
- Area: 130 Square Feet
- Dimensions: 13 X 10
Primary bathroom
- Level: Upper
- Area: 130 Square Feet
- Dimensions: 13 X 10
Bathroom 2
- Level: Upper
- Area: 50 Square Feet
- Dimensions: 5 X 10
Bathroom 3
- Level: Lower
- Area: 48 Square Feet
- Dimensions: 6 X 8
Breakfast room
- Level: Main
- Area: 55 Square Feet
- Dimensions: 5 X 11
Dining room
- Level: Main
- Area: 182 Square Feet
- Dimensions: 13 X 14
Family room
- Level: Main
- Area: 238 Square Feet
- Dimensions: 14 X 17
Foyer
- Level: Main
- Area: 49 Square Feet
- Dimensions: 7 X 7
Half bath
- Level: Main
- Area: 20 Square Feet
- Dimensions: 4 X 5
Kitchen
- Level: Main
- Area: 306 Square Feet
- Dimensions: 18 X 17
Laundry
- Level: Upper
- Area: 48 Square Feet
- Dimensions: 8 X 6
Living room
- Level: Main
- Area: 143 Square Feet
- Dimensions: 11 X 13
Office
- Level: Main
- Area: 120 Square Feet
- Dimensions: 10 X 12
Recreation room
- Level: Lower
- Area: 945 Square Feet
- Dimensions: 27 X 35
Heating
- Heat Pump, Natural Gas
Cooling
- Central Air, Electric
Appliances
- Included: Microwave, Cooktop, Oven, Water Heater, Washer, Refrigerator, Dryer, Disposal, Dishwasher, Gas Water Heater
- Laundry: Upper Level, Laundry Room
Features
- Breakfast Area, Butlers Pantry, Chair Railings, Crown Molding, Dining Area, Curved Staircase, Family Room Off Kitchen, Floor Plan - Traditional, Eat-in Kitchen, Kitchen Island, Kitchen - Table Space, Primary Bath(s), Recessed Lighting, Walk-In Closet(s), Sound System, Pantry
- Flooring: Wood
- Windows: Transom
- Basement: Partial,Connecting Stairway
- Number of fireplaces: 1
- Fireplace features: Gas/Propane
Interior area
- Total structure area: 6,036
- Total interior livable area: 3,702 sqft
- Finished area above ground: 2,863
- Finished area below ground: 839
Property
Parking
- Total spaces: 2
- Parking features: Garage Faces Rear, Public, Detached, On Street
- Garage spaces: 2
- Has uncovered spaces: Yes
Accessibility
- Accessibility features: None
Features
- Levels: Three
- Stories: 3
- Patio & porch: Porch, Wrap Around
- Exterior features: Sidewalks
- Pool features: Community
- Fencing: Wood
Lot
- Size: 7,557 Square Feet
Details
- Additional structures: Above Grade, Below Grade
- Parcel number: 1107248490
- Zoning: RE
- Special conditions: Standard
Construction
Type & style
- Home type: SingleFamily
- Architectural style: Colonial
- Property subtype: Single Family Residence
Materials
- HardiPlank Type
- Foundation: Slab
Condition
- New construction: No
- Year built: 2007
Utilities & green energy
- Sewer: Public Sewer
- Water: Public
Community & HOA
Community
- Subdivision: Villages Of Urbana
HOA
- Has HOA: Yes
- HOA fee: $139 monthly
Location
- Region: Frederick
Financial & listing details
- Price per square foot: $230/sqft
- Tax assessed value: $740,700
- Annual tax amount: $8,274
- Date on market: 8/3/2026
- Listing agreement: Exclusive Right To Sell
- Ownership: Fee Simple
Estimated market value
$833,300
$792,000 - $875,000
$4,006/mo
Price history
| Date | Event | Price |
|---|---|---|
| 8/3/2026 | Listed for sale | $850,000+57.3%$230/sqft |
Source:  Bright MLS #MDFR2084438 Report a problem Bright MLS #MDFR2084438 Report a problem | ||
| 10/15/2007 | Sold | $540,330$146/sqft |
Source: Public Record Report a problem | ||
Public tax history
| Year | Property taxes | Tax assessment |
|---|---|---|
| 2025 | $9,663 +26.6% | $682,700 +9.3% |
| 2024 | $7,634 +11.8% | $624,700 +7.3% |
| 2023 | $6,826 +7.8% | $582,433 -6.8% |
| 2022 | $6,331 +8.5% | $624,700 +25.5% |
| 2021 | $5,835 +2.2% | $497,900 |
| 2020 | $5,712 +2.2% | -- |
| 2019 | $5,589 +2.3% | $497,900 +6.8% |
| 2018 | $5,466 | $466,400 |
| 2017 | $5,466 -10.6% | $466,400 +5.6% |
| 2016 | $6,114 | $441,733 +2.9% |
| 2015 | $6,114 | $429,400 +1.9% |
| 2014 | $6,114 | $421,300 +2% |
| 2013 | -- | $413,200 +2% |
| 2012 | -- | $405,100 |
| 2011 | -- | $405,100 |
| 2010 | -- | $405,100 -23.4% |
| 2009 | -- | $529,080 +11% |
| 2008 | -- | $476,796 +744.6% |
| 2007 | -- | $56,453 |
Find assessor info on the county website
Monthly payment
Est. payment
Payment breakdown
Explore the cost of this home by adjusting the details. Changes won't be saved.Climate risks
Neighborhood: 21704
Nearby schools
Schools provided by the listing agent
- Elementary: Centerville
- Middle: Urbana
- High: Urbana
- District: Frederick County Public Schools
Source: Bright MLS. This data may not be complete. We recommend contacting the local school district to confirm school assignments for this home.
Similar homes
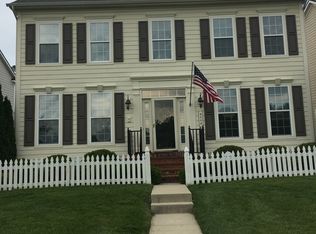
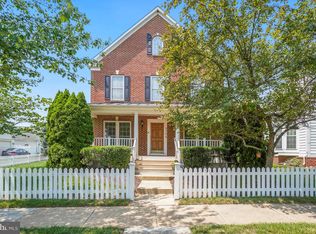
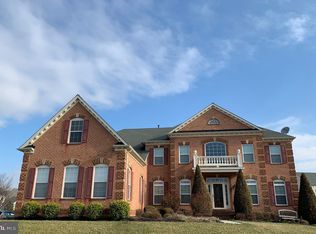
- $820,0004 bd4 ba3.3k sqftVillages Of Urba, Frederick, MD 21704For Sale

 MLS ID #MDFR2088816, Jeanne Koerber, RLAH @properties. Bright MLS
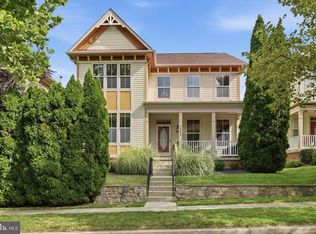
 - $735,0004 bd4 ba4.2k sqft3832 Braveheart Dr, Frederick, MD 21704For Sale
 MLS ID #MDFR2088912, Darren Ahearn, RE/MAX Results. Bright MLS
 - $834,9005 bd3 ba4k sqft5774 Guilford Garden Ter, Frederick, MD 21704For Sale
 MLS ID #MDFR2088288, Wendy Aloi, Real Estate Innovations. Bright MLS
 - $1,075,0005 bd5 ba5.2k sqftVillages Of Urba, Frederick, MD 21704For Sale
 MLS ID #MDFR2088134, Cheryl Holder, Redfin Corp. Bright MLS
 - $775,0004 bd3 ba3.2k sqft5613 Zoe Ln, Frederick, MD 21704For SaleMLS ID #MDFR2086688, Ron Wolfe, Charis Realty Group. Bright MLS
- $829,9004 bd4 ba3.1k sqft3313 Nicholas Ct, Ijamsville, MD 21754For SaleMLS ID #MDFR2086804, Frances McGlaughlin, RE/MAX Realty Services. Bright MLS
- $919,9006 bd5 ba4.1k sqft5481 Tallyn Ridge Dr, Frederick, MD 21704For SaleMLS ID #MDFR2084748, Ron Wolfe, Charis Realty Group. Bright MLS
- $899,9005 bd4 ba3.5k sqft4369 Shamrock Dr, Monrovia, MD 21770For SaleMLS ID #MDFR2089634, Shannon Flannery, Maurer Realty. Bright MLS
- $850,0004 bd3 ba3.1k sqft3455 Emys Pl, Monrovia, MD 21770For SaleMLS ID #MDFR2085718, Joe Hawkins, Hawkins Real Estate Company. Bright MLS
- $899,0005 bd4 ba3.3k sqft2420 Prices Distillery Rd, Clarksburg, MD 20871For SaleMLS ID #MDFR2084204, Joseph Gunerman, TTR Sotheby's International Realty. Bright MLS
- $595,0004 bd3 ba2.2k sqft3618 Worthington Blvd, Frederick, MD 21704For SaleMLS ID #MDFR2089302, Kathy Bromwell, RE/MAX Plus. Bright MLS
- $784,9994 bd4 ba3.8k sqft8322 Jordan Valley Way, Frederick, MD 21702For SaleMLS ID #MDFR2086072, John Ippolito, Redfin Corp. Bright MLS
- $789,0004 bd4 ba3.4k sqft3311 Knolls Pkwy, Ijamsville, MD 21754For SaleMLS ID #MDFR2083630, Bob Reynolds, Long & Foster Real Estate, Inc.. Bright MLS
- $799,0004 bd4 ba3.8k sqft2683 Monocacy Ford Rd, Frederick, MD 21701For SaleMLS ID #MDFR2089042, Phil Reding, Redfin Corp. Bright MLS
- $980,0005 bd5 ba4.7k sqft5720 Hawk Ridge Rd, Frederick, MD 21704For SaleMLS ID #MDFR2085220, Rob Whalen, Long & Foster Real Estate, Inc.. Bright MLS
- $725,0004 bd4 ba3.7k sqft5004 Switzer Barn Ln, Frederick, MD 21703For SaleMLS ID #MDFR2084464, Maria Kolick, RE/MAX Realty Centre, Inc.. Bright MLS
- $724,9904 bd4 ba3.7k sqftGreenview, New Market, MD 21774For SaleMLS ID #MDFR2083950, Kimberly Chen, Samson Properties. Bright MLS
- $799,9904 bd4 ba2.5k sqft1 Hickory Spring Ct, Gaithersburg, MD 20882For SaleMLS ID #MDMC2256724, Ashton A Vessali, Compass. Bright MLS
- $999,9994 bd5 ba4.7k sqft4357 Shamrock Dr, Monrovia, MD 21770For SaleMLS ID #MDFR2084984, Shannon Flannery, Maurer Realty. Bright MLS
- $975,0004 bd4 ba3.8k sqft2924 Mill Island Pkwy, Frederick, MD 21701For SaleMLS ID #MDFR2087892, James Bass, Real Estate Teams, LLC. Bright MLS
