Villages of Urbana! Situated on a premium corner lot with one of the largest yards in the neighborhood and surrounded by peaceful green views, this 3-bedroom, 3.5-bath home offers three finished levels of comfortable living space. A welcoming covered front porch leads to an open and inviting floor plan featuring hardwood flooring throughout the main level, including the living room with a bay window, dining room, family room, kitchen, and breakfast area. The family room is accented by a cozy fireplace, while the kitchen boasts stainless steel appliances, granite countertops, a breakfast bar, and ample cabinetry. Step outside to the rear porch overlooking the expansive backyard, perfect for entertaining, gardening, or relaxing. A detached two-car garage completes the outdoor space. Upstairs, the spacious primary suite features cathedral ceilings, two walk-in closets, and a luxurious spa-inspired bath with a soaking tub, separate shower, double vanity, and upgraded cabinetry. The generous third bedroom also includes a walk-in closet, and the hall bath features ceramic tile finishes. Additional upgrades include recessed lighting, crown molding, chair rail detailing, and a finished lower level with a full bath, offering flexible space for a recreation room, home office, guest suite, or gym. Ideally located near top-rated Urbana schools, parks, shopping, dining, community amenities, and major commuter routes, this exceptional home offers the perfect combination of space, style, and location.
Sold for $760,000
$760,000
4104 Tottenham St, Frederick, MD 21704
3beds
2,940sqft
Single Family Residence
Built in 2008
8,876 Square Feet Lot
$750,300 Zestimate®
$259/sqft
$3,570 Estimated rent
Home value
$750,300
$713,000 - $788,000
$3,570/mo
Zestimate® history
Owner options
List your home for rent
$3,570/mo
Rent Zestimate®
Find your next renter with Zillow Rental Manager. Plus, with online applications, you can quickly screen prospective tenants – for free.
$3,570/mo
Rent Zestimate®
Refinance and save
$4,976/mo
Est. payment
Refinancing to a lower rate could help reduce your monthly payments and save thousands over the life of the loan.
$4,976/mo
Est. payment
Explore your selling options
Work with a Zillow partner agent
Leverage their expertise and Zillow's premium Showcase listings to get your home seen by more buyers.
Get startedList with your own agent
Get your home in front of millions of buyers by listing it on Zillow.
Learn how to do itSell it yourself
Take full control of how buyers see your home on Zillow by listing For Sale by Owner (FSBO).
List your homeWhat's special
Cozy fireplaceChair rail detailingRecessed lightingDetached two-car garageCrown moldingBreakfast barDining room
Zillow last checked:
Listing updated:
Listed by:
Sharon Ledbetter 240-498-3424,
Weichert, REALTORS
Bought with:
Kate Heath, 660999
Long & Foster Real Estate, Inc.
Source: Bright MLS,MLS#: MDFR2085504
Facts & features
Interior
Bedrooms & bathrooms
- Bedrooms: 3
- Bathrooms: 4
- Full bathrooms: 3
- 1/2 bathrooms: 1
- Main level bathrooms: 1
Rooms
- Room types: Living Room, Dining Room, Primary Bedroom, Bedroom 2, Bedroom 3, Family Room, Foyer, Breakfast Room, Laundry, Recreation Room, Storage Room, Primary Bathroom, Full Bath
Primary bedroom
- Features: Flooring - Carpet, Attached Bathroom, Ceiling Fan(s), Walk-In Closet(s), Cathedral/Vaulted Ceiling
- Level: Upper
Bedroom 2
- Features: Flooring - Carpet, Lighting - Ceiling
- Level: Upper
Bedroom 3
- Features: Attic - Access Panel, Flooring - Carpet, Lighting - Ceiling
- Level: Upper
Primary bathroom
- Features: Flooring - Ceramic Tile, Soaking Tub, Bathroom - Stall Shower, Cathedral/Vaulted Ceiling, Double Sink
- Level: Upper
Breakfast room
- Features: Flooring - HardWood, Lighting - Ceiling
- Level: Main
Dining room
- Features: Flooring - HardWood, Lighting - Ceiling, Crown Molding
- Level: Main
Family room
- Features: Flooring - HardWood, Fireplace - Gas
- Level: Main
Foyer
- Features: Flooring - HardWood, Crown Molding, Lighting - Ceiling
- Level: Main
Other
- Features: Flooring - Ceramic Tile, Bathroom - Tub Shower
- Level: Upper
Other
- Features: Bathroom - Tub Shower, Flooring - Ceramic Tile
- Level: Lower
Laundry
- Features: Attic - Access Panel, Flooring - Ceramic Tile
- Level: Main
Living room
- Features: Flooring - HardWood, Crown Molding
- Level: Main
Recreation room
- Features: Flooring - Carpet, Recessed Lighting
- Level: Lower
Storage room
- Features: Flooring - Concrete
- Level: Lower
Heating
- Central, Natural Gas
Cooling
- Central Air, Electric
Appliances
- Included: Microwave, Dishwasher, Disposal, Dryer, Exhaust Fan, Ice Maker, Oven/Range - Gas, Refrigerator, Stainless Steel Appliance(s), Cooktop, Washer, Water Heater, Gas Water Heater
- Laundry: Has Laundry, Main Level, Washer In Unit, Dryer In Unit, Laundry Room
Features
- Attic, Soaking Tub, Bathroom - Tub Shower, Bathroom - Stall Shower, Breakfast Area, Ceiling Fan(s), Family Room Off Kitchen, Formal/Separate Dining Room, Kitchen - Gourmet, Recessed Lighting, Chair Railings, Crown Molding, Dining Area, Eat-in Kitchen, Kitchen - Table Space, Pantry, Primary Bath(s), Walk-In Closet(s)
- Flooring: Carpet, Hardwood, Tile/Brick, Wood
- Windows: Casement, Screens, Bay/Bow, Double Hung, Stain/Lead Glass, Window Treatments
- Basement: Partial,Heated,Interior Entry,Space For Rooms,Sump Pump,Windows
- Number of fireplaces: 1
- Fireplace features: Glass Doors, Heatilator, Mantel(s)
Interior area
- Total structure area: 3,204
- Total interior livable area: 2,940 sqft
- Finished area above ground: 2,140
- Finished area below ground: 800
Property
Parking
- Total spaces: 2
- Parking features: Storage, Garage Faces Rear, Garage Door Opener, Detached
- Garage spaces: 2
Accessibility
- Accessibility features: None
Features
- Levels: Three
- Stories: 3
- Patio & porch: Porch
- Exterior features: Bump-outs, Sidewalks, Lighting, Satellite Dish, Street Lights
- Pool features: Community
- Fencing: Partial,Picket
Lot
- Size: 8,876 Square Feet
- Features: Corner Lot, Front Yard, Level, Rear Yard, SideYard(s), Suburban
Details
- Additional structures: Above Grade, Below Grade
- Parcel number: 1107248679
- Zoning: RESIDENTIAL
- Special conditions: Standard
Construction
Type & style
- Home type: SingleFamily
- Architectural style: Colonial
- Property subtype: Single Family Residence
Materials
- Brick Front, Other
- Foundation: Slab
Condition
- Excellent
- New construction: No
- Year built: 2008
Details
- Builder name: Ryan Homes
Utilities & green energy
- Sewer: Public Sewer
- Water: Public
- Utilities for property: Electricity Available, Natural Gas Available, Sewer Available, Water Available
Community & HOA
Community
- Features: Pool
- Security: Carbon Monoxide Detector(s), Smoke Detector(s), Fire Sprinkler System
- Subdivision: Villages Of Urbana
HOA
- Has HOA: Yes
- Amenities included: Basketball Court, Clubhouse, Common Grounds, Community Center, Fitness Center, Jogging Path, Party Room, Pool, Recreation Facilities, Tennis Court(s), Tot Lots/Playground
- HOA fee: $141 monthly
- HOA name: VILLAGES OF URBANA COMMUNITY ASSOCIATION INC.
Location
- Region: Frederick
Financial & listing details
- Price per square foot: $259/sqft
- Tax assessed value: $693,267
- Annual tax amount: $7,738
- Date on market: 7/30/2026
- Listing agreement: Exclusive Right To Sell
- Listing terms: Cash,Conventional,VA Loan,FHA
- Ownership: Fee Simple
Price history
| Date | Event | Price |
|---|---|---|
| 9/2/2026 | Sold | $760,000+1.3%$259/sqft |
Source:  Bright MLS #MDFR2085504 Report a problem Bright MLS #MDFR2085504 Report a problem | ||
| 8/20/2026 | Pending sale | $750,000$255/sqft |
Source: Bright MLS #MDFR2085504 Report a problem | ||
| 8/8/2026 | Contingent | $750,000$255/sqft |
Source: Bright MLS #MDFR2085504 Report a problem | ||
| 7/30/2026 | Listed for sale | $750,000+47.2%$255/sqft |
Source: Bright MLS #MDFR2085504 Report a problem | ||
| 1/11/2008 | Sold | $509,445$173/sqft |
Source: Public Record Report a problem | ||
Public tax history
| Year | Property taxes | Tax assessment |
|---|---|---|
| 2025 | $9,122 +27.9% | $638,433 +9.4% |
| 2024 | $7,132 +11.7% | $583,600 +7.2% |
| 2023 | $6,382 +7.7% | $544,567 -6.7% |
| 2022 | $5,925 +8.4% | $583,600 +25.1% |
| 2021 | $5,467 +2.5% | $466,500 |
| 2020 | $5,336 +2.5% | -- |
| 2019 | $5,205 +2.6% | $466,500 +7.8% |
| 2018 | $5,074 | $432,900 |
| 2017 | $5,074 -13.2% | $432,900 +5.4% |
| 2016 | $5,845 | $410,633 +2.8% |
| 2015 | $5,845 | $399,500 +1.5% |
| 2014 | $5,845 | $393,667 +1.5% |
| 2013 | -- | $387,833 +1.5% |
| 2012 | -- | $382,000 |
| 2011 | -- | $382,000 |
| 2010 | -- | $382,000 -18.1% |
| 2009 | -- | $466,380 +679.2% |
| 2008 | -- | $59,856 +5.9% |
| 2007 | -- | $56,523 |
Find assessor info on the county website
Neighborhood: 21704
Nearby homes
- $691,1004 bd3 ba2.1k sqft4106 Tottenham St, Frederick, MD 21704Off Market
- $694,400-- bd3 ba2.1k sqft4108 Tottenham St, Frederick, MD 21704Off Market
- $850,0004 bd4 ba3.7k sqft9510 Ethan Ridge Dr, Frederick, MD 21704For Sale
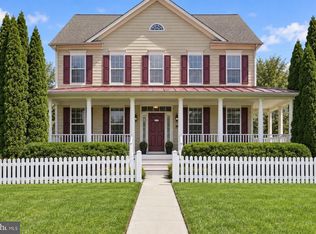
- $797,6004 bd4 ba4k sqft9508 Ethan Ridge Dr, Frederick, MD 21704Off Market
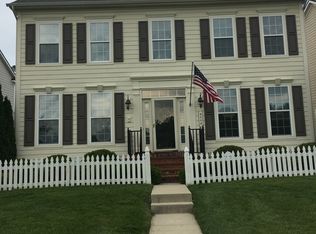
- $827,3004 bd2 ba3k sqft4110 Tottenham St, Frederick, MD 21704Off Market
- $807,300-- bd3 ba2.9k sqft9506 Ethan Ridge Dr, Frederick, MD 21704Off Market
- $666,8003 bd2 ba1.9k sqft9407 Bishopgate Dr, Frederick, MD 21704Off Market
- $702,900-- bd3 ba1.9k sqft9405 Bishopgate Dr, Frederick, MD 21704Off Market
Nearby schools
GreatSchools rating
- 9/10Centerville ElementaryGrades: PK-5Distance: 0.7 mi
- 10/10Urbana Middle SchoolGrades: 6-8Distance: 1.1 mi
- 10/10Urbana High SchoolGrades: 9-12Distance: 1.3 mi
Schools provided by the listing agent
- District: Frederick County Public Schools
Source: Bright MLS. This data may not be complete. We recommend contacting the local school district to confirm school assignments for this home.
Get a cash offer in 3 minutes
Find out how much your home could sell for in as little as 3 minutes with a no-obligation cash offer.
Estimated market value
$750,300
Get a cash offer in 3 minutes
Find out how much your home could sell for in as little as 3 minutes with a no-obligation cash offer.
Estimated market value
$750,300
- Maryland
- Frederick County
- Frederick
- 21704
- 4104 Tottenham St
