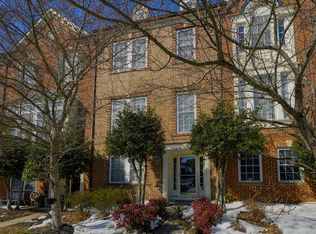
A standout kitchen takes center stage at 3925 Shawfield Lane in Frederick. This three bedroom brick townhome with a two car garage combines classic curb appeal with stylish interiors. The kitchen’s striking waterfall island countertop creates an impressive focal point, with generous seating and prep space for everyday living and entertaining. Dark cabinetry, stainless steel appliances, pendant lighting, and recessed lighting complete the look. The adjoining dining area enjoys abundant natural light through large windows and a glass door. The spacious living room provides an inviting place to gather. A separate main floor bonus room, in addition to the three bedrooms, offers flexible space for an office or spare bedroom. Upstairs, the primary suite includes a private bath with a double vanity, soaking tub, and separate glass enclosed shower. Two additional bedrooms and a dedicated laundry area with cabinetry and shelving add everyday convenience. Enjoy convenient access to Urbana’s shopping, dining, and everyday essentials, with Urbana Village Center approximately a mile away. Nearby Giant Food and Starbucks make grocery runs and coffee stops easy, while Village Square adds dining options including Panera, Chipotle, and Jersey Mike’s. With its striking kitchen, flexible layout, two car garage, and proximity to local conveniences, this home deserves a closer look.
For sale
$590,000
3925 Shawfield Ln, Frederick, MD 21704
3beds
2,748sqft
Townhouse
Built in 2005
2,560 Square Feet Lot
$583,100 Zestimate®
$215/sqft
$163/mo HOA
What's special
Striking waterfall island countertopClassic curb appealDouble vanitySeparate glass enclosed showerRecessed lightingStainless steel appliancesDark cabinetry
- 15 days
- 366
- 19
Zillow last checked:
Listing updated:
Listed by:
Jason Jutila 301-525-6433,
EXP Realty, LLC 8888607369
Source: Bright MLS,MLS#: MDFR2090498
Facts & features
Interior
Bedrooms & bathrooms
- Bedrooms: 3
- Bathrooms: 3
- Full bathrooms: 3
- Main level bathrooms: 1
Heating
- Central, Natural Gas
Cooling
- Central Air, Electric
Appliances
- Included: Gas Water Heater
Features
- Has basement: No
- Has fireplace: No
Interior area
- Total structure area: 2,748
- Total interior livable area: 2,748 sqft
- Finished area above ground: 2,748
Property
Parking
- Total spaces: 2
- Parking features: Garage Faces Rear, Detached, On Street
- Garage spaces: 2
- Has uncovered spaces: Yes
Accessibility
- Accessibility features: None
Features
- Levels: Three
- Stories: 3
- Pool features: Community
Lot
- Size: 2,560 Square Feet
Details
- Additional structures: Above Grade
- Parcel number: 1107243480
- Zoning: PUD
- Special conditions: Standard
Construction
Type & style
- Home type: Townhouse
- Architectural style: Traditional
- Property subtype: Townhouse
Materials
- Brick Front
- Foundation: Slab
Condition
- New construction: No
- Year built: 2005
Utilities & green energy
- Sewer: Public Sewer
- Water: Public
Community & HOA
Community
- Subdivision: Villages Of Urbana
HOA
- Has HOA: Yes
- HOA fee: $163 monthly
Location
- Region: Frederick
Financial & listing details
- Price per square foot: $215/sqft
- Tax assessed value: $588,000
- Annual tax amount: $7,668
- Date on market: 10/9/2026
- Listing agreement: Exclusive Right To Sell
- Ownership: Fee Simple
Estimated market value
$583,100
$554,000 - $612,000
$2,797/mo
Price history
| Date | Event | Price |
|---|---|---|
| 10/9/2026 | Listed for sale | $590,000+37.2%$215/sqft |
Source:  Bright MLS #MDFR2090498 Report a problem | ||
| 11/29/2006 | Sold | $430,000+7.3%$156/sqft |
Source: Public Record Report a problem | ||
| 5/19/2005 | Sold | $400,740$146/sqft |
Source: Public Record Report a problem | ||
Public tax history
| Year | Property taxes | Tax assessment |
|---|---|---|
| 2026 | $7,668 +7.5% | $545,500 +8.4% |
| 2025 | $7,131 +26.7% | $503,000 +9.2% |
| 2024 | $5,627 +12.2% | $460,500 +7.6% |
| 2023 | $5,016 +8.2% | $427,967 -7.1% |
| 2022 | $4,634 +9% | $460,500 +26.9% |
| 2021 | $4,253 +0.9% | $362,900 |
| 2020 | $4,216 +0.9% | -- |
| 2019 | $4,180 +0.9% | $362,900 +2.7% |
| 2018 | $4,143 | $353,500 |
| 2017 | $4,143 -10.5% | $353,500 +6.9% |
| 2016 | $4,630 | $330,567 +3.6% |
| 2015 | $4,630 | $319,100 +1.1% |
| 2014 | $4,630 | $315,500 +1.2% |
| 2013 | -- | $311,900 +1.2% |
| 2012 | -- | $308,300 |
| 2011 | -- | $308,300 |
| 2010 | -- | $308,300 -29.6% |
| 2009 | -- | $437,630 +9.8% |
| 2008 | -- | $398,512 +10.9% |
| 2007 | -- | $359,396 +12.2% |
| 2006 | -- | $320,280 |
| 2005 | -- | $320,280 |
Find assessor info on the county website
Monthly payment
Est. payment
Payment breakdown
Explore the cost of this home by adjusting the details. Changes won't be saved.Climate risks
Neighborhood: 21704
Nearby schools
Schools provided by the listing agent
- District: Frederick County Public Schools
Source: Bright MLS. This data may not be complete. We recommend contacting the local school district to confirm school assignments for this home.

Similar homes
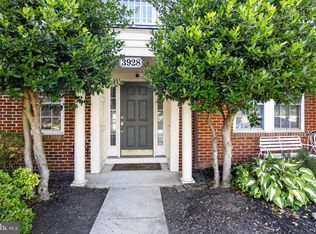
- $595,0004 bd3 ba2.7k sqft9385 Penrose St, Frederick, MD 21704For Sale
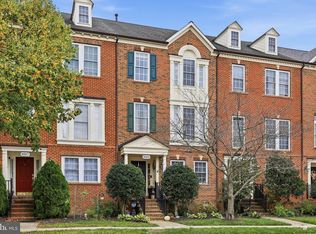
 MLS ID #MDFR2090004, Haider Abbas, Compass. Bright MLS
- $570,0004 bd4 ba2.4k sqftVillages Of Urba, Frederick, MD 21704For Sale
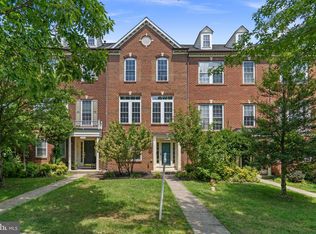 MLS ID #MDFR2086106, Manikath Sebastian, Sovereign Home Realty. Bright MLS
- $575,0004 bd4 ba2.2k sqft3231 Stone Barn Dr, Frederick, MD 21704For Sale
 MLS ID #MDFR2091020, Lisa Giuliani, Keller Williams Realty Centre. Bright MLS
- $580,0004 bd4 ba2.6k sqftVillages Of Urba, Frederick, MD 21704For Sale
 MLS ID #MDFR2090622, Eric Steinhoff, LPT Realty, LLC. Bright MLS
- $535,0004 bd3 ba2.4k sqftVillages Of Urba, Frederick, MD 21704For SaleMLS ID #MDFR2083550, Su Li, Signature Home Realty LLC. Bright MLS
- $600,0004 bd3 ba2.7k sqftVillages Of Urba, Frederick, MD 21704For SaleMLS ID #MDFR2088328, Cheryl Holder, Redfin Corp. Bright MLS
- $599,9003 bd4 ba2.3k sqftVillages Of Urba, Frederick, MD 21704For SaleMLS ID #MDFR2089536, Emily Grimshaw, Compass. Bright MLS
- $595,0004 bd3 ba2.2k sqft3618 Worthington Blvd, Frederick, MD 21704For SaleMLS ID #MDFR2089302, Kathy Bromwell, RE/MAX Plus. Bright MLS
- $525,0003 bd4 ba1.7k sqft3529 Katherine Way, Frederick, MD 21704For SaleMLS ID #MDFR2090980, Eric Verdi, IMPACT Maryland Real Estate. Bright MLS
- $485,0003 bd3 ba2.4k sqftVillages Of Urba, Frederick, MD 21704For SaleMLS ID #MDFR2088118, Sherry Riedel, Libra Realty, LLC. Bright MLS
- $625,0004 bd4 ba2.2k sqft3601 Katherine Way, Frederick, MD 21704For SaleMLS ID #MDFR2088854, Bob Chew, Samson Properties. Bright MLS
- $517,0003 bd3 ba1.7k sqft3626 Singleton Ter, Frederick, MD 21704For SaleMLS ID #MDFR2084552, John Wang, Samson Properties. Bright MLS
- $675,0003 bd4 ba2.5k sqft3610 Flatwoods Dr, Frederick, MD 21704For SaleMLS ID #MDFR2090406, Chris Brown, Corcoran McEnearney. Bright MLS
- $665,0004 bd4 ba2.6k sqft3561 Shady Pines St, Frederick, MD 21704For SaleMLS ID #MDFR2089450, Serina Parwani, Keller Williams Realty Centre. Bright MLS
- $539,0003 bd4 ba2.1k sqft8481 Hedwig Ln, Frederick, MD 21704For SaleMLS ID #MDFR2090312, Manikath Sebastian, Sovereign Home Realty. Bright MLS
- $659,7003 bd4 ba2.6k sqft9064 Knott Ln, Frederick, MD 21704For SaleMLS ID #MDFR2086466, Bhavani Ghanta, Samson Properties. Bright MLS
- $434,9003 bd3 ba2.8k sqftVillages Of Urba, Frederick, MD 21704For SaleMLS ID #MDFR2086924, Bhavani Ghanta, Samson Properties. Bright MLS
- $499,0004 bd3 ba1.9k sqftVillages Of Urba, Frederick, MD 21704For SaleMLS ID #MDFR2084520, TJ Kerman, LPT Realty, LLC. Bright MLS
- $800,0004 bd4 ba3.1k sqft3708 Sprigg St N, Frederick, MD 21704For SaleMLS ID #MDFR2089944, Christy Issler, Charis Realty Group. Bright MLS
- $655,9993 bd3 ba2.3k sqft2901 Francis Dr, Frederick, MD 21704For SaleMLS ID #MDFR2086114, Henryk Palmer, RLAH @properties. Bright MLS
