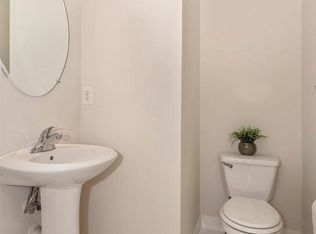
Welcome to this stunning luxurious and updated home located in a secluded area of Germantown, easy access to I-270 and MARC train. This delightful 3 level 2 car garage home has over 2,700 SQFT of finished beautiful spaces. The entry foyer stairs will lead you to the main level as well as the walk out family room with a fireplace and very high ceilings, its own bathroom and easy access to the inviting flag stone fenced patio and the garage... Step into the main level and you will find the oversized living room with 3 large windows that let the light in, a powder room and toward the back is the light filled dinning room and the gourmet kitchen with plenty of cabinets, Stainless Stele appliances, a large quartz peninsula & countertops, within a few steps to the newly stained and reinforced deck great for entertaining. Upstairs in the third level you will find the very large luxurious primary bedroom with vaulted ceilings, walk-in closet, its own private bathroom with a tub and separate oversized shower, in addition to other 2 very good size bedrooms and a very nice updated bathroom. This home has many updates/upgrades, freshly painted, engineered hardwood floors, new washer and dryer, microwave, new carpets, 1 year old HVAC , water heather, and new light fixtures.....Ready to move in, it will not disappoint. Open 7/26 From 1 to 3 pm by Appointment Only. Thanks
For sale
$649,900
13201 Liberty Bell Ct, Germantown, MD 20874
3beds
2,666sqft
:
Get pre-qualified$4,196/mo
Townhouse
Built in 2006
2,127 Square Feet Lot
$641,200 Zestimate®
$244/sqft
$170/mo HOA
What's special
Walk-in closetEntry foyer stairsNew washer and dryerPowder roomFreshly paintedNew carpetsVery high ceilings
- 27 days |
- 496 |
- 20 |
Zillow last checked:
Listing updated:
Listed by:
Carmen Celis 301-370-4560,
Realty Advantage of Maryland LLC 3018819800
Source: Bright MLS,MLS#: MDMC2240482
Facts & features
Interior
Bedrooms & bathrooms
- Bedrooms: 3
- Bathrooms: 4
- Full bathrooms: 3
- 1/2 bathrooms: 1
- Main level bathrooms: 1
Rooms
- Room types: Family Room
Family room
- Level: Lower
Heating
- Central, Natural Gas
Cooling
- Central Air, Electric
Appliances
- Included: Gas Water Heater
Features
- 9'+ Ceilings, Vaulted Ceiling(s)
- Flooring: Carpet, Other, Ceramic Tile, Engineered Wood
- Basement: Full,Finished,Garage Access,Improved,Interior Entry,Exterior Entry,Walk-Out Access,Other,Heated
- Number of fireplaces: 1
Interior area
- Total structure area: 3,156
- Total interior livable area: 2,666 sqft
- Finished area above ground: 2,116
- Finished area below ground: 550
Property
Parking
- Total spaces: 2
- Parking features: Garage Faces Front, Garage Door Opener, Inside Entrance, Attached, Driveway, Other
- Attached garage spaces: 2
- Has uncovered spaces: Yes
Accessibility
- Accessibility features: None
Features
- Levels: Three
- Stories: 3
- Pool features: None
- Has view: Yes
- View description: Street, Trees/Woods
Lot
- Size: 2,127 Square Feet
Details
- Additional structures: Above Grade, Below Grade
- Parcel number: 160203464783
- Zoning: RT6.0
- Special conditions: Standard
Construction
Type & style
- Home type: Townhouse
- Architectural style: Other,Transitional
- Property subtype: Townhouse
Materials
- Frame, Brick, Brick Front
- Foundation: Other
Condition
- New construction: No
- Year built: 2006
Utilities & green energy
- Sewer: Public Sewer
- Water: None
Community & HOA
Community
- Subdivision: Liberty Heights
HOA
- Has HOA: Yes
- HOA fee: $170 monthly
Location
- Region: Germantown
Financial & listing details
- Price per square foot: $244/sqft
- Tax assessed value: $538,800
- Annual tax amount: $6,211
- Date on market: 6/30/2026
- Listing agreement: Exclusive Right To Sell
- Ownership: Fee Simple
Estimated market value
$641,200
$609,000 - $673,000
$3,008/mo
Price history
| Date | Event | Price |
|---|---|---|
| 6/30/2026 | Listed for sale | $649,900+56.6%$244/sqft |
Source:  Bright MLS #MDMC2240482 Report a problem Bright MLS #MDMC2240482 Report a problem | ||
| 4/11/2019 | Sold | $415,000$156/sqft |
Source: Public Record Report a problem | ||
| 2/12/2019 | Pending sale | $415,000$156/sqft |
Source: RE/MAX REALTY GROUP #MDMC176522 Report a problem | ||
| 2/9/2019 | Price change | $415,000-2.4%$156/sqft |
Source: RE/MAX Realty Group #MDMC176522 Report a problem | ||
| 11/26/2018 | Listed for sale | $425,000-59.4%$159/sqft |
Source: RE/MAX Realty Group #MDMC176522 Report a problem | ||
| 11/9/2007 | Sold | $1,047,000-4.8%$393/sqft |
Source: Public Record Report a problem | ||
| 12/2/2004 | Sold | $1,100,000$413/sqft |
Source: Public Record Report a problem | ||
Public tax history
| Year | Property taxes | Tax assessment |
|---|---|---|
| 2025 | $6,211 +17.2% | $499,500 +8.5% |
| 2024 | $5,298 +3.7% | $460,200 +3.8% |
| 2023 | $5,108 +8.5% | $443,367 +3.9% |
| 2022 | $4,707 +4.2% | $426,533 +4.1% |
| 2021 | $4,517 +5.8% | $409,700 +5.9% |
| 2020 | $4,268 +13.4% | $386,867 +13.4% |
| 2019 | $3,762 -0.2% | $341,200 |
| 2018 | $3,769 -1.1% | $341,200 +2.4% |
| 2017 | $3,810 -16% | $333,333 +2.4% |
| 2016 | $4,534 | $325,467 +2.5% |
| 2015 | $4,534 | $317,600 |
| 2014 | $4,534 | $317,600 |
| 2013 | -- | $317,600 -20.8% |
| 2012 | -- | $401,200 |
| 2011 | -- | $401,200 |
| 2010 | -- | $401,200 -14.1% |
| 2009 | -- | $467,170 +8.4% |
| 2008 | -- | $430,946 +9.2% |
| 2007 | -- | $394,723 +463.9% |
| 2006 | -- | $70,000 +20% |
| 2005 | -- | $58,332 |
Find assessor info on the county website
Monthly payment
Est. payment
Payment breakdown
Explore the cost of this home by adjusting the details. Changes won't be saved.Climate risks
Neighborhood: 20874
Nearby schools
GreatSchools rating
- 8/10Germantown Elementary SchoolGrades: PK-5Distance: 0.3 mi
- 5/10Roberto W. Clemente Middle SchoolGrades: 6-8Distance: 1.4 mi
- 5/10Seneca Valley High SchoolGrades: 9-12Distance: 0.4 mi
Schools provided by the listing agent
- District: Montgomery County Public Schools
Source: Bright MLS. This data may not be complete. We recommend contacting the local school district to confirm school assignments for this home.
- $524,4004 bd4 ba2.7k sqft13201 Liberty Bell Ct #13201, Germantown, MD 20874Off Market
- $546,700-- bd3 ba1.9k sqft13203 Liberty Bell Ct, Germantown, MD 20874Off Market
- $539,900-- bd3 ba1.9k sqft13205 Liberty Bell Ct, Germantown, MD 20874Off Market
- $562,6003 bd4 ba1.9k sqft13207 Liberty Bell Ct, Germantown, MD 20874Off Market
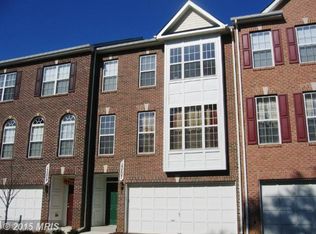
- $599,9003 bd4 ba2.9k sqft13209 Liberty Bell Ct, Germantown, MD 20874Sold
- $524,900-- bd1 ba1.7k sqft19330 Liberty Mill Rd, Germantown, MD 20874Off Market
- $556,0003 bd3 ba2.7k sqft13211 Liberty Bell Ct, Germantown, MD 20874Off Market
- $581,4003 bd4 ba2.7k sqft13215 Liberty Bell Ct, Germantown, MD 20874Off Market
A local agent can set up tours, give advice and negotiate with sellers.
Similar homes
- $509,5003 bd4 ba1.5k sqft19157 Highstream Dr, Germantown, MD 20874For Sale

 MLS ID #MDMC2244916, Peter Kim, Bethesda Realty Group LLC. Bright MLS
 - $659,0003 bd3 ba2.3k sqft430 Lady Fern Pl, Gaithersburg, MD 20878For Sale
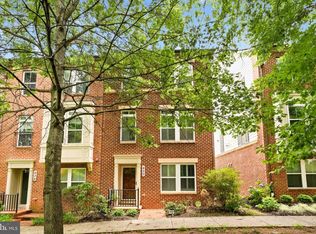 MLS ID #MDMC2243864, Daniel Tang, RE/MAX Town Center. Bright MLS
 - $675,0003 bd4 ba3.3k sqft11911 Country Squire Way, Clarksburg, MD 20871For Sale
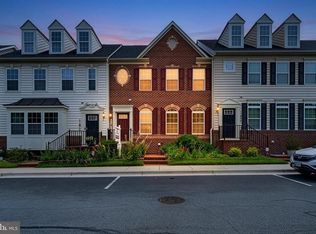 MLS ID #MDMC2246042, Ram Sammeta, ExecuHome Realty. Bright MLS
 - $550,0004 bd3 ba1.6k sqft13421 Winterspoon Ln, Germantown, MD 20874For Sale
 MLS ID #MDMC2243850, Kevin Grolig, Compass. Bright MLS
 - $450,0003 bd4 ba1.3k sqft11735 Summer Oak Dr, Germantown, MD 20874For SaleMLS ID #MDMC2244330, Larry Prigal, RLAH @properties. Bright MLS
- $634,9003 bd3 ba2.2k sqft647 Main St #B, Gaithersburg, MD 20878For SaleMLS ID #MDMC2238744, Meredith Fogle, The List Realty. Bright MLS
- $650,0003 bd3 ba2.1k sqft43686 Phelps Ter, Ashburn, VA 20147For SaleMLS ID #VALO2132056, REESE SHOPTAW, Real Broker, LLC. Bright MLS
- $619,0003 bd4 ba2k sqft12327 Sour Cherry Way, Gaithersburg, MD 20878For SaleMLS ID #MDMC2238960, Arman Khastou, Realty Advantage of Maryland LLC. Bright MLS
- $400,0002 bd4 ba1.7k sqftWillow Cove Twnhs Codm, Germantown, MD 20874For SaleMLS ID #MDMC2246262, James Bass, Real Estate Teams, LLC. Bright MLS
- $724,9003 bd3 ba2.6k sqft121 Copley Cir #34B, Gaithersburg, MD 20878For SaleMLS ID #MDMC2246920, Margie Halem, Compass. Bright MLS
- $765,0003 bd4 ba2.4k sqft206 Painted Post Ln, Gaithersburg, MD 20878For SaleMLS ID #MDMC2241048, Nathan Dart, RE/MAX Realty Group. Bright MLS
- $610,0004 bd4 ba2.2k sqft46676 Paragon Ter, Sterling, VA 20164For SaleMLS ID #VALO2131644, Nick Davari, Pearson Smith Realty, LLC. Bright MLS
- $650,0005 bd4 ba2.8k sqft24737 Nickelby Dr, Damascus, MD 20872For SaleMLS ID #MDMC2245348, Bob Clark, Trademark Properties. Bright MLS
- $500,0003 bd4 ba1.5k sqft23930 Catawba Hill Dr, Clarksburg, MD 20871For SaleMLS ID #MDMC2236528, Sidra Khan, Berkshire Hathaway HomeServices PenFed Realty. Bright MLS
- $465,0003 bd3 ba1.9k sqftGallery Park Codm, Clarksburg, MD 20871For SaleMLS ID #MDMC2245832, Allen Reynolds, Epique Realty. Bright MLS
- $588,0003 bd3 ba2.6k sqftLansdowne Town Center Condo, Leesburg, VA 20176For SaleMLS ID #VALO2123938, Millie Zhuo, CENTURY 21 New Millennium. Bright MLS
- $500,0003 bd4 ba2.3k sqft25407 Damascus Park Ter, Damascus, MD 20872For SaleMLS ID #MDMC2239072, Fernando Herboso, Samson Properties. Bright MLS
- $640,0003 bd3 ba2k sqft44177 Paget Ter, Ashburn, VA 20147For SaleMLS ID #VALO2130432, Jennifer Mack, EXP Realty, LLC. Bright MLS
- $585,0003 bd3 ba2.8k sqftSummit Hall Reserve Codm, Gaithersburg, MD 20877For SaleMLS ID #MDMC2223290, Raven Charles, Taylor Properties. Bright MLS
- $675,0003 bd4 ba2.2k sqft42918 Needham Way, Ashburn, VA 20147For SaleMLS ID #VALO2129752, Suzi Serene, Pearson Smith Realty, LLC. Bright MLS
