Beautiful 4-level TH by Pulte, built in 2020. This very thoughtful Burton model encompasses luxury, open floor plan design, and practical living spaces perfectly situated in King Farm. Hardwood flooring throughout (carpet on stairs only), upgraded cabintry, quartz counters, stainless steel appliances, plentiful recessed lighting, custom blinds, 2-car tandem garage w/ epoxy flooring...this TH has it all. Walk out onto trex balcony off kitchen. Intelligently sized main level has perfect flow from kithcen to dining area to living area with high ceilings and plenty of sunlight. Luxury primary suite w/ large glass enclosed double shower and additional bedroom with its own full bathroom comprise the 3rd level. On the top 4th level, you'll find a third bedroom with its own full bathroom, a loft that can be used as a flex space, and walk-out to a spacious rooftop patio. Upgraded structured wiring package. Premium lot faces onto well maintained courtyard. HOA fee includes all lawn care, community pools, tennis courts, fitness center and clubhouse, and courtesy shuttle bus all throughout the King Farm area, including the Shady Grove metro. Visit King Farm Citizens Assembly website.
For sale
$709,000
583 Shorthorn Way, Rockville, MD 20850
3beds
1,888sqft
Townhouse
Built in 2020
1,176 Square Feet Lot
$699,800 Zestimate®
$376/sqft
$142/mo HOA
What's special
Custom blindsUpgraded structured wiring packageHigh ceilingsHardwood flooring throughoutStainless steel appliancesPlenty of sunlightPlentiful recessed lighting
- 1 day |
- 112 |
- 4 |
Zillow last checked:
Listing updated:
Listed by:
Matt Kasun 703-928-9028,
Pearson Smith Realty, LLC 571-386-1075
Source: Bright MLS,MLS#: MDMC2251696
Facts & features
Interior
Bedrooms & bathrooms
- Bedrooms: 3
- Bathrooms: 4
- Full bathrooms: 3
- 1/2 bathrooms: 1
Rooms
- Room types: Dining Room, Kitchen, Family Room, Laundry, Loft, Half Bath
Dining room
- Level: Upper
Family room
- Level: Upper
Half bath
- Level: Upper
Kitchen
- Level: Upper
Laundry
- Level: Upper
Loft
- Level: Upper
Heating
- Forced Air, Natural Gas
Cooling
- Central Air, Electric
Appliances
- Included: Dishwasher, Disposal, Microwave, Refrigerator, Oven/Range - Gas, Stainless Steel Appliance(s), Washer, Dryer, Gas Water Heater
- Laundry: Upper Level, Laundry Room
Features
- Ceiling Fan(s), Combination Kitchen/Dining, Combination Kitchen/Living, Family Room Off Kitchen, Open Floorplan, Pantry, Walk-In Closet(s), Dry Wall
- Flooring: Hardwood, Carpet
- Has basement: No
- Has fireplace: No
Interior area
- Total structure area: 1,888
- Total interior livable area: 1,888 sqft
- Finished area above ground: 1,888
- Finished area below ground: 0
Property
Parking
- Total spaces: 3
- Parking features: Garage Faces Rear, Attached, Driveway
- Attached garage spaces: 2
- Uncovered spaces: 1
Accessibility
- Accessibility features: Other
Features
- Levels: Four
- Stories: 4
- Patio & porch: Terrace
- Exterior features: Sidewalks, Street Lights
- Pool features: Community
- Has view: Yes
- View description: Courtyard
Lot
- Size: 1,176 Square Feet
Details
- Additional structures: Above Grade, Below Grade
- Parcel number: 160403812074
- Zoning: PDKF
- Special conditions: Standard
Construction
Type & style
- Home type: Townhouse
- Architectural style: Contemporary
- Property subtype: Townhouse
Materials
- Brick
- Foundation: Permanent
Condition
- Excellent
- New construction: No
- Year built: 2020
Details
- Builder model: Burton
- Builder name: PulteGroup
Utilities & green energy
- Sewer: Public Sewer
- Water: Public
Community & HOA
Community
- Subdivision: King Farm Irvington
HOA
- Has HOA: Yes
- Amenities included: Pool, Tennis Court(s), Tot Lots/Playground, Transportation Service, Fitness Center, Clubhouse
- Services included: Pool(s), Maintenance Grounds, Trash
- HOA fee: $142 monthly
- HOA name: KING FARM CITIZENS ASSEMBLY
Location
- Region: Rockville
- Municipality: City of Rockville
Financial & listing details
- Price per square foot: $376/sqft
- Tax assessed value: $684,333
- Annual tax amount: $9,486
- Date on market: 8/20/2026
- Listing agreement: Exclusive Right To Sell
- Listing terms: Cash,Contract,FHA,VA Loan,USDA Loan,Other
- Ownership: Fee Simple
Estimated market value
$699,800
$665,000 - $735,000
$3,760/mo
Price history
| Date | Event | Price |
|---|---|---|
| 8/20/2026 | Listed for sale | $709,000+17.8%$376/sqft |
Source:  Bright MLS #MDMC2251696 Report a problem Bright MLS #MDMC2251696 Report a problem | ||
| 10/30/2020 | Sold | $601,814+0.1%$319/sqft |
Source: Public Record Report a problem | ||
| 6/26/2020 | Sold | $601,000-1.9%$318/sqft |
Source: Agent Provided Report a problem | ||
| 5/4/2020 | Listed for sale | $612,364$324/sqft |
Source: Monument Sotheby's International Realty #MDMC687102 Report a problem | ||
Public tax history
| Year | Property taxes | Tax assessment |
|---|---|---|
| 2025 | $8,794 +4.3% | $658,667 +4.1% |
| 2024 | $8,428 +2% | $633,000 +1.6% |
| 2023 | $8,262 +4.4% | $623,300 +1.6% |
| 2022 | $7,913 +1.2% | $613,600 +1.6% |
| 2021 | $7,823 +221.6% | $603,900 +220.7% |
| 2020 | $2,433 | $188,333 |
| 2019 | -- | -- |
| 2018 | -- | -- |
Find assessor info on the county website
Monthly payment
Est. payment
Payment breakdown
Explore the cost of this home by adjusting the details. Changes won't be saved.Climate risks
Neighborhood: 20850
Nearby schools
GreatSchools rating
- 4/10Washington Grove Elementary SchoolGrades: PK-5Distance: 1.5 mi
- 4/10Gaithersburg Middle SchoolGrades: 6-8Distance: 2.3 mi
- 3/10Gaithersburg High SchoolGrades: 9-12Distance: 1.8 mi
Schools provided by the listing agent
- High: Gaithersburg
- District: Montgomery County Public Schools
Source: Bright MLS. This data may not be complete. We recommend contacting the local school district to confirm school assignments for this home.
- $677,9003 bd4 ba1.7k sqft583 Shorthorn Way #34, Rockville, MD 20850Off Market
- $723,200-- bd3 ba1.8k sqft581 Shorthorn Way, Rockville, MD 20850Off Market
- $691,6003 bd4 ba1.7k sqft587 Shorthorn Way, Rockville, MD 20850Off Market
- $772,300-- bd2 ba2.3k sqft579 Shorthorn Way, Rockville, MD 20850Off Market
- $780,300-- bd5 ba2.3k sqft589 Shorthorn Way, Rockville, MD 20850Off Market
- $793,2003 bd3 ba2.4k sqft577 Shorthorn Way, Rockville, MD 20850Off Market
- $796,5003 bd3 ba2.4k sqft569 Shorthorn Way, Rockville, MD 20850Off Market
- $818,1004 bd4 ba2.4k sqft591 Shorthorn Way, Rockville, MD 20850Off Market
A local agent can set up tours, give advice and negotiate with sellers.
Similar homes
- $700,0003 bd3 ba2k sqft1031 Gaither Rd, Rockville, MD 20850For Sale

 MLS ID #MDMC2250300, David Wagner, RLAH @properties. Bright MLS
 - $810,0003 bd4 ba1.7k sqft863 King Farm Blvd, Rockville, MD 20850For Sale
 MLS ID #MDMC2251000, Fred Mohseni, Samson Properties. Bright MLS
 - $629,9004 bd4 ba1.8k sqft660 Ivy League Ln Unit 14-83, Rockville, MD 20850For Sale
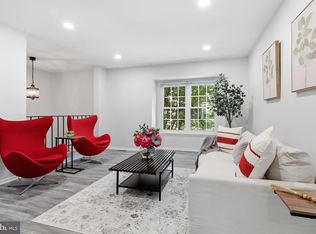 MLS ID #MDMC2250220, Sami Lauri, Giant Realty, Inc.. Bright MLS
 - $739,0004 bd4 ba1.6k sqft118 Garcia Ln, Rockville, MD 20850For Sale
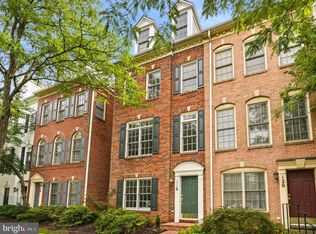 MLS ID #MDMC2250930, Amy Tang, RE/MAX Town Center. Bright MLS
 - $709,0003 bd4 ba2.1k sqft10166 Treble Ct, Rockville, MD 20850For SaleMLS ID #MDMC2251110, David Choi, NewStar 1st Realty, LLC. Bright MLS
- $650,0003 bd4 ba1.6k sqftNone Available, Rockville, MD 20850For SaleMLS ID #MDMC2249734, David Palmer, RE/MAX Premiere Selections. Bright MLS
- $779,0003 bd3 ba2.7k sqft907 Pleasant Dr, Rockville, MD 20850For SaleMLS ID #MDMC2247590, Ken Venkatesh, RE/MAX Realty Services. Bright MLS
- $475,0003 bd4 ba1.4k sqft2303 Newton Dr, Rockville, MD 20850AuctionMLS ID #MDMC2251796, Jeffrey Stein, Tranzon Key. Bright MLS
- $635,0003 bd4 ba1.6k sqft8037 Baxter St, Rockville, MD 20855For SaleMLS ID #MDMC2249622, Robert Tarzy, LuxManor Real Estate, Inc. Bright MLS
- $439,0002 bd3 ba1.4k sqftFallsgrove Codm*, Rockville, MD 20850For SaleMLS ID #MDMC2247378, MAS Nawaz, K2 Commercial Real Estate Services. Bright MLS
- $899,5004 bd4 ba2.4k sqft918 King Farm Blvd, Rockville, MD 20850For SaleMLS ID #MDMC2246084, Bob Chew, Samson Properties. Bright MLS
- $775,0003 bd3 ba2.3k sqft1518 Auburn Ave, Rockville, MD 20850For SaleMLS ID #MDMC2248336, Sophia L Arachovitis, Homes By Sophia LLC. Bright MLS
- $609,0003 bd4 ba1.5k sqft720 Gormley Dr, Rockville, MD 20850For SaleMLS ID #MDMC2250244, Pennye Green, Long & Foster Real Estate, Inc.. Bright MLS
- $615,0003 bd4 ba1.4k sqft2459 McCormick Rd, Rockville, MD 20850For SaleMLS ID #MDMC2248692, Eric Hough, Allied Realty. Bright MLS
- $870,0004 bd4 ba2.7k sqft714 Ridgemont Ave, Rockville, MD 20850For SaleMLS ID #MDMC2246230, Aylin Gokce, Weichert, REALTORS. Bright MLS
- $787,5003 bd4 ba2.4k sqft105 Crofton Hill Ln, Rockville, MD 20850For SaleMLS ID #MDMC2243966, Tom Riley, TTR Sotheby's International Realty. Bright MLS
- $654,9003 bd4 ba1.9k sqft27 Fairbanks Dr, Gaithersburg, MD 20877For SaleMLS ID #MDMC2251278, Ellen Quach, EQCO Real Estate Inc.. Bright MLS
- $949,3063 bd3 ba2.6k sqft306 Oak Knoll Ter, Rockville, MD 20850For SaleMLS ID #MDMC2243788, Keith James, Keller Williams Capital Properties. Bright MLS
- $525,0003 bd3 ba1.5k sqft941 Paulsboro Dr, Rockville, MD 20850For SaleMLS ID #MDMC2250572, Lavina Samtani, RLAH @properties. Bright MLS
- $535,0002 bd3 ba1.7k sqft16316 Connors Way #15, Rockville, MD 20855For SaleMLS ID #MDMC2249914, Daniel Esteban, Realty of America LLC. Bright MLS
