Welcome to this beautifully maintained brick-front townhome offering three finished levels and a spacious, expanded floor plan in one of Rockville's most convenient locations. Featuring 3 bedrooms, 3 full bathrooms, and 1 half bath, this home stands out with two valuable enhancements—a bright sunroom addition and a dining room bump-out—providing extra living space and a more open, comfortable layout than a traditional townhome floor plan. The main level is designed for both everyday living and entertaining. The expansive kitchen offers abundant cabinetry, generous counter space, and plenty of room for meal preparation and gatherings. The dining room bump-out provides additional space for hosting family and friends, while the sunroom addition creates a bright and inviting retreat that can be enjoyed as an additional sitting area, home office, play space, or simply a relaxing spot for morning coffee. Step outside onto the large rear deck overlooking the fully fenced backyard. The outdoor space has been thoughtfully designed for low-maintenance living with an attractive patio and no lawn to maintain—ideal for grilling, entertaining, or relaxing outdoors. Upstairs, you'll find three generously sized bedrooms, including a spacious primary suite with a private bath. The fully finished walkout lower level adds even more versatility, featuring a large recreation room with a cozy fireplace, a second kitchen, and a full bathroom—an excellent setup for extended family, guests, entertaining, or a variety of lifestyle needs. Additional highlights include assigned parking and an outstanding location within the community. Rockshire Pool and Pool House are located approximately 100 yards from the home, making it incredibly convenient to enjoy the community pool and amenities throughout the summer. Ideally situated just minutes from Downtown Rockville and Rockville Town Square, the home offers convenient access to shopping, restaurants, cafés, entertainment, parks, and recreational amenities. Commuters will appreciate easy access to I-270, MD-355, Shady Grove Metro, and other major commuter routes. With its sunroom addition, dining room bump-out, finished walkout lower level, second kitchen, inviting outdoor spaces, and exceptional proximity to Rockshire Pool, this home offers an impressive amount of usable living space, flexibility, and convenience. Virtual Staging Disclosure: Some photographs have been virtually staged to illustrate the property's potential. Furnishings and décor shown in those images are for illustrative purposes only and are not included with the sale.
For sale
$609,000
720 Gormley Dr, Rockville, MD 20850
3beds
1,568sqft
Townhouse
Built in 1971
1,627 Square Feet Lot
$601,100 Zestimate®
$388/sqft
$86/mo HOA
What's special
Brick-front townhomeAbundant cabinetryFully fenced backyardDining room bump-outBright sunroom additionGenerous counter spaceAttractive patio
- 11 days |
- 487 |
- 34 |
Zillow last checked:
Listing updated:
Listed by:
Pennye Green 202-247-5668,
Long & Foster Real Estate, Inc. 240-497-1700,
Listing Team: The Pennye Green Team, Co-Listing Team: The Pennye Green Team,Co-Listing Agent: Nadia Aminov 571-331-9745,
Long & Foster Real Estate, Inc.
Source: Bright MLS,MLS#: MDMC2250244
Facts & features
Interior
Bedrooms & bathrooms
- Bedrooms: 3
- Bathrooms: 4
- Full bathrooms: 3
- 1/2 bathrooms: 1
- Main level bathrooms: 1
Basement
- Area: 704
Heating
- Forced Air, Electric
Cooling
- Other, Electric
Appliances
- Included: Electric Water Heater
Features
- Basement: Finished,Walk-Out Access
- Number of fireplaces: 1
Interior area
- Total structure area: 2,272
- Total interior livable area: 1,568 sqft
- Finished area above ground: 1,568
- Finished area below ground: 0
Property
Parking
- Total spaces: 2
- Parking features: Assigned, Parking Lot
- Details: Assigned Parking, Assigned Space #: 308 and 309
Accessibility
- Accessibility features: None
Features
- Levels: Three
- Stories: 3
- Pool features: Community
Lot
- Size: 1,627 Square Feet
Details
- Additional structures: Above Grade, Below Grade
- Parcel number: 160400246304
- Zoning: R90
- Special conditions: Standard
Construction
Type & style
- Home type: Townhouse
- Architectural style: Traditional
- Property subtype: Townhouse
Materials
- Brick
- Foundation: Permanent
Condition
- New construction: No
- Year built: 1971
Utilities & green energy
- Sewer: Public Sewer
- Water: Public
Community & HOA
Community
- Subdivision: Rockshire Townhomes
HOA
- Has HOA: Yes
- Amenities included: Community Center, Common Grounds, Jogging Path, Pool
- Services included: Pool(s), Reserve Funds, Trash, Management
- HOA fee: $86 monthly
Location
- Region: Rockville
- Municipality: City of Rockville
Financial & listing details
- Price per square foot: $388/sqft
- Tax assessed value: $592,000
- Annual tax amount: $8,208
- Date on market: 8/7/2026
- Listing agreement: Exclusive Right To Sell
- Ownership: Fee Simple
Estimated market value
$601,100
$571,000 - $631,000
$2,724/mo
Price history
| Date | Event | Price |
|---|---|---|
| 8/7/2026 | Listed for sale | $609,000$388/sqft |
Source:  Bright MLS #MDMC2250244 Report a problem Bright MLS #MDMC2250244 Report a problem | ||
Public tax history
| Year | Property taxes | Tax assessment |
|---|---|---|
| 2025 | $7,516 +6% | $562,367 +5.6% |
| 2024 | $7,093 +6.4% | $532,733 +5.9% |
| 2023 | $6,669 +6.4% | $503,100 +3.5% |
| 2022 | $6,270 +3.1% | $486,233 +3.6% |
| 2021 | $6,080 +4% | $469,367 +3.7% |
| 2020 | $5,844 +2.6% | $452,500 |
| 2019 | $5,696 -0.5% | $452,500 +2.9% |
| 2018 | $5,727 -0.9% | $439,633 +1.5% |
| 2017 | $5,780 +27.3% | $433,200 +4.1% |
| 2016 | $4,539 | $416,100 +4.3% |
| 2015 | $4,539 | $399,000 +4.5% |
| 2014 | $4,539 | $381,900 |
| 2013 | -- | $381,900 |
| 2012 | -- | $381,900 -5.4% |
| 2011 | -- | $403,720 |
| 2010 | -- | $403,720 |
| 2009 | -- | $403,720 -11% |
| 2008 | -- | $453,660 +13.7% |
| 2007 | -- | $399,012 +15.9% |
| 2006 | -- | $344,366 +18.9% |
| 2005 | -- | $289,720 +13.9% |
| 2004 | -- | $254,352 |
| 2003 | -- | $254,352 +38.5% |
| 2002 | -- | $183,620 |
| 2001 | -- | $183,620 |
Find assessor info on the county website
Monthly payment
Est. payment
Payment breakdown
Explore the cost of this home by adjusting the details. Changes won't be saved.Climate risks
Neighborhood: 20850
Nearby schools
GreatSchools rating
- 8/10Fallsmead Elementary SchoolGrades: K-5Distance: 0.4 mi
- 9/10Robert Frost Middle SchoolGrades: 6-8Distance: 0.5 mi
- 10/10Thomas S. Wootton High SchoolGrades: 9-12Distance: 0.4 mi
Schools provided by the listing agent
- District: Montgomery County Public Schools
Source: Bright MLS. This data may not be complete. We recommend contacting the local school district to confirm school assignments for this home.
- $536,800-- bd1 ba1.2k sqft722 Gormley Dr, Rockville, MD 20850Off Market
- $591,800-- bd2 ba1.4k sqft718 Gormley Dr, Rockville, MD 20850Off Market
- $574,900-- bd2 ba1.4k sqft724 Gormley Dr, Rockville, MD 20850Off Market
- $617,200-- bd2 ba1.5k sqft716 Gormley Dr, Rockville, MD 20850Off Market
- $574,700-- bd2 ba1.4k sqft726 Gormley Dr, Rockville, MD 20850Off Market
- $580,0003 bd2 ba1.4k sqft728 Gormley Dr, Rockville, MD 20850Off Market
- $696,3004 bd4 ba1.4k sqft714 Gormley Dr, Rockville, MD 20850Off Market
- $585,600-- bd2 ba1.4k sqft730 Gormley Dr, Rockville, MD 20850Off Market
A local agent can set up tours, give advice and negotiate with sellers.
Similar homes
- $525,0003 bd3 ba1.5k sqft941 Paulsboro Dr, Rockville, MD 20850For Sale
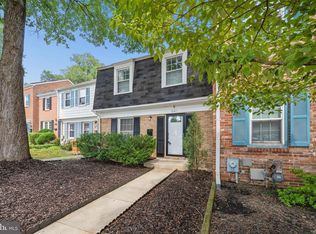
 MLS ID #MDMC2250572, Lavina Samtani, RLAH @properties. Bright MLS
 - $599,0003 bd4 ba1.7k sqft214 Pender Pl, Rockville, MD 20850For Sale
 MLS ID #MDMC2245282, Samantha He, DMV Landmark Realty, LLC. Bright MLS
 - $601,0004 bd3 ba1.5k sqft1017 Copperstone Ct, Rockville, MD 20852For Sale
 MLS ID #MDMC2246938, Anthony Carr, Samson Properties. Bright MLS
 - $599,9003 bd3 ba1.8k sqft1624 Sierra Woods Dr, Reston, VA 20194For Sale
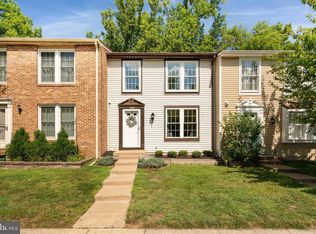 MLS ID #VAFX2334250, Paul Bedewi, Keller Williams Realty. Bright MLS
 - $560,0003 bd4 ba1.9k sqft507 Pelican Ave, Gaithersburg, MD 20877For SaleMLS ID #MDMC2248892, Omar Vidal, Serhant. Bright MLS
- $584,9003 bd3 ba1.3k sqft11924 Travistock Ct, Reston, VA 20191For SaleMLS ID #VAFX2333178, Mehrnaz Bazargan, Redfin Corp. Bright MLS
- $549,0003 bd4 ba1.9k sqft17014 Catalpa Ct, Rockville, MD 20855For SaleMLS ID #MDMC2243622, Dalys Keith, Coldwell Banker Realty. Bright MLS
- $377,9002 bd2 ba1k sqft734 Azalea Dr #11, Rockville, MD 20850For SaleMLS ID #MDMC2230154, Dorothea Slaughter, CENTURY 21 New Millennium. Bright MLS
- $585,0004 bd4 ba2.1k sqft19906 Ivoryton Pl, Montgomery Village, MD 20886For SaleMLS ID #MDMC2249444, Lauren Kline, Compass. Bright MLS
- $615,0003 bd4 ba1.7k sqft21208 Hedgerow Ter, Ashburn, VA 20147For SaleMLS ID #VALO2132496, Krissy Cruse, Pearson Smith Realty, LLC. Bright MLS
- $649,9003 bd4 ba1.9k sqft10902 Harpers Square Ct, Reston, VA 20191For SaleMLS ID #VAFX2309796, Jennifer Surlas, Keller Williams Realty. Bright MLS
- $545,0003 bd4 ba2.2k sqft20600 Highland Hall Dr, Montgomery Village, MD 20886For SaleMLS ID #MDMC2248094, Vicente Pereira, Long & Foster Real Estate, Inc.. Bright MLS
- $659,9903 bd4 ba2.1k sqft47715 Sandbank Sq, Sterling, VA 20165For SaleMLS ID #VALO2131030, Kelly Alvarez Pugliese, Metas Realty Group, LLC. Bright MLS
- $625,0003 bd3 ba2k sqft2935 Cashel Ln, Vienna, VA 22181For SaleMLS ID #VAFX2333610, Ms. Kristin M Francis, EXP Realty, LLC. Bright MLS
- $825,0003 bd4 ba2.1k sqft10719 Mist Haven Ter, Rockville, MD 20852For SaleMLS ID #MDMC2249906, Shiowwen Su, Howard Wang Realty. Bright MLS
- $599,9002 bd4 ba1.9k sqft6645 Medinah Ln, Alexandria, VA 22312For SaleMLS ID #VAFX2330708, Ryan Rust, Redfin Corporation. Bright MLS
- $464,9993 bd4 ba1.4k sqft937 Wild Forest Dr, Gaithersburg, MD 20879For SaleMLS ID #MDMC2248388, Sam Villeda, Realty Advantage of Maryland LLC. Bright MLS
- $620,0003 bd3 ba2.1k sqft44040 Gala Cir, Ashburn, VA 20147For SaleMLS ID #VALO2131034, Mike Putnam, EXP Realty, LLC. Bright MLS
- $600,0003 bd2 ba1.7k sqft121 Whitmoor Ter, Silver Spring, MD 20901For SaleMLS ID #MDMC2248126, Najibullah Khushbin, Samson Properties. Bright MLS
- $650,0003 bd3 ba1.7k sqft1944 Winterport Cluster, Reston, VA 20191For SaleMLS ID #VAFX2329488, Heather Berg, Pearson Smith Realty, LLC. Bright MLS
