Greatly Remodeled Townhome! Discover a rare hidden gem in the highly desirable community. Ideally situated near the I-270 and I-495 interchange, this home offers exceptional commuter convenience, just a five-minute drive to the Strathmore Metro Station and the renowned Strathmore Music Center. Step inside to a welcoming foyer, where a warm wood-toned cedar accent wall creates an inviting first impression. Just a few steps further, the entry leads to the rear family room, featuring durable luxury vinyl plank flooring and a serene, Zen-inspired design. A custom wood-framed alcove offers the perfect setting for a tea ceremony, reading nook, or meditation space. Large windows frame peaceful views of the patio and surrounding backyard greenery, seamlessly connecting indoor and outdoor living. Additionally, a versatile separate room on this level is perfect for a home gym, treadmill space, or extra storage, depending on your needs. On the second level, brand-new carpeting creates a warm and comfortable atmosphere in the spacious living room, highlighted by a cozy fireplace. Double sliding glass doors open to a freshly painted and serviced deck overlooking a wooded scene. Enjoy the soothing sounds of birdsong while taking in the tranquil forest views that make this home feel like a private retreat. The kitchen showcases custom, Zen-style hikido-inspired sliding track-mounted cabinetry and a distinctive black-and-white mosaic backsplash that adds both elegance and personality. The third floor features new carpeting and a skylight that fills the space with abundant natural light. The spacious primary suite offers two closets and expansive windows that frame breathtaking sunset views. According to the seller, the primary bedroom enjoys the best view in the home, where rosy evening skies create a warm and peaceful ambiance. Two additional bedrooms overlook the lush, green forest, providing beautiful natural views and a sense of privacy. Combining thoughtful updates, distinctive architectural details, and a peaceful setting with unbeatable access to major commuter routes, the Metro, shopping, dining, and cultural attractions, this Timberlawn South Tuckerman Walk residence is a rare opportunity to enjoy both convenience and tranquility. Abundant of community parking spaces are close to the property. Timberlawn Park and Cabin John Regional Park are just around the corner, with many beautiful walking trails nearby. Furthermore, premier shopping centers and malls are all within a convenient 8-minute drive. Roof and all windows were replaced in 2020. new dishwasher and new bathrooms!
For sale
$825,000
10719 Mist Haven Ter, Rockville, MD 20852
3beds
2,108sqft
Townhouse
Built in 1984
1,989 Square Feet Lot
$-- Zestimate®
$391/sqft
$70/mo HOA
What's special
Cozy fireplaceDistinctive black-and-white mosaic backsplashTranquil forest viewsCustom wood-framed alcoveSerene zen-inspired designWelcoming foyerVersatile separate room
- 22 days |
- 439 |
- 26 |
Likely to sell faster than
Zillow last checked:
Listing updated:
Listed by:
Shiowwen Su 240-423-0566,
Howard Wang Realty 2402588738,
Co-Listing Agent: Hsuan-Hao Wang 240-258-8738,
Howard Wang Realty
Source: Bright MLS,MLS#: MDMC2249906
Facts & features
Interior
Bedrooms & bathrooms
- Bedrooms: 3
- Bathrooms: 4
- Full bathrooms: 2
- 1/2 bathrooms: 2
- Main level bathrooms: 1
Rooms
- Room types: Living Room, Dining Room, Primary Bedroom, Bedroom 2, Kitchen, Family Room, Den, Foyer, Bedroom 1, Laundry, Utility Room, Bathroom 2, Primary Bathroom, Half Bath
Primary bedroom
- Features: Flooring - Carpet
- Level: Upper
Bedroom 1
- Features: Flooring - Carpet
- Level: Upper
- Area: 100 Square Feet
- Dimensions: 10 X 10
Bedroom 2
- Features: Flooring - Carpet
- Level: Upper
- Area: 140 Square Feet
- Dimensions: 14 X 10
Primary bathroom
- Features: Flooring - Ceramic Tile
- Level: Upper
- Area: 96 Square Feet
- Dimensions: 8 X 12
Bathroom 2
- Features: Flooring - Tile/Brick
- Level: Upper
- Area: 28 Square Feet
- Dimensions: 7 X 4
Den
- Features: Flooring - Luxury Vinyl Plank
- Level: Main
- Area: 96 Square Feet
- Dimensions: 8 X 12
Dining room
- Features: Flooring - Luxury Vinyl Plank
- Level: Upper
- Area: 209 Square Feet
- Dimensions: 11 X 19
Family room
- Features: Flooring - Luxury Vinyl Plank
- Level: Main
- Area: 180 Square Feet
- Dimensions: 12 X 15
Foyer
- Features: Flooring - Tile/Brick
- Level: Main
- Area: 162 Square Feet
- Dimensions: 18 X 9
Half bath
- Features: Flooring - Luxury Vinyl Plank
- Level: Upper
- Area: 20 Square Feet
- Dimensions: 4 X 5
Half bath
- Features: Flooring - Tile/Brick
- Level: Main
Kitchen
- Features: Flooring - Luxury Vinyl Plank
- Level: Upper
- Area: 225 Square Feet
- Dimensions: 15 X 15
Laundry
- Level: Unspecified
Laundry
- Level: Upper
- Area: 48 Square Feet
- Dimensions: 6 X 8
Living room
- Features: Flooring - Carpet, Fireplace - Wood Burning
- Level: Upper
- Area: 300 Square Feet
- Dimensions: 15 X 20
Utility room
- Level: Unspecified
Heating
- Central, Forced Air, Natural Gas
Cooling
- Central Air, Electric
Appliances
- Included: Dishwasher, Disposal, Dryer, Exhaust Fan, Microwave, Self Cleaning Oven, Oven/Range - Gas, Refrigerator, Washer, Gas Water Heater
- Laundry: Has Laundry, Dryer In Unit, Washer In Unit, Laundry Room
Features
- Kitchen - Table Space, Dining Area, Eat-in Kitchen, Upgraded Countertops, Cedar Closet(s), Open Floorplan, Recessed Lighting
- Flooring: Carpet
- Windows: Energy Efficient
- Basement: Full
- Number of fireplaces: 1
- Fireplace features: Screen
Interior area
- Total structure area: 2,424
- Total interior livable area: 2,108 sqft
- Finished area above ground: 2,108
Property
Parking
- Total spaces: 2
- Parking features: Garage Faces Front, Free, Driveway, Unassigned, Off Street, Attached
- Attached garage spaces: 1
- Uncovered spaces: 1
- Details: Garage Sqft: 250
Accessibility
- Accessibility features: None
Features
- Levels: Three
- Stories: 3
- Patio & porch: Deck
- Pool features: None
- Has view: Yes
- View description: Trees/Woods
Lot
- Size: 1,989 Square Feet
- Features: Backs to Trees, Landscaped
Details
- Additional structures: Above Grade, Below Grade
- Parcel number: 160402322444
- Zoning: R90
- Special conditions: Standard
Construction
Type & style
- Home type: Townhouse
- Architectural style: Traditional
- Property subtype: Townhouse
Materials
- Frame
- Foundation: Slab
- Roof: Asphalt
Condition
- New construction: No
- Year built: 1984
Utilities & green energy
- Sewer: Public Sewer
- Water: Public
- Utilities for property: Water Available, Electricity Available, Natural Gas Available, Cable, Fiber Optic
Community & HOA
Community
- Subdivision: Timberlawn
HOA
- Has HOA: Yes
- Amenities included: Tennis Court(s)
- Services included: Common Area Maintenance, Management, Recreation Facility, Reserve Funds, Trash
- HOA fee: $70 monthly
- HOA name: TIMBERLAWN SOUTH /TUCKERMAN WALK HOMEOWNER ASSC
Location
- Region: Rockville
Financial & listing details
- Price per square foot: $391/sqft
- Tax assessed value: $666,167
- Annual tax amount: $466
- Date on market: 8/5/2026
- Listing agreement: Exclusive Right To Sell
- Listing terms: Conventional,FHA,Cash
- Ownership: Fee Simple
Estimated market value
Not available
Estimated sales range
Not available
Not available
Price history
| Date | Event | Price |
|---|---|---|
| 8/5/2026 | Listed for sale | $825,000+57.1%$391/sqft |
Source:  Bright MLS #MDMC2249906 Report a problem Bright MLS #MDMC2249906 Report a problem | ||
| 7/6/2012 | Sold | $525,000-4.4%$249/sqft |
Source: Public Record Report a problem | ||
| 5/6/2012 | Listed for sale | $548,888$260/sqft |
Source: Long & Foster Real Estate #MC7834824 Report a problem | ||
Public tax history
| Year | Property taxes | Tax assessment |
|---|---|---|
| 2025 | $466 -93.6% | $649,233 +2.7% |
| 2024 | $7,279 +2.1% | $632,300 +2.2% |
| 2023 | $7,130 +6.7% | $618,800 +2.2% |
| 2022 | $6,679 +2.4% | $605,300 +2.3% |
| 2021 | $6,525 +0.8% | $591,800 +0.9% |
| 2020 | $6,472 +1.8% | $586,633 +1.8% |
| 2019 | $6,355 -0.2% | $576,300 |
| 2018 | $6,366 -0.6% | $576,300 +2.1% |
| 2017 | $6,407 +14.8% | $564,233 +2.2% |
| 2016 | $5,583 | $552,167 +2.2% |
| 2015 | $5,583 | $540,100 +2.6% |
| 2014 | $5,583 | $526,333 +2.7% |
| 2013 | -- | $512,567 +2.8% |
| 2012 | -- | $498,800 |
| 2011 | -- | $498,800 |
| 2010 | -- | $498,800 -13.9% |
| 2009 | -- | $579,050 +11.5% |
| 2008 | -- | $519,372 +13% |
| 2007 | -- | $459,696 +14.9% |
| 2006 | -- | $400,020 +17.4% |
| 2005 | -- | $340,792 +21% |
| 2004 | -- | $281,566 +26.6% |
| 2003 | -- | $222,340 |
| 2002 | -- | $222,340 |
| 2001 | -- | $222,340 |
Find assessor info on the county website
Monthly payment
Est. payment
Payment breakdown
Explore the cost of this home by adjusting the details. Changes won't be saved.Climate risks
Neighborhood: 20852
Nearby schools
GreatSchools rating
- 9/10Garrett Park Elementary SchoolGrades: K-5Distance: 1.2 mi
- 8/10Tilden Middle SchoolGrades: 6-8Distance: 1 mi
- 8/10Walter Johnson High SchoolGrades: 9-12Distance: 0.7 mi
Schools provided by the listing agent
- District: Montgomery County Public Schools
Source: Bright MLS. This data may not be complete. We recommend contacting the local school district to confirm school assignments for this home.
- $744,800-- bd2 ba1.6k sqft10717 Mist Haven Ter, Rockville, MD 20852Off Market
- $686,200-- bd2 ba1.6k sqft10721 Mist Haven Ter, Rockville, MD 20852Off Market
- $676,500-- bd2 ba1.6k sqft10715 Mist Haven Ter, Rockville, MD 20852Off Market
- $880,0003 bd3 ba2.1k sqft10713 Mist Haven Ter, Rockville, MD 20852Sold

- $721,100-- bd2 ba1.6k sqft10709 Mist Haven Ter, Rockville, MD 20852Off Market
- $736,3003 bd3 ba1.5k sqft10725 Mist Haven Ter, Rockville, MD 20852Off Market
- $729,600-- bd3 ba1.6k sqft10710 Mist Haven Ter, Rockville, MD 20852Off Market
- $656,800-- bd2 ba1.6k sqft10727 Mist Haven Ter, Rockville, MD 20852Off Market
A local agent can set up tours, give advice and negotiate with sellers.
Similar homes
- $800,0003 bd4 ba2.1k sqft6024 Loganwood Dr, North Bethesda, MD 20852For Sale
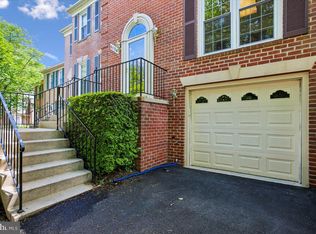
 MLS ID #MDMC2237194, Molly Carter, Long & Foster Real Estate, Inc.. Bright MLS
 - $460,0003 bd3 ba1.2k sqft5818 Inman Park Cir APT 210, Rockville, MD 20852For Sale
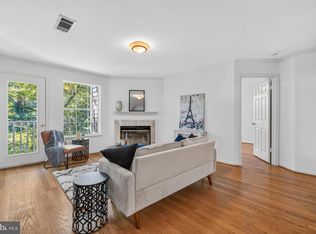 MLS ID #MDMC2238368, Lise Courtney Howe, RLAH @properties. Bright MLS
 - $775,0003 bd3 ba2.3k sqft1518 Auburn Ave, Rockville, MD 20850For Sale
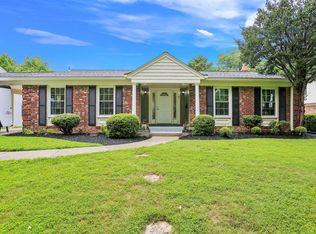 MLS ID #MDMC2248336, Sophia L Arachovitis, Homes By Sophia LLC. Bright MLS
 - $694,9002 bd3 ba1.6k sqft5229 King Charles Way #1-6, Bethesda, MD 20814For Sale
 MLS ID #MDMC2232466, Elizabeth Cummings Bacigalupo, Coldwell Banker Realty. Bright MLS
 - $510,0002 bd2 ba1.1k sqftTuckerman Station Codm, Rockville, MD 20852For SaleMLS ID #MDMC2235984, Jim Beckley, Long & Foster Real Estate, Inc.. Bright MLS
- $455,0002 bd3 ba1k sqftGables Of Tuckerman Codm, Rockville, MD 20852For SaleMLS ID #MDMC2233552, Barbara Malachowski, TTR Sotheby's International Realty. Bright MLS
- $599,9003 bd4 ba1.5k sqft720 Gormley Dr, Rockville, MD 20850For SaleMLS ID #MDMC2250244, Pennye Green, Long & Foster Real Estate, Inc.. Bright MLS
- $799,9003 bd4 ba3.1k sqft1718 Stuart Pointe Ln, Herndon, VA 20170For SaleMLS ID #VAFX2332720, Jennifer Young, Keller Williams Realty. Bright MLS
- $739,9003 bd4 ba2.7k sqft20867 Trinity Sq, Sterling, VA 20165For SaleMLS ID #VALO2133850, Nancy Bakatsias, Keller Williams Realty. Bright MLS
- $739,0004 bd3 ba2.2k sqft728 Milshire Ct, Silver Spring, MD 20905For SaleMLS ID #MDMC2251292, Kyle Richards, Compass. Bright MLS
- $515,0003 bd3 ba1.3k sqft2334 London Bridge Dr, Silver Spring, MD 20906For SaleMLS ID #MDMC2250740, Rodney Dotson, Monument Sotheby's International Realty. Bright MLS
- $665,0004 bd4 ba2.3k sqft5459 Cheshire Meadows Way, Fairfax, VA 22032For SaleMLS ID #VAFX2334450, Kathleen McDonald, Serhant. Bright MLS
- $825,0004 bd3 ba2.2k sqft4503 Lantern Pl, Alexandria, VA 22306For SaleMLS ID #VAFX2332664, Karen Peffer, Pearson Smith Realty, LLC. Bright MLS
- $753,0003 bd4 ba2k sqft5556 Jowett Ct, Alexandria, VA 22315For SaleMLS ID #VAFX2331594, Bonita Harris, Weichert, REALTORS. Bright MLS
- $749,9983 bd4 ba2.4k sqft6086 Heatherwood Dr, Alexandria, VA 22310For SaleMLS ID #VAFX2307168, Christopher Suranna, RLAH @properties. Bright MLS
- $613,0004 bd3 ba2k sqft9217 Three Oaks Dr, Silver Spring, MD 20901For SaleMLS ID #MDMC2244592, Jennifer Drennan, Taylor Properties. Bright MLS
- $650,0003 bd4 ba2.5k sqftLafayette Village, Annandale, VA 22003For SaleMLS ID #VAFX2336162, Ms. Kristin M Francis, EXP Realty, LLC. Bright MLS
- $860,0004 bd4 ba2.5k sqft8780 Teresa Ln, Laurel, MD 20723For SaleMLS ID #MDHW2072144, Wendy Slaughter, Samson Properties. Bright MLS
- $727,5003 bd3 ba1.8k sqft4659 Lambert Dr, Alexandria, VA 22311For SaleMLS ID #VAAX2063378, Joshua Waxman, Long & Foster Real Estate, Inc.. Bright MLS
- $725,0003 bd4 ba1.9k sqft228 Commons Dr NW, Vienna, VA 22180For SaleMLS ID #VAFX2326898, Jane Peil, Long & Foster Real Estate, Inc.. Bright MLS
