Welcome to 4503 Lantern Place, where timeless care meets peaceful living. Lovingly maintained by the same owner for nearly five decades, this beautifully updated home offers 4 bedrooms, 3 full baths, a 1-car garage, and a setting that is truly something special The heart of the home is the stunning two-story addition featuring an incredible sunroom that is sure to become your favorite space. Surrounded by walls of windows overlooking a private, tree-filled backyard, it feels more like a retreat than a room. Whether you're enjoying your morning coffee, reading a book, or entertaining friends, you'll appreciate the tranquil, park-like views in every season. The lower level of the addition offers a versatile multipurpose room perfect for a home office, gym, hobby room, or guest space. The updated kitchen features a breakfast bar that opens to the main living areas, making everyday living and entertaining easy. The bathrooms have been tastefully refreshed, allowing you to move right in and enjoy. Hardwood flooring covers the main level. The cozy family room with a fireplace creates the perfect gathering place on cooler evenings. Step outside onto the Trex deck, accessible from both the sunroom and the primary bedroom, and take in the beautifully landscaped backyard. Lovingly designed and meticulously maintained over the years, the outdoor space offers exceptional privacy and feels like your own personal oasis. Combining thoughtful updates, flexible living spaces, and an unforgettable setting, this is a home that has been cherished for generations and is ready to welcome its next chapter.
For sale
$825,000
4503 Lantern Pl, Alexandria, VA 22306
4beds
2,273sqft
Single Family Residence
Built in 1976
10,019 Square Feet Lot
$816,900 Zestimate®
$363/sqft
$11/mo HOA
What's special
Incredible sunroomTranquil park-like viewsBeautifully landscaped backyardPrivate tree-filled backyardStunning two-story additionVersatile multipurpose roomPersonal oasis
- 20 days
- 911
- 95
Likely to sell faster than
Zillow last checked:
Listing updated:
Listed by:
Karen Peffer 703-201-4206,
Pearson Smith Realty, LLC 571-386-1075
Source: Bright MLS,MLS#: VAFX2332664
Facts & features
Interior
Bedrooms & bathrooms
- Bedrooms: 4
- Bathrooms: 3
- Full bathrooms: 3
- Main level bathrooms: 3
- Main level bedrooms: 4
Basement
- Area: 895
Heating
- Heat Pump, Electric
Cooling
- Heat Pump, Electric
Appliances
- Included: Dishwasher, Disposal, Dryer, Oven/Range - Electric, Washer, Washer/Dryer Stacked, Water Heater, Electric Water Heater
Features
- Flooring: Wood
- Windows: Window Treatments
- Basement: Walk-Out Access,Finished
- Has fireplace: No
Interior area
- Total structure area: 2,273
- Total interior livable area: 2,273 sqft
- Finished area above ground: 1,378
- Finished area below ground: 895
Property
Parking
- Total spaces: 4
- Parking features: Garage Door Opener, Attached, Driveway
- Attached garage spaces: 1
- Uncovered spaces: 3
Accessibility
- Accessibility features: None
Features
- Levels: Split Foyer,Two
- Stories: 2
- Pool features: None
Lot
- Size: 10,019 Square Feet
Details
- Additional structures: Above Grade, Below Grade
- Parcel number: 0921 10 6014
- Zoning: 131
- Special conditions: Standard
Construction
Type & style
- Home type: SingleFamily
- Property subtype: Single Family Residence
Materials
- Brick, Vinyl Siding
- Foundation: Block
Condition
- New construction: No
- Year built: 1976
Utilities & green energy
- Sewer: Public Sewer
- Water: Public
- Utilities for property: Electricity Available, Water Available, Sewer Available, Cable Available
Community & HOA
Community
- Subdivision: Stoneybrooke
HOA
- Has HOA: Yes
- HOA fee: $130 annually
Location
- Region: Alexandria
Financial & listing details
- Price per square foot: $363/sqft
- Tax assessed value: $726,180
- Annual tax amount: $8,376
- Date on market: 8/12/2026
- Listing agreement: Exclusive Right To Sell
- Ownership: Fee Simple
Estimated market value
$816,900
$776,000 - $858,000
$4,101/mo
Price history
| Date | Event | Price |
|---|---|---|
| 8/12/2026 | Listed for sale | $825,000$363/sqft |
Source:  Bright MLS #VAFX2332664 Report a problem Bright MLS #VAFX2332664 Report a problem | ||
Public tax history
| Year | Property taxes | Tax assessment |
|---|---|---|
| 2025 | $8,248 +8.9% | $713,530 +9.1% |
| 2024 | $7,575 +2.7% | $653,830 |
| 2023 | $7,378 +6.9% | $653,830 +8.3% |
| 2022 | $6,904 | $603,740 +10% |
| 2021 | -- | $548,710 +9.3% |
| 2020 | $5,943 +5% | $502,120 +5% |
| 2019 | $5,659 +0.8% | $478,190 +0.8% |
| 2018 | $5,612 +4.1% | $474,190 +2.1% |
| 2017 | $5,393 +4.3% | $464,540 +4.1% |
| 2016 | $5,169 +7.4% | $446,160 +3.4% |
| 2015 | $4,814 +0.2% | $431,320 |
| 2014 | $4,803 | $431,320 +6.5% |
| 2013 | -- | $404,840 +7.5% |
| 2012 | -- | $376,640 -1.5% |
| 2011 | -- | $382,450 |
| 2010 | -- | $382,450 -10.6% |
| 2009 | -- | $427,990 -12.1% |
| 2008 | -- | $486,630 -1.9% |
| 2007 | -- | $495,870 +74.7% |
| 2003 | -- | $283,915 +18% |
| 2002 | -- | $240,605 +10% |
| 2001 | -- | $218,730 |
Find assessor info on the county website
Monthly payment
Est. payment
Payment breakdown
Explore the cost of this home by adjusting the details. Changes won't be saved.Climate risks
Neighborhood: 22306
Nearby schools
Schools provided by the listing agent
- District: Fairfax County Public Schools
Source: Bright MLS. This data may not be complete. We recommend contacting the local school district to confirm school assignments for this home.
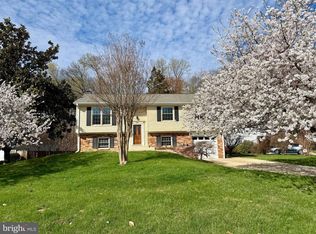

Similar homes
- $795,0004 bd3 ba2.4k sqft6816 Rock Creek Ct, Alexandria, VA 22306For Sale
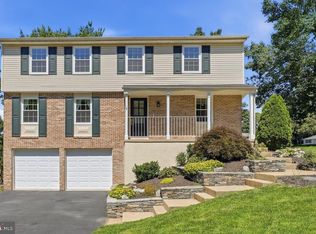
 MLS ID #VAFX2291324, Wayne Mattson, Century 21 Redwood Realty. Bright MLS
 - $840,0004 bd3 ba2.4k sqft2504 Stirrup Ln, Alexandria, VA 22308For Sale
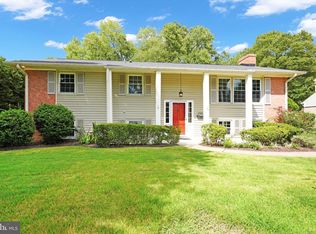 MLS ID #VAFX2335970, Lana De Moraes Africano, Compass. Bright MLS
 - $669,9503 bd3 ba1.2k sqft4312 Rolling Stone Way, Alexandria, VA 22306For Sale
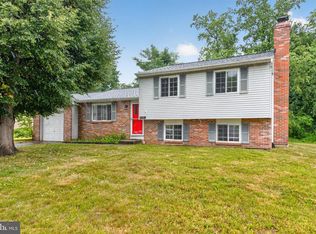 MLS ID #VAFX2323036, Cindy Schneider, Long & Foster Real Estate, Inc.. Bright MLS
 - $749,9003 bd3 ba2.5k sqft6622 The Pkwy, Alexandria, VA 22310For Sale
 MLS ID #VAFX2330820, Peggy Cresent, Samson Properties. Bright MLS
 - $820,0004 bd3 ba2.3k sqft5621 Ravenel Ln, Springfield, VA 22151For SaleMLS ID #VAFX2331496, Florentins Amurrio, Samson Properties. Bright MLS
- $910,0004 bd3 ba2.4k sqft1516 N Chambliss St, Alexandria, VA 22312For SaleMLS ID #VAAX2064206, Laurie Gessaman, Pearson Smith Realty, LLC. Bright MLS
- $685,0003 bd4 ba2.1k sqft8604 Woodlawn Ct, Alexandria, VA 22309For SaleMLS ID #VAFX2337970, Jason Cheperdak, Samson Properties. Bright MLS
- $849,8885 bd3 ba2.1k sqft9538 Stevebrook Rd, Fairfax, VA 22032For SaleMLS ID #VAFX2305520, Ashley E Finco, eXp Realty LLC. Bright MLS
- $869,9004 bd3 ba3.2k sqft6424 Alloway Ct, Springfield, VA 22152For SaleMLS ID #VAFX2322718, Maggie Bier Bodge, Samson Properties. Bright MLS
- $670,0004 bd2 ba1.2k sqft6711 Swarthmore Dr, Alexandria, VA 22307For SaleMLS ID #VAFX2335426, Boyd Grainger, Pearson Smith Realty, LLC. Bright MLS
- $779,0004 bd3 ba2k sqft8447 Thames St, Springfield, VA 22151For SaleMLS ID #VAFX2332440, Susan Metcalf, Corcoran McEnearney. Bright MLS
- $829,9004 bd3 ba2.7k sqft10103 Dundalk St, Fairfax, VA 22032For SaleMLS ID #VAFX2327730, Jason Cheperdak, Samson Properties. Bright MLS
- $1,000,0003 bd3 ba1.9k sqft2322 Windsor Rd, Alexandria, VA 22307For SaleMLS ID #VAFX2334810, Sarita Sethi, Long & Foster Real Estate, Inc.. Bright MLS
- $825,0004 bd3 ba1.3k sqft13004 Maple View Ln, Fairfax, VA 22033For SaleMLS ID #VAFX2333450, Joe Dettor, Keller Williams Fairfax Gateway. Bright MLS
- $845,0004 bd3 ba2.4k sqft4945 Gainsborough Dr, Fairfax, VA 22032For SaleMLS ID #VAFX2331510, Susannah Palik, Long & Foster Real Estate, Inc.. Bright MLS
- $1,099,9004 bd5 ba2.7k sqft6528 Windham Ave, Alexandria, VA 22315For SaleMLS ID #VAFX2280182, Lisa Dubois-Headley, RLAH @properties. Bright MLS
- $829,0003 bd4 ba2.3k sqft1715 Dogwood Dr, Alexandria, VA 22302For SaleMLS ID #VAAX2060538, Mike Webb, RE/MAX Allegiance. Bright MLS
- $719,0003 bd3 ba2k sqft5807 Clapham Rd, Alexandria, VA 22315For SaleMLS ID #VAFX2328800, Angie McDaniel, KW United. Bright MLS
- $749,9983 bd4 ba2.4k sqft6086 Heatherwood Dr, Alexandria, VA 22310For SaleMLS ID #VAFX2307168, Christopher Suranna, RLAH @properties. Bright MLS
- $825,0003 bd3 ba1.8k sqft2202 Jester Ct, Reston, VA 20191For SaleMLS ID #VAFX2329630, Kyle Toomey, Compass. Bright MLS
