Welcome to 4501 Lantern Place, a beautiful Pine model backing to trees in Alexandria’s sought-after Stoneybrooke! The manicured lawn and pretty cherry trees give this home great curb appeal. It features an excellent floor plan with 5 generously sized bedrooms, and all of the bathrooms have been tastefully updated. The spacious and bright living room has a large double window that brings in the sunshine and opens to the inviting dining room, which is enhanced by elegant chair rail. Step out onto the expansive back deck that spans the entire width of the home and enjoy the treed view—perfect for summer grilling and relaxation. Back inside, the kitchen features a bright window with a view of the backyard, tile flooring, a ceiling fan, an abundance of new 42-inch cabinetry, a sleek stainless refrigerator, and a double sink. Conveniently located on the main level is an updated hall bath and three generously sized bedrooms, including an owner’s suite that boasts a roomy closet and a double glass door with access to the terrific back deck. The owners' suite also has a spa-inspired ensuite bath with wide-plank tile flooring, a contemporary vanity, and a shower with floor-to-ceiling tile, a rainforest showerhead and two nooks for your essentials. The lower level has a large storage/laundry room, two bedrooms, and a spacious rec room centered around a cozy fireplace with a raised hearth and brick surround. From the rec room, step out through the sliding glass door to the 3-season sunroom, which has 2 ceiling fans and is lined with windows offering views of the backyard from every angle. There is also a storage shed in the backyard for all of your tools and outdoor equipment. The HVAC was new in 2021, and the hot water heater was replaced in 2024. Residents of Stoneybrooke enjoy many amenities, including a 14-acre park with tennis and basketball courts, a sheltered picnic area, and a mansion clubhouse. This fine property is conveniently located close to Fort Belvoir, commuter routes, shopping, and just a quick hop to Old Town Alexandria.
Sold for $734,950
$734,950
4501 Lantern Pl, Alexandria, VA 22306
5beds
2,276sqft
Single Family Residence
Built in 1976
10,456 Square Feet Lot
$729,400 Zestimate®
$323/sqft
$4,048 Estimated rent
Home value
$729,400
$686,000 - $773,000
$4,048/mo
Zestimate® history
Owner options
List your home for rent
$4,048/mo
Rent Zestimate®
Find your next renter with Zillow Rental Manager. Plus, with online applications, you can quickly screen prospective tenants – for free.
$4,048/mo
Rent Zestimate®
Refinance and save
$4,908/mo
Est. payment
Refinancing to a lower rate could help reduce your monthly payments and save thousands over the life of the loan.
$4,908/mo
Est. payment
Explore your selling options
Work with a Zillow partner agent
Leverage their expertise and Zillow's premium Showcase listings to get your home seen by more buyers.
Get startedList with your own agent
Get your home in front of millions of buyers by listing it on Zillow.
Learn how to do itSell it yourself
Take full control of how buyers see your home on Zillow by listing For Sale by Owner (FSBO).
List your homeWhat's special
Contemporary vanityGreat curb appealExcellent floor planInviting dining roomManicured lawnElegant chair railPretty cherry trees
Zillow last checked:
Listing updated:
Listed by:
Cindy Schneider 703-822-0207,
Long & Foster Real Estate, Inc.,
Co-Listing Agent: Stuart M Burk 703-922-0068,
Long & Foster Real Estate, Inc.
Bought with:
Chad Morton, SP98373695
Maverick Realty, LLC
Source: Bright MLS,MLS#: VAFX2303952
Facts & features
Interior
Bedrooms & bathrooms
- Bedrooms: 5
- Bathrooms: 3
- Full bathrooms: 2
- 1/2 bathrooms: 1
- Main level bathrooms: 2
- Main level bedrooms: 3
Basement
- Area: 1138
Heating
- Heat Pump, Electric
Cooling
- Central Air, Electric
Appliances
- Included: Electric Water Heater
Features
- Basement: Walk-Out Access
- Number of fireplaces: 1
- Fireplace features: Wood Burning
Interior area
- Total structure area: 2,276
- Total interior livable area: 2,276 sqft
- Finished area above ground: 1,138
- Finished area below ground: 1,138
Property
Parking
- Total spaces: 1
- Parking features: Garage Faces Front, Inside Entrance, Attached
- Attached garage spaces: 1
Accessibility
- Accessibility features: None
Features
- Levels: Split Foyer,Two
- Stories: 2
- Patio & porch: Patio, Deck
- Pool features: None
- Fencing: Back Yard
Lot
- Size: 10,456 Square Feet
- Features: Backs to Trees
Details
- Additional structures: Above Grade, Below Grade
- Parcel number: 0921 10 6015
- Zoning: 131
- Special conditions: Standard
Construction
Type & style
- Home type: SingleFamily
- Property subtype: Single Family Residence
Materials
- Brick Front, Vinyl Siding
- Foundation: Permanent
Condition
- New construction: No
- Year built: 1976
Details
- Builder model: Pine
Utilities & green energy
- Sewer: Public Sewer
- Water: Public
Community & HOA
Community
- Subdivision: Stoneybrooke
HOA
- Has HOA: Yes
- Amenities included: Basketball Court, Tennis Court(s), Tot Lots/Playground
- HOA fee: $99 annually
Location
- Region: Alexandria
Financial & listing details
- Price per square foot: $323/sqft
- Tax assessed value: $719,260
- Annual tax amount: $8,170
- Date on market: 4/30/2026
- Listing agreement: Exclusive Right To Sell
- Ownership: Fee Simple
Price history
| Date | Event | Price |
|---|---|---|
| 5/22/2026 | Sold | $734,950+1.4%$323/sqft |
Source:  Bright MLS #VAFX2303952 Report a problem Bright MLS #VAFX2303952 Report a problem | ||
| 5/4/2026 | Pending sale | $724,950$319/sqft |
Source: Bright MLS #VAFX2303952 Report a problem | ||
| 4/30/2026 | Listed for sale | $724,950$319/sqft |
Source: Bright MLS #VAFX2303952 Report a problem | ||
Public tax history
| Year | Property taxes | Tax assessment |
|---|---|---|
| 2025 | -- | $706,760 +9.2% |
| 2024 | -- | $647,130 |
| 2023 | -- | $647,130 +8.3% |
| 2022 | -- | $597,610 +10.1% |
| 2021 | -- | $542,690 +9.3% |
| 2020 | -- | $496,580 +5% |
| 2019 | -- | $473,010 +0.9% |
| 2018 | -- | $469,010 +2.1% |
| 2017 | -- | $459,460 +3.6% |
| 2016 | -- | $443,540 +3.4% |
| 2015 | -- | $428,780 |
| 2014 | -- | $428,780 +6.2% |
| 2013 | -- | $403,840 +7.4% |
| 2012 | -- | $376,180 -1.8% |
| 2011 | -- | $383,140 |
| 2010 | -- | $383,140 -11% |
| 2009 | -- | $430,260 -12% |
| 2008 | -- | $489,200 -2.5% |
| 2007 | -- | $501,570 +82.7% |
| 2003 | -- | $274,535 +18% |
| 2002 | -- | $232,655 +10% |
| 2001 | -- | $211,505 |
Find assessor info on the county website
Neighborhood: 22306
Nearby homes
- $825,0004 bd3 ba2.2k sqft4503 Lantern Pl, Alexandria, VA 22306Sold

- $721,5004 bd2 ba1.1k sqft7012 Whetstone Rd, Alexandria, VA 22306Off Market
- $758,5004 bd3 ba1.1k sqft4500 Lantern Pl, Alexandria, VA 22306Off Market
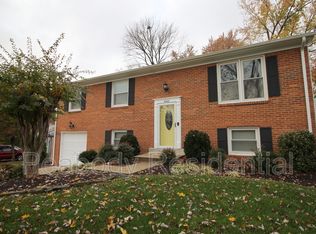
- $819,6004 bd2 ba2.1k sqft4502 Lantern Pl, Alexandria, VA 22306Off Market
- $743,3004 bd2 ba2k sqft7011 Whetstone Rd, Alexandria, VA 22306Off Market
- $762,8005 bd3 ba1.9k sqft7014 Whetstone Rd, Alexandria, VA 22306Off Market
- $751,1004 bd3 ba1.8k sqft7009 Whetstone Rd, Alexandria, VA 22306Off Market
- $749,9004 bd3 ba1.8k sqft4504 Lantern Pl, Alexandria, VA 22306For Sale
Nearby schools
GreatSchools rating
- 2/10Groveton Elementary SchoolGrades: PK-6Distance: 0.9 mi
- 5/10Sandburg Middle SchoolGrades: 7-8Distance: 3.6 mi
- 4/10West Potomac High SchoolGrades: 9-12Distance: 2.2 mi
Schools provided by the listing agent
- Elementary: Groveton
- Middle: Sandburg
- High: West Potomac
- District: Fairfax County Public Schools
Source: Bright MLS. This data may not be complete. We recommend contacting the local school district to confirm school assignments for this home.
Get a cash offer in 3 minutes
Find out how much your home could sell for in as little as 3 minutes with a no-obligation cash offer.
Estimated market value
$729,400
Get a cash offer in 3 minutes
Find out how much your home could sell for in as little as 3 minutes with a no-obligation cash offer.
Estimated market value
$729,400
- Virginia
- Fairfax County
- Alexandria
- 22306
- 4501 Lantern Pl
