Back On The Market!!! Offering unparalleled peace of mind, this home features a completely brand-new structural envelope: a new roof, a new Carrier high-efficiency HVAC system, and a new water heater—all replaced in July 2026—for decades of worry-free living! Welcome to this masterfully upgraded, 3-bedroom, 2.5-bathroom townhouse boasting 1,947 square feet of pristine living space across three finished levels. From the moment you arrive, the attention to detail is obvious, starting with a beautifully refreshed tile front entrance. Step inside to find gorgeous, gleaming rooms with hardwood floors and LTV—completely carpet-free! The gourmet kitchen is a chef’s dream, fully equipped with premium 42-inch maple cabinetry, granite countertops, and sleek stainless steel appliances. The light-filled, open-concept floor plan flows effortlessly to your private outdoor oasis—a brand-new, low-maintenance Trex deck perfect for entertaining. You will find updated bathrooms on every level, including two full baths on the upper floor. Upstairs, you will find 3 spacious bedrooms. The sprawling master suite serves as a true sanctuary, featuring freshly painted walls with crown molding and a brand-new custom closet organization system. Meticulously designed master bathroom with exquisite travertine tile and a premium walk-in shower. Downstairs, the expansive finished basement offers incredible functional versatility as a family room, media space, or gym, anchored by a magnificent gas fireplace with remote-controlled operation for ultimate coziness. Nestled in a highly sought-after commuter location just minutes from the Shady Grove Metro, I-270, and local shopping, the Shady Grove Woods community offers a remarkably low HOA fee that covers community front/rear lawn care, trash, and snow removal. This is a rare, high-end masterpiece where every luxury finish and mechanical update has been flawlessly completed for you. Schedule your private tour today!
For sale
$549,000
17014 Catalpa Ct, Rockville, MD 20855
3beds
1,947sqft
Townhouse
Built in 1983
1,890 Square Feet Lot
$542,700 Zestimate®
$282/sqft
$125/mo HOA
What's special
Renovated kitchenConvenient half bathComfortable and inviting atmosphereGranite countertopsThree generously sized bedroomsAbundant storage and workspaceFully finished lower level
- 37 days |
- 251 |
- 7 |
Likely to sell faster than
Zillow last checked:
Listing updated:
Listed by:
Dalys Keith 410-336-5516,
Coldwell Banker Realty 301-718-0010
Source: Bright MLS,MLS#: MDMC2243622
Facts & features
Interior
Bedrooms & bathrooms
- Bedrooms: 3
- Bathrooms: 4
- Full bathrooms: 2
- 1/2 bathrooms: 2
- Main level bathrooms: 1
Rooms
- Room types: Living Room, Dining Room, Primary Bedroom, Bedroom 2, Bedroom 3, Kitchen, Other, Recreation Room, Utility Room
Primary bedroom
- Features: Lighting - Ceiling, Flooring - Luxury Vinyl Plank
- Level: Upper
- Area: 247 Square Feet
- Dimensions: 13 X 19
Bedroom 2
- Features: Ceiling Fan(s)
- Level: Upper
- Area: 143 Square Feet
- Dimensions: 13 X 11
Bedroom 3
- Features: Ceiling Fan(s)
- Level: Upper
- Area: 143 Square Feet
- Dimensions: 13 X 11
Dining room
- Features: Flooring - HardWood
- Level: Main
- Area: 78 Square Feet
- Dimensions: 6 X 13
Kitchen
- Features: Ceiling Fan(s), Flooring - HardWood
- Level: Main
- Area: 132 Square Feet
- Dimensions: 12 X 11
Living room
- Features: Flooring - HardWood
- Level: Main
- Area: 330 Square Feet
- Dimensions: 15 X 22
Other
- Features: Flooring - Other
- Level: Main
- Area: 330 Square Feet
- Dimensions: 15 X 22
Recreation room
- Features: Fireplace - Gas
- Level: Lower
- Area: 420 Square Feet
- Dimensions: 20 X 21
Utility room
- Features: Flooring - Concrete
- Level: Lower
- Area: 315 Square Feet
- Dimensions: 15 X 21
Heating
- Forced Air, Natural Gas
Cooling
- Central Air, Natural Gas
Appliances
- Included: Gas Water Heater
- Laundry: Lower Level
Features
- Combination Dining/Living, Primary Bath(s), Floor Plan - Traditional
- Flooring: Hardwood
- Doors: Six Panel
- Windows: Storm Window(s)
- Basement: Connecting Stairway,Full,Finished,Heated,Improved,Exterior Entry,Rear Entrance,Sump Pump,Walk-Out Access
- Number of fireplaces: 1
- Fireplace features: Marble
Interior area
- Total structure area: 2,262
- Total interior livable area: 1,947 sqft
- Finished area above ground: 1,470
- Finished area below ground: 477
Video & virtual tour
Property
Parking
- Total spaces: 1
- Parking features: Off Street
Accessibility
- Accessibility features: None
Features
- Levels: Three
- Stories: 3
- Patio & porch: Deck
- Pool features: None
- Fencing: Back Yard
- Has view: Yes
- View description: Trees/Woods
Lot
- Size: 1,890 Square Feet
- Features: Backs to Trees
Details
- Additional structures: Above Grade, Below Grade
- Parcel number: 160902131897
- Zoning: RESIDENTIAL
- Special conditions: Standard
Construction
Type & style
- Home type: Townhouse
- Architectural style: Colonial
- Property subtype: Townhouse
Materials
- Aluminum Siding
- Foundation: Slab
- Roof: Architectural Shingle
Condition
- Excellent
- New construction: No
- Year built: 1983
Utilities & green energy
- Sewer: Public Sewer
- Water: Public
Community & HOA
Community
- Subdivision: Mill Creek
HOA
- Has HOA: Yes
- Amenities included: Common Grounds, Tot Lots/Playground
- Services included: Maintenance Grounds, Lawn Care Front, Snow Removal, Trash, Management, Lawn Care Rear
- HOA fee: $125 monthly
- HOA name: SHADY GROVE WOODS HOA
Location
- Region: Rockville
Financial & listing details
- Price per square foot: $282/sqft
- Tax assessed value: $405,300
- Annual tax amount: $4,769
- Date on market: 7/11/2026
- Listing agreement: Exclusive Right To Sell
- Listing terms: Cash,FHA,VA Loan,Conventional
- Inclusions: Shed
- Ownership: Fee Simple
Estimated market value
$542,700
$516,000 - $570,000
$2,661/mo
Price history
| Date | Event | Price |
|---|---|---|
| 8/12/2026 | Listed for sale | $549,000$282/sqft |
Source:  Bright MLS #MDMC2243622 Report a problem Bright MLS #MDMC2243622 Report a problem | ||
| 7/27/2026 | Listing removed | $549,000$282/sqft |
Source: Bright MLS #MDMC2243622 Report a problem | ||
| 7/16/2026 | Contingent | $549,000$282/sqft |
Source: Bright MLS #MDMC2243622 Report a problem | ||
| 7/11/2026 | Listed for sale | $549,000+271.2%$282/sqft |
Source: Bright MLS #MDMC2243622 Report a problem | ||
| 1/28/2000 | Sold | $147,900+25.5%$76/sqft |
Source: Public Record Report a problem | ||
| 12/16/1999 | Sold | $117,877$61/sqft |
Source: Public Record Report a problem | ||
Public tax history
| Year | Property taxes | Tax assessment |
|---|---|---|
| 2025 | $4,077 +1.9% | $376,400 +8.3% |
| 2024 | $4,000 +9% | $347,500 +9.1% |
| 2023 | $3,671 +7.3% | $318,600 +2.8% |
| 2022 | $3,420 +3% | $309,900 +2.9% |
| 2021 | $3,321 +2.9% | $301,200 +3% |
| 2020 | $3,227 +4.1% | $292,500 |
| 2019 | $3,100 -0.2% | $292,500 +4.1% |
| 2018 | $3,105 -1.7% | $281,100 +2.1% |
| 2017 | $3,158 +32.8% | $275,400 +10% |
| 2016 | $2,378 | $250,367 +11.1% |
| 2015 | $2,378 | $225,333 +12.5% |
| 2014 | $2,378 | $200,300 |
| 2013 | -- | $200,300 |
| 2012 | -- | $200,300 -24.3% |
| 2011 | -- | $264,530 |
| 2010 | -- | $264,530 |
| 2009 | -- | $264,530 -24.2% |
| 2008 | -- | $349,030 +17.7% |
| 2007 | -- | $296,570 +21.5% |
| 2006 | -- | $244,110 +27.4% |
| 2005 | -- | $191,650 +12.4% |
| 2004 | -- | $170,476 |
| 2003 | -- | $170,476 +33% |
| 2002 | -- | $128,130 |
| 2001 | -- | $128,130 |
Find assessor info on the county website
Monthly payment
Est. payment
Payment breakdown
Explore the cost of this home by adjusting the details. Changes won't be saved.Climate risks
Neighborhood: 20855
Nearby schools
GreatSchools rating
- 5/10Mill Creek Towne Elementary SchoolGrades: PK-5Distance: 0.8 mi
- 5/10Shady Grove Middle SchoolGrades: 6-8Distance: 1 mi
- 5/10Col. Zadok Magruder High SchoolGrades: 9-12Distance: 1.6 mi
Schools provided by the listing agent
- District: Montgomery County Public Schools
Source: Bright MLS. This data may not be complete. We recommend contacting the local school district to confirm school assignments for this home.
- $443,500-- bd2 ba1.5k sqft17016 Catalpa Ct, Rockville, MD 20855Off Market
- $508,3003 bd3 ba2.1k sqft17012 Catalpa Ct, Rockville, MD 20855Off Market

- $455,7003 bd4 ba2.1k sqft17010 Catalpa Ct, Derwood, MD 20855Off Market
- $463,1004 bd4 ba1.5k sqft17020 Catalpa Ct, Rockville, MD 20855Off Market
- $451,8003 bd2 ba2k sqft17022 Catalpa Ct, Rockville, MD 20855Off Market
- $443,300-- bd1 ba1.6k sqft17024 Catalpa Ct, Derwood, MD 20855Off Market
- $438,900-- bd2 ba1.4k sqft17006 Catalpa Ct, Derwood, MD 20855Off Market
- $465,1003 bd3 ba1.6k sqft17026 Catalpa Ct, Rockville, MD 20855Off Market
A local agent can set up tours, give advice and negotiate with sellers.
Similar homes
- $525,0003 bd3 ba1.5k sqft941 Paulsboro Dr, Rockville, MD 20850For Sale
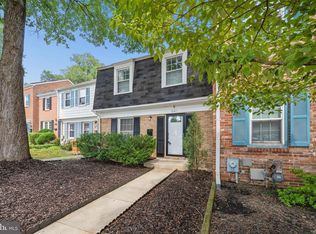
 MLS ID #MDMC2250572, Lavina Samtani, RLAH @properties. Bright MLS
 - $545,0003 bd4 ba2.2k sqft20600 Highland Hall Dr, Montgomery Village, MD 20886For Sale
 MLS ID #MDMC2248094, Vicente Pereira, Long & Foster Real Estate, Inc.. Bright MLS
 - $519,9003 bd4 ba2.2k sqft3259 Saint Augustine Ct, Olney, MD 20832For Sale
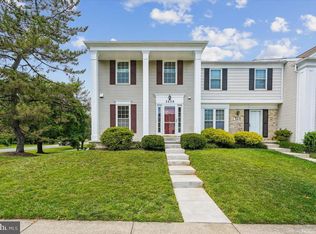 MLS ID #MDMC2243198, Elisa Bragale, Coldwell Banker Realty. Bright MLS
 - $585,0004 bd4 ba2.1k sqft19906 Ivoryton Pl, Montgomery Village, MD 20886For Sale
 MLS ID #MDMC2249444, Lauren Kline, Compass. Bright MLS
 - $525,0003 bd3 ba1.7k sqftRockshire, Rockville, MD 20850For SaleMLS ID #MDMC2220384, Sam Gupta, FAB Realty LLC. Bright MLS
- $559,0003 bd4 ba2.1k sqft18639 Clovercrest Cir, Olney, MD 20832For SaleMLS ID #MDMC2227320, Russell Chandler, Redfin Corp. Bright MLS
- $594,0004 bd3 ba2.3k sqft8912 N Westland Dr, Gaithersburg, MD 20877For SaleMLS ID #MDMC2242036, John Ippolito, Redfin Corp. Bright MLS
- $539,9003 bd4 ba2k sqft3801 Berleigh Hill Ct, Burtonsville, MD 20866For SaleMLS ID #MDMC2250442, FEMI PADONU, HomeSmart. Bright MLS
- $559,0004 bd4 ba1.9k sqft14214 Plum Run Way, Silver Spring, MD 20906For SaleMLS ID #MDMC2223922, Eric Brooks, Jason Mitchell Group. Bright MLS
- $599,9003 bd3 ba1.8k sqft1624 Sierra Woods Dr, Reston, VA 20194For SaleMLS ID #VAFX2334250, Paul Bedewi, Keller Williams Realty. Bright MLS
- $549,9003 bd2 ba2.2k sqft4946 Tall Oaks Dr, Monrovia, MD 21770For SaleMLS ID #MDFR2086832, Michelle Graziani, Century 21 Redwood Realty. Bright MLS
- $483,0003 bd4 ba1.8k sqft13143 Country Ridge Dr, Germantown, MD 20874For SaleMLS ID #MDMC2248252, Kelly Losquadro, Long & Foster Real Estate, Inc.. Bright MLS
- $539,9003 bd3 ba1.7k sqftWoodstone, Sterling, VA 20164For SaleMLS ID #VALO2132762, Elizabeth Kovalak, Real Broker, LLC. Bright MLS
- $445,0003 bd3 ba1.8k sqft19100 Aldenham Ct, Germantown, MD 20876For SaleMLS ID #MDMC2243168, Andy Werner, RE/MAX Realty Services. Bright MLS
- $600,0003 bd4 ba2.7k sqft23405 Forest Haven Way, Clarksburg, MD 20871For SaleMLS ID #MDMC2250540, Rich Fox, RE/MAX Realty Centre, Inc.. Bright MLS
- $445,0003 bd4 ba1.8k sqft50 Scarlet Sage Ct, Burtonsville, MD 20866For SaleMLS ID #MDMC2250764, Amir Forghani, Long & Foster Real Estate, Inc.. Bright MLS
- $799,0004 bd3 ba2.1k sqft326 Chestnut Hill St, Gaithersburg, MD 20878For SaleMLS ID #MDMC2249424, Betsy Taylor, RLAH @properties. Bright MLS
- $450,0003 bd4 ba1.3k sqft11735 Summer Oak Dr, Germantown, MD 20874For SaleMLS ID #MDMC2244330, Larry Prigal, RLAH @properties. Bright MLS
- $584,9003 bd3 ba1.3k sqft11924 Travistock Ct, Reston, VA 20191For SaleMLS ID #VAFX2333178, Mehrnaz Bazargan, Redfin Corp. Bright MLS
- $479,9003 bd3 ba1.5k sqftNewberry Condominiums, Sterling, VA 20164For SaleMLS ID #VALO2131196, Yuri Huaroto Parra, Samson Properties. Bright MLS
