Welcome to you this beautiful home in a desirable community in Burtonsville! This beautifully updated end unit townhome features 3 spacious bedrooms, 3 full baths, and half baths. Key upgrades include a roof replaced in 2022, a new HVAC system installed in 2024, and a hot water heater replaced in 2025. The stunning upgraded kitchen boasts luxurious quartz countertops and brand-new cabinetry. Enjoy a generous backyard ideal for gatherings and outdoor enjoyment. Conveniently located near, parks, shopping, and major highways. Don’t miss this fantastic opportunity to own a meticulously maintained townhome with modern updates.
For sale
$539,900
3801 Berleigh Hill Ct, Burtonsville, MD 20866
3beds
2,074sqft
Townhouse
Built in 1992
2,766 Square Feet Lot
$-- Zestimate®
$260/sqft
$96/mo HOA
What's special
- 19 days |
- 189 |
- 11 |
Zillow last checked:
Listing updated:
Listed by:
FEMI PADONU 240-593-0857,
HomeSmart 4109522641
Source: Bright MLS,MLS#: MDMC2250442
Facts & features
Interior
Bedrooms & bathrooms
- Bedrooms: 3
- Bathrooms: 4
- Full bathrooms: 3
- 1/2 bathrooms: 1
- Main level bathrooms: 1
Rooms
- Room types: Living Room, Dining Room, Primary Bedroom, Bedroom 2, Bedroom 3, Kitchen, Family Room, Foyer, Laundry, Primary Bathroom, Full Bath, Half Bath
Primary bedroom
- Features: Flooring - Carpet, Ceiling Fan(s), Cathedral/Vaulted Ceiling
- Level: Upper
Bedroom 2
- Features: Flooring - Carpet
- Level: Upper
Bedroom 3
- Features: Flooring - Carpet
- Level: Upper
Primary bathroom
- Features: Flooring - Tile/Brick, Soaking Tub
- Level: Upper
Dining room
- Features: Flooring - HardWood, Crown Molding, Chair Rail
- Level: Main
Family room
- Features: Flooring - Carpet, Fireplace - Wood Burning
- Level: Lower
Foyer
- Features: Flooring - Tile/Brick
- Level: Main
Other
- Features: Flooring - Tile/Brick, Bathroom - Tub Shower
- Level: Upper
Other
- Features: Flooring - Tile/Brick, Bathroom - Tub Shower
- Level: Lower
Half bath
- Level: Main
Kitchen
- Features: Flooring - Tile/Brick, Kitchen - Gas Cooking, Eat-in Kitchen, Breakfast Bar, Breakfast Room, Pantry
- Level: Main
Laundry
- Level: Lower
Living room
- Features: Flooring - HardWood, Crown Molding
- Level: Main
Heating
- Forced Air, Natural Gas
Cooling
- Central Air, Ceiling Fan(s), Electric
Appliances
- Included: Dishwasher, Disposal, Exhaust Fan, Oven/Range - Gas, Refrigerator, Washer, Dryer, Electric Water Heater
- Laundry: Lower Level, Laundry Room
Features
- Breakfast Area, Ceiling Fan(s), Chair Railings, Crown Molding, Dining Area, Eat-in Kitchen, Kitchen - Table Space, Primary Bath(s), Pantry, Recessed Lighting, Soaking Tub, Bathroom - Stall Shower, Bathroom - Tub Shower, 9'+ Ceilings, Vaulted Ceiling(s)
- Flooring: Carpet, Ceramic Tile, Hardwood, Wood
- Doors: French Doors, Six Panel
- Windows: Skylight(s)
- Basement: Other
- Number of fireplaces: 1
- Fireplace features: Mantel(s), Wood Burning
Interior area
- Total structure area: 2,266
- Total interior livable area: 2,074 sqft
- Finished area above ground: 1,504
- Finished area below ground: 570
Property
Parking
- Total spaces: 1
- Parking features: Garage Faces Front, Attached
- Attached garage spaces: 1
Accessibility
- Accessibility features: None
Features
- Levels: Three
- Stories: 3
- Patio & porch: Deck
- Exterior features: Bump-outs, Lighting, Sidewalks
- Pool features: None
- Has view: Yes
- View description: Garden, Trees/Woods
Lot
- Size: 2,766 Square Feet
- Features: Backs - Open Common Area, Landscaped, Level, Premium, Corner Lot/Unit
Details
- Additional structures: Above Grade, Below Grade
- Parcel number: 160502911983
- Zoning: R90
- Special conditions: Standard
Construction
Type & style
- Home type: Townhouse
- Architectural style: Other
- Property subtype: Townhouse
Materials
- Frame
- Foundation: Slab
Condition
- New construction: No
- Year built: 1992
Details
- Builder model: Ashton
Utilities & green energy
- Sewer: Public Sewer
- Water: Public
Community & HOA
Community
- Subdivision: Blackburn Village
HOA
- Has HOA: Yes
- Amenities included: Bike Trail, Common Grounds, Jogging Path, Tot Lots/Playground
- HOA fee: $96 monthly
- HOA name: BLACKBURN VILLAGE HOA
Location
- Region: Burtonsville
Financial & listing details
- Price per square foot: $260/sqft
- Tax assessed value: $419,600
- Annual tax amount: $5,078
- Date on market: 8/7/2026
- Listing agreement: Exclusive Agency
- Listing terms: FHA,Conventional,VA Loan,Cash
- Exclusions: Yale Door Knob / Lock
- Ownership: Fee Simple
Estimated market value
Not available
Estimated sales range
Not available
Not available
Price history
| Date | Event | Price |
|---|---|---|
| 8/8/2026 | Listed for sale | $539,900+8.1%$260/sqft |
Source:  Bright MLS #MDMC2250442 Report a problem Bright MLS #MDMC2250442 Report a problem | ||
| 5/14/2026 | Listing removed | $3,000$1/sqft |
Source: Zillow Rentals Report a problem | ||
| 5/12/2026 | Listed for rent | $3,000$1/sqft |
Source: Zillow Rentals Report a problem | ||
| 9/6/2022 | Listing removed | $499,500$241/sqft |
Source: Bright MLS #MDMC2041768 Report a problem | ||
| 5/12/2022 | Listing removed | -- |
Source:  HomeSmart Report a problem HomeSmart Report a problem | ||
| 5/7/2022 | Price change | $499,500-3.9%$241/sqft |
Source: Bright MLS #MDMC2041768 Report a problem | ||
| 3/31/2022 | Listed for sale | $520,000+48.6%$251/sqft |
Source: Bright MLS #MDMC2041768 Report a problem | ||
| 1/20/2021 | Sold | $350,000$169/sqft |
Source: Public Record Report a problem | ||
| 5/14/2020 | Pending sale | $350,000$169/sqft |
Source: Keller Williams Chantilly Ventures LLC #MDMC697418 Report a problem | ||
| 4/21/2020 | Listed for sale | $350,000$169/sqft |
Source: Keller Williams Chantilly Ventures LLC #MDMC697418 Report a problem | ||
| 10/20/2019 | Listing removed | $350,000$169/sqft |
Source: Realty Advantage #MDMC683880 Report a problem | ||
| 10/18/2019 | Listed for sale | $350,000-14.6%$169/sqft |
Source: Realty Advantage #MDMC683880 Report a problem | ||
| 1/30/2007 | Sold | $410,000+95.2%$198/sqft |
Source: Public Record Report a problem | ||
| 4/25/2001 | Sold | $210,000$101/sqft |
Source: Public Record Report a problem | ||
Public tax history
| Year | Property taxes | Tax assessment |
|---|---|---|
| 2025 | $5,078 +15.3% | $401,067 +4.8% |
| 2024 | $4,404 +5% | $382,533 +5.1% |
| 2023 | $4,194 +7.4% | $364,000 +2.9% |
| 2022 | $3,905 +3% | $353,867 +2.9% |
| 2021 | $3,790 +3% | $343,733 +3% |
| 2020 | $3,680 +4.4% | $333,600 |
| 2019 | $3,526 -0.2% | $333,600 +4.3% |
| 2018 | $3,532 -1.3% | $319,733 +2.2% |
| 2017 | $3,579 -0.4% | $312,800 +3.8% |
| 2016 | $3,593 | $301,367 +3.9% |
| 2015 | $3,593 | $289,933 +4.1% |
| 2014 | $3,593 | $278,500 |
| 2013 | -- | $278,500 |
| 2012 | -- | $278,500 -16.2% |
| 2011 | -- | $332,450 |
| 2010 | -- | $332,450 |
| 2009 | -- | $332,450 -18.2% |
| 2008 | -- | $406,520 +18.7% |
| 2007 | -- | $342,490 +23% |
| 2006 | -- | $278,460 +29.9% |
| 2005 | -- | $214,430 +8.3% |
| 2004 | -- | $197,972 |
| 2003 | -- | $197,972 +19.9% |
| 2002 | -- | $165,060 |
| 2001 | -- | $165,060 |
Find assessor info on the county website
Monthly payment
Est. payment
Payment breakdown
Explore the cost of this home by adjusting the details. Changes won't be saved.Climate risks
Neighborhood: 20866
Nearby schools
GreatSchools rating
- 4/10Burtonsville Elementary SchoolGrades: K-5Distance: 0.8 mi
- 5/10Benjamin Banneker Middle SchoolGrades: 6-8Distance: 0.8 mi
- 4/10Paint Branch High SchoolGrades: 9-12Distance: 1.1 mi
Schools provided by the listing agent
- High: Paint Branch
- District: Montgomery County Public Schools
Source: Bright MLS. This data may not be complete. We recommend contacting the local school district to confirm school assignments for this home.
- $483,400-- bd3 ba1.4k sqft3803 Berleigh Hill Ct, Burtonsville, MD 20866Off Market
- $468,1003 bd3 ba1.4k sqft3805 Berleigh Hill Ct, Burtonsville, MD 20866Off Market

- $448,200-- bd3 ba1.4k sqft3807 Berleigh Hill Ct, Burtonsville, MD 20866Off Market
- $491,9003 bd4 ba2k sqft3809 Berleigh Hill Ct, Burtonsville, MD 20866Off Market
- $601,0002 bd1 ba1.3k sqft3843 Berleigh Hill Ct, Burtonsville, MD 20866Off Market
- $507,5003 bd4 ba2.2k sqft3727 Berleigh Hill Ct, Burtonsville, MD 20866Off Market
- $482,200-- bd3 ba1.5k sqft3725 Berleigh Hill Ct, Burtonsville, MD 20866Off Market
- $374,300-- bd2 ba1.2k sqft3802 Berleigh Hill Ct, Burtonsville, MD 20866Off Market
A local agent can set up tours, give advice and negotiate with sellers.
Similar homes
- $375,0003 bd3 ba1.8k sqftTownes Of Gloucestr Cod, Burtonsville, MD 20866For Sale

 MLS ID #MDMC2241334, Bethany Linderman, Redfin Corp. Bright MLS
 - $515,0003 bd3 ba1.3k sqft2334 London Bridge Dr, Silver Spring, MD 20906For Sale
 MLS ID #MDMC2250740, Rodney Dotson, Monument Sotheby's International Realty. Bright MLS
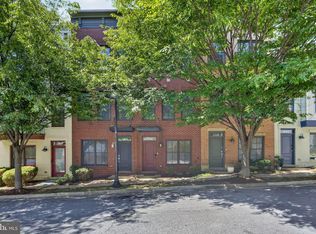
 - $515,0003 bd3 ba1.7k sqft4408 Kennedy St, Hyattsville, MD 20781For Sale
 MLS ID #MDPG2215930, Wellington Uzamere, Allison James Estates & Homes. Bright MLS
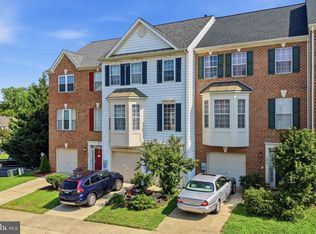
 - $535,0003 bd3 ba2.1k sqft1036 Lily Way, Odenton, MD 21113For Sale
 MLS ID #MDAA2152774, Laura Gayvert, Compass. Bright MLS
 - $525,0004 bd2 ba1.7k sqft10101 Madronawood Dr, Laurel, MD 20708For SaleMLS ID #MDPG2215720, Mandy Hursen, RLAH @properties. Bright MLS
- $589,9903 bd4 ba1.7k sqft214 Pender Pl, Rockville, MD 20850For SaleMLS ID #MDMC2252484, Samantha He, DMV Landmark Realty, LLC. Bright MLS
- $549,0003 bd4 ba2.1k sqft18639 Clovercrest Cir, Olney, MD 20832For SaleMLS ID #MDMC2227320, Russell Chandler, Redfin Corp. Bright MLS
- $475,0002 bd4 ba1.6k sqft18239 Fox Chase Cir, Olney, MD 20832For SaleMLS ID #MDMC2251494, Frances Fendlay, Town Center Realty & Associates, Inc. Bright MLS
- $485,0004 bd3 ba1.7k sqftPlymouth Woods, Rockville, MD 20850For SaleMLS ID #MDMC2252294, Jeffrey Ganz, Century 21 Redwood Realty. Bright MLS
- $499,0003 bd3 ba2.1k sqft4764 Hallowed Strm, Ellicott City, MD 21042For SaleMLS ID #MDHW2072628, Lisa Wissel, Northrop Realty. Bright MLS
- $549,0003 bd4 ba1.9k sqft17014 Catalpa Ct, Rockville, MD 20855For SaleMLS ID #MDMC2243622, Dalys Keith, Coldwell Banker Realty. Bright MLS
- $560,0003 bd2 ba1.6k sqft11004 Bucknell Dr, Silver Spring, MD 20902For SaleMLS ID #MDMC2246338, Veronica Seva-Gonzalez, Compass. Bright MLS
- $545,0003 bd4 ba2.2k sqft20600 Highland Hall Dr, Montgomery Village, MD 20886For SaleMLS ID #MDMC2248094, Vicente Pereira, Long & Foster Real Estate, Inc.. Bright MLS
- $474,0003 bd4 ba2k sqft9752 Summer Park Ct, Columbia, MD 21046For SaleMLS ID #MDHW2071498, Sarah Reel, Pearson Smith Realty, LLC. Bright MLS
- $590,0004 bd3 ba2.2k sqft12607 Ivystone Ln, Laurel, MD 20708For SaleMLS ID #MDPG2207830, Nick Bogardus, Compass. Bright MLS
- $529,9904 bd4 ba2.8k sqft7225 Bocastle Ln, Hanover, MD 21076For SaleMLS ID #MDAA2148336, Yuriy Voznyy, Fathom Realty MD, LLC. Bright MLS
- $499,0003 bd3 ba2k sqft4760 Hallowed Strm, Ellicott City, MD 21042For SaleMLS ID #MDHW2071576, Curtis Washington, ExecuHome Realty. Bright MLS
- $400,0003 bd4 ba1.8k sqft15818 Millbrook Ln #110, Laurel, MD 20707For SaleMLS ID #MDPG2205626, Wemmy Collins, Redfin Corp. Bright MLS
- $519,0004 bd4 ba1.2k sqft120 Gold Kettle Dr, Gaithersburg, MD 20878For SaleMLS ID #MDMC2242280, Kenita Tang, EXP Realty, LLC. Bright MLS
- $545,0004 bd3 ba2.6k sqft1771 Bennett Pl, Severn, MD 21144For SaleMLS ID #MDAA2154472, Tammy Brill, RE/MAX Executive. Bright MLS
