Welcome home to this beautifully maintained and updated three-level townhome offering the perfect blend of style, comfort, and convenience. Gleaming hardwood floors flow throughout the main level, where an inviting open floor plan is centered around a beautifully appointed kitchen featuring granite countertops, 42-inch light grey cabinetry, newer stainless steel appliances, and a spacious center island, and breakfast bar. Kitchen and appliances updated in 2022! The kitchen also offers a comfortable dining area, perfect for casual meals and gatherings. Just beyond the kitchen, the sun-filled bump-out offers exceptional flexibility to suit your lifestyle. Whether you envision a formal dining room, a comfortable family room, or a cozy sitting area, this versatile space is enhanced by a warm fireplace and opens to the backyard with the future potential for a deck. The upper level is highlighted by a spacious primary suite complete with ample closet space (TWO walk-in closets!) and a private en-suite bath featuring dual vanities, a relaxing soaking tub, and a separate shower. Two additional generously sized bedrooms and a second full bath complete the upper level. The fully finished walk-out lower level is filled with natural light from large windows and French door, creating the perfect space for a recreation room, home office, fitness area, or playroom. This level also includes a third full bath and a conveniently located laundry area! Ideally situated just minutes from the shopping, dining, and entertainment of Clarksburg, with easy access to major commuter routes, this exceptional home offers the perfect combination of convenience and comfortable living. Schedule your tour now, you're going to love it!
Coming soon 08/14
$600,000
23405 Forest Haven Way, Clarksburg, MD 20871
3beds
2,791sqft
:
Get pre-qualified$3,815/mo
Townhouse
Built in 2010
1,540 Square Feet Lot
$620,500 Zestimate®
$215/sqft
$99/mo HOA
What's special
- 2 days |
- 111 |
- 5 |
Zillow last checked:
Listing updated:
Listed by:
Rich Fox 301-788-4141,
RE/MAX Realty Centre, Inc. 301-591-3920,
Listing Team: The Fox Team, Co-Listing Agent: Denise L Fox 301-367-8118,
RE/MAX Realty Centre, Inc.
Source: Bright MLS,MLS#: MDMC2250540
Facts & features
Interior
Bedrooms & bathrooms
- Bedrooms: 3
- Bathrooms: 4
- Full bathrooms: 3
- 1/2 bathrooms: 1
- Main level bathrooms: 1
Rooms
- Room types: Living Room, Dining Room, Primary Bedroom, Bedroom 2, Bedroom 3, Kitchen, Recreation Room, Primary Bathroom, Full Bath, Half Bath
Primary bedroom
- Features: Attached Bathroom, Flooring - Carpet, Window Treatments, Walk-In Closet(s)
- Level: Upper
Bedroom 2
- Features: Flooring - Carpet
- Level: Upper
Bedroom 3
- Features: Flooring - Carpet
- Level: Upper
Primary bathroom
- Features: Attached Bathroom, Soaking Tub, Bathroom - Stall Shower, Countertop(s) - Solid Surface, Double Sink, Flooring - Ceramic Tile
- Level: Upper
Dining room
- Features: Fireplace - Gas, Flooring - HardWood, Balcony Access
- Level: Main
Other
- Features: Countertop(s) - Solid Surface, Flooring - Ceramic Tile, Bathroom - Tub Shower
- Level: Upper
Other
- Features: Bathroom - Stall Shower, Countertop(s) - Solid Surface, Flooring - Ceramic Tile
- Level: Lower
Half bath
- Features: Flooring - HardWood
- Level: Main
Kitchen
- Features: Granite Counters, Dining Area, Flooring - HardWood, Kitchen Island, Kitchen - Country, Eat-in Kitchen, Kitchen - Gas Cooking, Recessed Lighting, Lighting - Pendants, Breakfast Bar, Breakfast Nook, Breakfast Room, Pantry
- Level: Main
Living room
- Features: Flooring - HardWood
- Level: Main
Recreation room
- Features: Flooring - Carpet, Lighting - Ceiling, Recessed Lighting
- Level: Lower
Heating
- Forced Air, Natural Gas
Cooling
- Central Air, Electric
Appliances
- Included: Microwave, Dishwasher, Disposal, Dryer, Exhaust Fan, Freezer, Ice Maker, Oven/Range - Gas, Refrigerator, Stainless Steel Appliance(s), Washer, Gas Water Heater
- Laundry: In Basement, Has Laundry, Dryer In Unit, Washer In Unit
Features
- Soaking Tub, Ceiling Fan(s), Dining Area, Family Room Off Kitchen, Open Floorplan, Formal/Separate Dining Room, Kitchen Island, Kitchen - Table Space, Pantry, Recessed Lighting, Upgraded Countertops, Walk-In Closet(s), 9'+ Ceilings
- Flooring: Carpet, Ceramic Tile, Hardwood, Wood
- Windows: Window Treatments
- Basement: Finished,Full,Walk-Out Access,Windows,Exterior Entry,Rear Entrance,Connecting Stairway,Garage Access,Interior Entry
- Number of fireplaces: 1
- Fireplace features: Glass Doors, Gas/Propane
Interior area
- Total structure area: 3,344
- Total interior livable area: 2,791 sqft
- Finished area above ground: 2,240
- Finished area below ground: 551
Property
Parking
- Total spaces: 4
- Parking features: Built In, Garage Faces Front, Garage Door Opener, Asphalt, Attached, Driveway, Parking Lot, On Street, Off Street
- Attached garage spaces: 2
- Uncovered spaces: 2
Accessibility
- Accessibility features: Accessible Entrance
Features
- Levels: Three
- Stories: 3
- Exterior features: Sidewalks, Street Lights, Play Area
- Pool features: Community
- Has view: Yes
- View description: Trees/Woods
Lot
- Size: 1,540 Square Feet
Details
- Additional structures: Above Grade, Below Grade
- Parcel number: 160203645604
- Zoning: R200
- Special conditions: Standard
Construction
Type & style
- Home type: Townhouse
- Architectural style: Contemporary,Colonial
- Property subtype: Townhouse
Materials
- Brick Front, Vinyl Siding
- Foundation: Concrete Perimeter
- Roof: Asphalt
Condition
- Very Good
- New construction: No
- Year built: 2010
Utilities & green energy
- Sewer: Public Sewer
- Water: Public
- Utilities for property: Cable Connected, Underground Utilities, Cable
Community & HOA
Community
- Subdivision: Clarksburg Village
HOA
- Has HOA: Yes
- Amenities included: Clubhouse, Common Grounds, Community Center, Jogging Path, Pool, Tot Lots/Playground
- Services included: Common Area Maintenance, Maintenance Grounds, Pool(s), Recreation Facility, Road Maintenance, Snow Removal, Trash
- HOA fee: $99 monthly
- HOA name: CLARKSBURG VILLAGE
Location
- Region: Clarksburg
Financial & listing details
- Price per square foot: $215/sqft
- Tax assessed value: $554,100
- Annual tax amount: $6,278
- Date on market: 8/14/2026
- Listing agreement: Exclusive Right To Sell
- Listing terms: Cash,Contract,Conventional,FHA,VA Loan
- Ownership: Fee Simple
Estimated market value
$620,500
$589,000 - $652,000
$3,165/mo
Price history
| Date | Event | Price |
|---|---|---|
| 8/4/2026 | Listing removed | $624,900$224/sqft |
Source:  Bright MLS #MDMC2236442 Report a problem Bright MLS #MDMC2236442 Report a problem | ||
| 7/23/2026 | Price change | $624,900-2.4%$224/sqft |
Source: Bright MLS #MDMC2236442 Report a problem | ||
| 6/25/2026 | Price change | $639,999-1.5%$229/sqft |
Source: Bright MLS #MDMC2236442 Report a problem | ||
| 6/9/2026 | Price change | $650,000-0.8%$233/sqft |
Source: Bright MLS #MDMC2236442 Report a problem | ||
| 5/28/2026 | Listed for sale | $655,000+24.8%$235/sqft |
Source: Bright MLS #MDMC2236442 Report a problem | ||
| 10/13/2022 | Sold | $525,000-1.9%$188/sqft |
Source: Bright MLS #MDMC2065820 Report a problem | ||
| 9/7/2022 | Pending sale | $534,900$192/sqft |
Source: Bright MLS #MDMC2065820 Report a problem | ||
| 9/5/2022 | Listing removed | -- |
Source:  Weichert Pro Report a problem Weichert Pro Report a problem | ||
| 8/16/2022 | Price change | $534,900-1.8%$192/sqft |
Source: Bright MLS #MDMC2059182 Report a problem | ||
| 8/5/2022 | Pending sale | $544,900$195/sqft |
Source: Bright MLS #MDMC2059182 Report a problem | ||
| 7/7/2022 | Listed for sale | $544,900$195/sqft |
Source: Bright MLS #MDMC2059182 Report a problem | ||
Public tax history
| Year | Property taxes | Tax assessment |
|---|---|---|
| 2025 | $6,278 +19.5% | $505,300 +10.7% |
| 2024 | $5,255 +2.1% | $456,500 +2.2% |
| 2023 | $5,147 +6.8% | $446,700 +2.2% |
| 2022 | $4,821 +2.4% | $436,900 +2.3% |
| 2021 | $4,709 -0.1% | $427,100 |
| 2020 | $4,712 -3.4% | $427,100 -3.5% |
| 2019 | $4,878 -0.2% | $442,400 |
| 2018 | $4,887 -0.2% | $442,400 +2.9% |
| 2017 | $4,896 +33.2% | $429,933 +3% |
| 2016 | $3,677 | $417,467 +3.1% |
| 2015 | $3,677 | $405,000 +1.4% |
| 2014 | $3,677 | $399,333 +1.4% |
| 2013 | -- | $393,667 +1.5% |
| 2012 | -- | $388,000 |
| 2011 | -- | $388,000 +331.1% |
| 2010 | -- | $90,000 |
Find assessor info on the county website
Monthly payment
Est. payment
Payment breakdown
Explore the cost of this home by adjusting the details. Changes won't be saved.Climate risks
Neighborhood: 20871
Nearby schools
GreatSchools rating
- 9/10Wilson Wims Elementary SchoolGrades: PK-5Distance: 0.5 mi
- 8/10Hallie Wells Middle SchoolGrades: 6-8Distance: 1.7 mi
- 8/10Clarksburg High SchoolGrades: 9-12Distance: 1 mi
Schools provided by the listing agent
- Elementary: Wilson Wims
- Middle: Hallie Wells Middle
- High: Clarksburg
- District: Montgomery County Public Schools
Source: Bright MLS. This data may not be complete. We recommend contacting the local school district to confirm school assignments for this home.
- $605,0004 bd4 ba2.7k sqft23403 Forest Haven Way, Clarksburg, MD 20871Sold

- $572,800-- bd2 ba2.2k sqft23407 Forest Haven Way, Clarksburg, MD 20871Off Market
- $596,500-- bd2 ba2.2k sqft23401 Forest Haven Way, Clarksburg, MD 20871Off Market
- $573,1003 bd3 ba2.2k sqft23409 Forest Haven Way, Clarksburg, MD 20871Off Market
- $572,7003 bd4 ba2.2k sqft23411 Forest Haven Way, Clarksburg, MD 20871Off Market
- $591,7004 bd4 ba2.2k sqft23413 Forest Haven Way, Clarksburg, MD 20871Off Market
- $609,5003 bd3 ba3k sqft12800 Gate Rail Rd, Clarksburg, MD 20871Off Market
- $596,900-- bd2 ba2.2k sqft23415 Forest Haven Way, Clarksburg, MD 20871Off Market
A local agent can set up tours, give advice and negotiate with sellers.
Similar homes
- $649,9494 bd5 ba2.6k sqft23246 Rainbow Arch Dr, Clarksburg, MD 20871For Sale
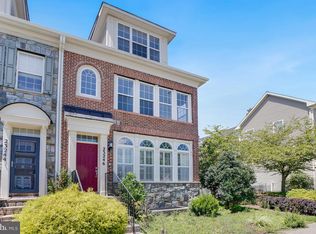
 MLS ID #MDMC2250210, Emmanuel Chimijomo, Samson Properties. Bright MLS
 - $615,0003 bd4 ba2.3k sqft23003 Heath Aster Way, Clarksburg, MD 20871For Sale
 MLS ID #MDMC2243872, Russell Brazil, RLAH @properties. Bright MLS
 - $675,0003 bd4 ba3.3k sqft22771 Autumn Breeze Ave, Clarksburg, MD 20871For Sale
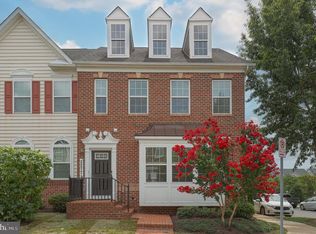 MLS ID #MDMC2246794, Bryan Kerrigan, Redfin Corp. Bright MLS
 - $460,0003 bd3 ba1.9k sqft23203 Roberts Tavern Dr #2241, Clarksburg, MD 20871For Sale
 MLS ID #MDMC2242764, Dave Bowers, Frederick Land & Home, LLC.. Bright MLS
 - $599,0003 bd3 ba2k sqft628 Main St #628B, Gaithersburg, MD 20878For SaleMLS ID #MDMC2250058, Tony Sun, UnionPlus Realty, Inc.. Bright MLS
- $565,0003 bd4 ba1.9k sqft507 Pelican Ave, Gaithersburg, MD 20877For SaleMLS ID #MDMC2248892, Omar Vidal, Serhant. Bright MLS
- $534,0003 bd3 ba2.6k sqft9424 Singleton Pl, Frederick, MD 21704For SaleMLS ID #MDFR2086842, Sherry Riedel, Libra Realty, LLC. Bright MLS
- $467,0003 bd4 ba2.2k sqft9583 White Pillar Ter, Gaithersburg, MD 20882For SaleMLS ID #MDMC2239768, Rosie Tomlinson, LPT Realty, LLC. Bright MLS
- $609,0003 bd4 ba1.5k sqft720 Gormley Dr, Rockville, MD 20850For SaleMLS ID #MDMC2250244, Pennye Green, Long & Foster Real Estate, Inc.. Bright MLS
- $635,0003 bd3 ba2k sqft20827 Butterwood Falls Ter, Sterling, VA 20165For SaleMLS ID #VALO2132766, Marta Bingham, Real Broker, LLC. Bright MLS
- $728,0004 bd4 ba3.3k sqft13656 Spinning Wheel Dr, Germantown, MD 20874For SaleMLS ID #MDMC2247982, Eric Hovanky, Redfin Corp. Bright MLS
- $499,9004 bd4 ba2.2k sqft21109 Camomile Ct #98, Germantown, MD 20876For SaleMLS ID #MDMC2243518, Dan Hozhabri, Keller Williams Realty Centre. Bright MLS
- $545,0003 bd4 ba2.2k sqft20600 Highland Hall Dr, Montgomery Village, MD 20886For SaleMLS ID #MDMC2248094, Vicente Pereira, Long & Foster Real Estate, Inc.. Bright MLS
- $669,9004 bd4 ba2.7k sqft20352 Briarcliff Ter, Sterling, VA 20165For SaleMLS ID #VALO2133136, Lucy Brewer, Keller Williams Realty. Bright MLS
- $620,0003 bd3 ba2.2k sqft647 Main St #B, Gaithersburg, MD 20878For SaleMLS ID #MDMC2238744, Meredith Fogle, The List Realty. Bright MLS
- $535,0003 bd4 ba2k sqft20310 Trolley Crossing Ct, Montgomery Village, MD 20886For SaleMLS ID #MDMC2247868, Hardeep Sran, Samson Properties. Bright MLS
- $775,0004 bd4 ba3k sqft11424 Neelsville Church Rd, Germantown, MD 20876For SaleMLS ID #MDMC2249156, Dalys Keith, Coldwell Banker Realty. Bright MLS
- $565,0003 bd4 ba2.7k sqft10210 Wood Thrush Dr, New Market, MD 21774For SaleMLS ID #MDFR2086234, Jill Coleman, RE/MAX Realty Centre, Inc.. Bright MLS
- $675,0004 bd5 ba3.2k sqftVillages Of Urba, Frederick, MD 21704For SaleMLS ID #MDFR2086218, Tiana Haile, Purpose One Realty. Bright MLS
- $699,9003 bd4 ba2.6k sqft9064 Knott Ln, Frederick, MD 21704For SaleMLS ID #MDFR2086466, Bhavani Ghanta, Samson Properties. Bright MLS
