**OFFER DEADLINE THU, 8/13 @ 3PM - SUBMIT OFFERS BY DEADLINE** Welcome to this stunning three-bedroom, three-and-a-half-bathroom brick and vinyl siding end-unit townhome in sought-after Clarksburg Village, offering an expansive layout filled with natural light, BRAND NEW CARPET across the upper and lower levels, and a detached two-car garage complete with painted epoxy floors and custom storage shelving. Rich hardwood flooring flows through the main-level living, dining, and powder room areas, leading into a large eat-in kitchen equipped with stainless steel appliances, including a brand-new dishwasher, granite countertops and a center island, a tile backsplash, under-cabinet lighting, recessed lights, and a walk-in pantry. An adjacent side family room and rear sunroom transition effortlessly through French-style doors onto a brick-paver patio via a new composite stairway, making indoor-outdoor entertaining a breeze. Upstairs, the private primary suite features a lighted tray ceiling, a ten-foot extension, two walk-in closets, and an en-suite bath with a double granite vanity, a soaking tub, a private toilet, and a new sink, accompanied by two additional bedrooms, a full hall bath, a dedicated upper-level laundry closet with a front-loading washer and dryer, linen storage, and hallway attic access. The fully finished lower level provides exceptional versatility with a recreation room, an updated full bath with a barn-style door, a dedicated office enclosed by French glass doors, a storage room with updated mechanical valves, and peace of mind with fire extinguishers installed on every level and a sump pump system. Plenty of adjacent street parking for visitors too! Enjoy the unbeatable lifestyle of Clarksburg Village, featuring two resort-style pools, playgrounds, scenic green spaces, and direct access to the Greenway Trail, all located just five minutes from I-270, Route 355, the MARC train, and local hot spots like Wegmans, Target, Clarksburg Outlets, Paris Baguette, Panera, and Crumbl. ***Mortgage savings may be available for this listing.
Pending
$675,000
22771 Autumn Breeze Ave, Clarksburg, MD 20871
3beds
3,306sqft
Townhouse
Built in 2013
2,831 Square Feet Lot
$667,500 Zestimate®
$204/sqft
$91/mo HOA
What's special
Two walk-in closetsBrand-new dishwasherNew composite stairwayPrivate toiletRecessed lightsNew sinkRear sunroom
- 30 days
- 826
- 50
Likely to sell faster than
Zillow last checked:
Listing updated:
Listed by:
Bryan Kerrigan 301-525-7453,
Redfin Corp 3016586186
Source: Bright MLS,MLS#: MDMC2246794
Facts & features
Interior
Bedrooms & bathrooms
- Bedrooms: 3
- Bathrooms: 4
- Full bathrooms: 3
- 1/2 bathrooms: 1
- Main level bathrooms: 1
Basement
- Area: 1175
Heating
- Central, Natural Gas
Cooling
- Central Air, Electric
Appliances
- Included: Gas Water Heater
Features
- Basement: Finished
- Has fireplace: No
Interior area
- Total structure area: 3,541
- Total interior livable area: 3,306 sqft
- Finished area above ground: 2,366
- Finished area below ground: 940
Property
Parking
- Total spaces: 2
- Parking features: Garage Faces Rear, Detached, Driveway
- Garage spaces: 2
- Has uncovered spaces: Yes
Accessibility
- Accessibility features: None
Features
- Levels: Three
- Stories: 3
- Pool features: Community
Lot
- Size: 2,831 Square Feet
Details
- Additional structures: Above Grade, Below Grade
- Parcel number: 160203699721
- Zoning: R200
- Special conditions: Standard
Construction
Type & style
- Home type: Townhouse
- Architectural style: Colonial
- Property subtype: Townhouse
Materials
- Combination
- Foundation: Other
Condition
- New construction: No
- Year built: 2013
Utilities & green energy
- Sewer: Public Sewer
- Water: Public
Community & HOA
Community
- Subdivision: Clarksburg Village
HOA
- Has HOA: Yes
- Amenities included: Clubhouse, Common Grounds, Jogging Path, Pool, Tot Lots/Playground
- Services included: Common Area Maintenance, Management, Pool(s), Snow Removal, Trash
- HOA fee: $91 monthly
- HOA name: CLARKSBURG VILLAGE
Location
- Region: Clarksburg
Financial & listing details
- Price per square foot: $204/sqft
- Tax assessed value: $638,733
- Annual tax amount: $7,684
- Date on market: 7/30/2026
- Listing agreement: Exclusive Right To Sell
- Ownership: Fee Simple
Estimated market value
$667,500
$634,000 - $701,000
$3,517/mo
Price history
| Date | Event | Price |
|---|---|---|
| 8/14/2026 | Pending sale | $675,000$204/sqft |
Source:  Bright MLS #MDMC2246794 Report a problem Bright MLS #MDMC2246794 Report a problem | ||
| 7/30/2026 | Listed for sale | $675,000+48.6%$204/sqft |
Source: Bright MLS #MDMC2246794 Report a problem | ||
| 5/30/2013 | Sold | $454,100$137/sqft |
Source: Public Record Report a problem | ||
Public tax history
| Year | Property taxes | Tax assessment |
|---|---|---|
| 2025 | $6,992 +0.7% | $621,067 +2.9% |
| 2024 | $6,946 +6.3% | $603,400 +6.4% |
| 2023 | $6,536 +11.5% | $567,300 +6.8% |
| 2022 | $5,862 +7.4% | $531,200 +7.3% |
| 2021 | $5,458 +1.2% | $495,100 +1.3% |
| 2020 | $5,391 +2.7% | $488,700 +2.7% |
| 2019 | $5,248 -0.2% | $475,900 |
| 2018 | $5,257 -1.5% | $475,900 +1.4% |
| 2017 | $5,339 | $469,267 +1.4% |
| 2016 | -- | $462,633 +1.5% |
| 2015 | -- | $456,000 +2.2% |
| 2014 | -- | $446,000 +2.3% |
| 2013 | -- | $436,000 |
Find assessor info on the county website
Monthly payment
Est. payment
Payment breakdown
Explore the cost of this home by adjusting the details. Changes won't be saved.Climate risks
Neighborhood: 20871
Nearby schools
Schools provided by the listing agent
- District: Montgomery County Public Schools
Source: Bright MLS. This data may not be complete. We recommend contacting the local school district to confirm school assignments for this home.
- $633,400-- bd3 ba2.3k sqft22773 Autumn Breeze Ave, Clarksburg, MD 20871Off Market
- $670,6004 bd4 ba3.3k sqft22775 Autumn Breeze Ave, Clarksburg, MD 20871Off Market

- $---- bd-- ba-- sqftArora Hills Dr, Clarksburg, MD 20871Off Market
- $668,700-- bd3 ba2.3k sqft22777 Autumn Breeze Ave, Clarksburg, MD 20871Off Market
Similar homes
- $600,0003 bd4 ba2.7k sqft23405 Forest Haven Way, Clarksburg, MD 20871For Sale
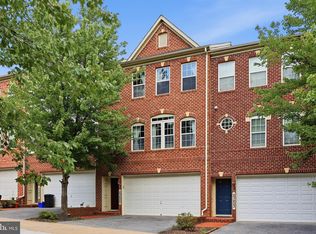
 MLS ID #MDMC2250540, Rich Fox, RE/MAX Realty Centre, Inc.. Bright MLS
 - $699,9994 bd5 ba2.8k sqft13013 Wallich Way, Germantown, MD 20874For Sale
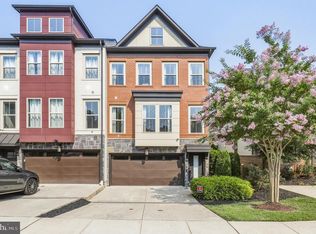 MLS ID #MDMC2245548, Lupe Rohrer, Redfin Corp. Bright MLS
 - $539,9003 bd4 ba1.9k sqft13201 Uffizi Ln, Clarksburg, MD 20871For Sale
 MLS ID #MDMC2246604, Mary schroth, EXP Realty, LLC. Bright MLS
 - $440,0003 bd3 ba1.9k sqftGallery Park Codm, Clarksburg, MD 20871For Sale
 MLS ID #MDMC2249720, Sena Awudi, Diligence Real Estate LLC. Bright MLS
 - $769,0004 bd4 ba3k sqft11424 Neelsville Church Rd, Germantown, MD 20876For SaleMLS ID #MDMC2249156, Dalys Keith, Coldwell Banker Realty. Bright MLS
- $849,0005 bd4 ba3.5k sqft22110 Fulmer Ave, Clarksburg, MD 20871For SaleMLS ID #MDMC2247350, colette releford, Redfin Corp. Bright MLS
- $679,0003 bd4 ba2.4k sqft20901 Cosworth Ter, Sterling, VA 20165For SaleMLS ID #VALO2134910, Shawn Ziglari, Choice Property Management Services LLC. Bright MLS
- $649,9003 bd3 ba2.2k sqft621 Main St, Gaithersburg, MD 20878For SaleMLS ID #MDMC2250666, Meredith Fogle, The List Realty. Bright MLS
- $599,9993 bd4 ba2.1k sqft9171 Landon House Ln, Frederick, MD 21704For SaleMLS ID #MDFR2088110, Sam Giuliani, Keller Williams Realty Centre. Bright MLS
- $700,0003 bd3 ba2.4k sqft218 Painted Post Ln, Gaithersburg, MD 20878For SaleMLS ID #MDMC2233598, Bill Wang, Hometown Elite Realty LLC. Bright MLS
- $659,7003 bd4 ba2.6k sqft9064 Knott Ln, Frederick, MD 21704For SaleMLS ID #MDFR2086466, Bhavani Ghanta, Samson Properties. Bright MLS
- $650,0003 bd4 ba2.1k sqft20966 Martingale Sq, Sterling, VA 20165For SaleMLS ID #VALO2134722, Timothy Pierson, KW United. Bright MLS
- $749,0004 bd5 ba2k sqft138 Garden Capital Way, Gaithersburg, MD 20878For SaleMLS ID #MDMC2249026, Alex Martinez, The Agency DC. Bright MLS
- $949,9005 bd5 ba4.5k sqft23121 Frederick Rd, Clarksburg, MD 20871For SaleMLS ID #MDMC2240636, Rich Fox, RE/MAX Realty Centre, Inc.. Bright MLS
- $599,0003 bd3 ba2k sqft628 Main St #628B, Gaithersburg, MD 20878For SaleMLS ID #MDMC2250058, Tony Sun, UnionPlus Realty, Inc.. Bright MLS
- $560,0003 bd4 ba1.9k sqft507 Pelican Ave, Gaithersburg, MD 20877For SaleMLS ID #MDMC2248892, Omar Vidal, Serhant. Bright MLS
- $665,0004 bd4 ba2.7k sqft6882 Woodrise Rd, New Market, MD 21774For SaleMLS ID #MDFR2087056, Marylou Fisher, Century 21 Redwood Realty. Bright MLS
- $499,9993 bd4 ba2.3k sqft13683 Harvest Glen Way, Germantown, MD 20874For SaleMLS ID #MDMC2239740, Steffan May, Synergy Realty. Bright MLS
- $675,0004 bd4 ba2.4k sqft810 Sydney Ter NE, Leesburg, VA 20176For SaleMLS ID #VALO2132688, Amen Ashabi, Spring Hill Real Estate, LLC.. Bright MLS
- $674,9003 bd4 ba2.4k sqft20364 Mount Pleasant Ter, Ashburn, VA 20147For SaleMLS ID #VALO2129022, Gomathi Nagaraj, Samson Properties. Bright MLS
