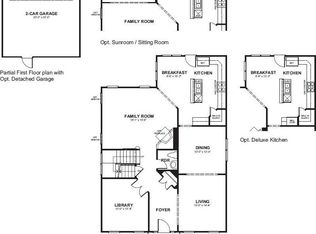
Open House cancelled.....we are under contract. Immerse yourself in unparalleled comfort and space in this meticulously maintained 5-bedroom, 3.5-bathroom residence offering over 3,600 sq ft of living area in the desirable Clarksburg, MD. This exceptional property boasts a coveted location with convenient proximity to premier shopping destinations, granting you the perfect blend of locality and accessibility to i270. Step inside and be greeted by a light-infused haven showcasing a meticulously crafted gourmet kitchen with gleaming wood floors, granite countertops, and top-of-the-line stainless steel appliances. Entertain effortlessly in the adjoining dining area and breakfast nook, complete with a central island and a well-appointed pantry. A dedicated office, a spacious living room, and a beautiful family room featuring a cozy gas-burning fireplace, provide additional living and comfort. A convenient powder room completes this sophisticated level. Fresh paint and new carpet throughout add to the move-in-ready appeal. Ascend to the upper level and discover a private sanctuary featuring four generously sized bedrooms and two full baths. The primary suite, a luxurious retreat, boasts a spa-like bathroom with a soaking tub, two walk-in closets, and a sitting room with lighted tray ceilings. The second full bathroom offers dual sinks and a shower/tub combination, ideal for busy mornings. The finished portion of the basement provides an additional 900 sq ft of versatile living space, featuring a full bathroom, a bedroom, and a spacious living area. Unleash your creativity in the unfinished portion of the basement, boasting over 900 sq ft of additional space. This area can be transformed into a home theater, gym, or anything your vision desires! The two-car garage provides ample parking and storage solutions. Additional features: Wired for EV charging Whole home wired internet Premium corner lot Move-in ready and meticulously maintained, this property promises a seamless transition.
Sold for $880,000
$880,000
22770 Sweetspire Dr, Clarksburg, MD 20871
5beds
3,727sqft
Single Family Residence
Built in 2013
4,967 Square Feet Lot
$873,700 Zestimate®
$236/sqft
$4,370 Estimated rent
Home value
$873,700
$830,000 - $917,000
$4,370/mo
Zestimate® history
Owner options
List your home for rent
$4,370/mo
Rent Zestimate®
Find your next renter with Zillow Rental Manager. Plus, with online applications, you can quickly screen prospective tenants – for free.
$4,370/mo
Rent Zestimate®
Refinance and save
$5,459/mo
Est. payment
Refinancing to a lower rate could help reduce your monthly payments and save thousands over the life of the loan.
$5,459/mo
Est. payment
Explore your selling options
Work with a Zillow partner agent
Leverage their expertise and Zillow's premium Showcase listings to get your home seen by more buyers.
Get startedList with your own agent
Get your home in front of millions of buyers by listing it on Zillow.
Learn how to do itSell it yourself
Take full control of how buyers see your home on Zillow by listing For Sale by Owner (FSBO).
List your homeWhat's special
Zillow last checked:
Listing updated:
Listed by:
Susana Zhuo 240-855-1064,
Taylor Properties
Bought with:
Bunty Gulati, 576617
Long & Foster Real Estate, Inc.
Source: Bright MLS,MLS#: MDMC2126468
Facts & features
Interior
Bedrooms & bathrooms
- Bedrooms: 5
- Bathrooms: 4
- Full bathrooms: 3
- 1/2 bathrooms: 1
- Main level bathrooms: 1
Basement
- Area: 1490
Heating
- Central, Natural Gas
Cooling
- Central Air, Electric
Appliances
- Included: Microwave, Dishwasher, Disposal, Dryer, Exhaust Fan, Refrigerator, Stainless Steel Appliance(s), Washer, Water Heater, Gas Water Heater
- Laundry: Has Laundry
Features
- Breakfast Area, Chair Railings, Dining Area, Family Room Off Kitchen, Open Floorplan, Formal/Separate Dining Room, Kitchen - Gourmet, Kitchen Island, Kitchen - Table Space, Primary Bath(s), Soaking Tub, Upgraded Countertops, Walk-In Closet(s)
- Flooring: Carpet, Ceramic Tile, Wood
- Basement: Full,Heated,Improved,Interior Entry,Partially Finished,Sump Pump,Unfinished,Windows
- Number of fireplaces: 1
Interior area
- Total structure area: 4,477
- Total interior livable area: 3,727 sqft
- Finished area above ground: 2,987
- Finished area below ground: 740
Property
Parking
- Total spaces: 2
- Parking features: Garage Door Opener, Detached, Other, On Street
- Garage spaces: 2
- Has uncovered spaces: Yes
Accessibility
- Accessibility features: None
Features
- Levels: Two
- Stories: 2
- Pool features: Community
Lot
- Size: 4,967 Square Feet
Details
- Additional structures: Above Grade, Below Grade
- Parcel number: 160203693952
- Zoning: R200
- Special conditions: Standard
Construction
Type & style
- Home type: SingleFamily
- Architectural style: Colonial
- Property subtype: Single Family Residence
Materials
- Other
- Foundation: Active Radon Mitigation
Condition
- Excellent
- New construction: No
- Year built: 2013
Utilities & green energy
- Sewer: Public Sewer
- Water: Public
Community & HOA
Community
- Subdivision: Clarksburg Village
HOA
- Has HOA: Yes
- HOA fee: $87 monthly
Location
- Region: Clarksburg
Financial & listing details
- Price per square foot: $236/sqft
- Tax assessed value: $597,067
- Annual tax amount: $7,299
- Date on market: 4/17/2024
- Listing agreement: Exclusive Right To Sell
- Listing terms: Cash,Conventional,FHA,VA Loan
- Ownership: Fee Simple
Price history
| Date | Event | Price |
|---|---|---|
| 5/20/2024 | Sold | $880,000$236/sqft |
Source:  Bright MLS #MDMC2126468 Report a problem Bright MLS #MDMC2126468 Report a problem | ||
| 4/25/2024 | Pending sale | $880,000$236/sqft |
Source: Bright MLS #MDMC2126468 Report a problem | ||
| 4/17/2024 | Listed for sale | $880,000+59.7%$236/sqft |
Source: Bright MLS #MDMC2126468 Report a problem | ||
| 10/7/2013 | Sold | $551,202$148/sqft |
Source: Public Record Report a problem | ||
Public tax history
| Year | Property taxes | Tax assessment |
|---|---|---|
| 2025 | $7,566 +7.8% | $685,967 +12.5% |
| 2024 | $7,021 +2.1% | $609,900 +2.1% |
| 2023 | $6,879 +6.7% | $597,067 +2.2% |
| 2022 | $6,447 +2.3% | $584,233 +2.2% |
| 2021 | $6,300 -0.1% | $571,400 |
| 2020 | $6,304 -3.6% | $571,400 -3.6% |
| 2019 | $6,536 -0.2% | $592,700 |
| 2018 | $6,548 +3.9% | $592,700 +6.8% |
| 2017 | $6,304 | $555,067 +7.3% |
| 2016 | -- | $517,433 +7.8% |
| 2015 | -- | $479,800 +0.8% |
| 2014 | -- | $475,900 +295.6% |
| 2013 | -- | $120,300 |
| 2012 | -- | -- |
Find assessor info on the county website
Neighborhood: 20871
Nearby homes
- $759,2004 bd3 ba2.5k sqft22772 Sweetspire Dr, Clarksburg, MD 20871Off Market
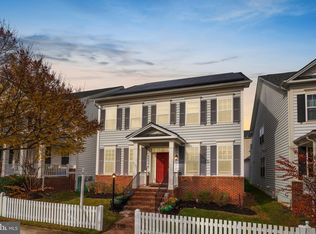
- $---- bd-- ba-- sqftArora Hills Dr, Clarksburg, MD 20871Off Market
- $835,0006 bd4 ba3.5k sqft22774 Sweetspire Dr, Clarksburg, MD 20871Sold
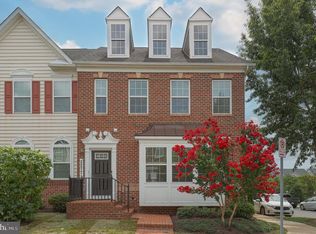
- $675,0003 bd4 ba3.3k sqft22771 Autumn Breeze Ave, Clarksburg, MD 20871For Sale
- $---- bd-- ba-- sqftSweetspire Dr, Clarksburg, MD 20871Off Market
- $808,500-- bd3 ba2.9k sqft22771 Sweetspire Dr, Clarksburg, MD 20871Off Market
- $800,1005 bd4 ba3.8k sqft22773 Sweetspire Dr, Clarksburg, MD 20871Off Market
- $631,800-- bd3 ba2.3k sqft22773 Autumn Breeze Ave, Clarksburg, MD 20871Off Market
Nearby schools
GreatSchools rating
- 6/10Snowden Farm ElementaryGrades: K-5Distance: 0.3 mi
- 8/10Hallie Wells Middle SchoolGrades: 6-8Distance: 0.4 mi
- 8/10Clarksburg High SchoolGrades: 9-12Distance: 1.1 mi
Schools provided by the listing agent
- District: Montgomery County Public Schools
Source: Bright MLS. This data may not be complete. We recommend contacting the local school district to confirm school assignments for this home.
Get a cash offer in 3 minutes
Find out how much your home could sell for in as little as 3 minutes with a no-obligation cash offer.
Estimated market value
$873,700
Get a cash offer in 3 minutes
Find out how much your home could sell for in as little as 3 minutes with a no-obligation cash offer.
Estimated market value
$873,700
- Maryland
- Montgomery County
- Clarksburg
- 20871
- 22770 Sweetspire Dr
Nearby cities
Nearby zip codes
Other Clarksburg Topics
