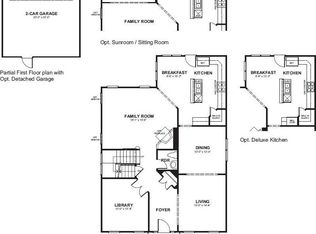
Your Dream Home Awaits in the Heart of Clarksburg! Discover the epitome of modern living in this stunning 5-bedroom, 4-bathroom residence nestled in Clarksburg. This beautiful Ashland model offers a bright and open layout with a 3-level bump-out, tall ceilings, and extra-large windows. Key Features: * Gourmet Kitchen: Indulge your inner chef in a state-of-the-art kitchen featuring all-new stainless steel appliances, sleek granite countertops, ample cabinet space, a breakfast area, and a center island perfect for meal prep and casual dining. * Formal Dining Room: Elevate your dining experiences in the elegant formal dining room, perfect for hosting gatherings. * Luxurious Primary Suite: Retreat to your private oasis, complete with two custom-designed walk-in closets and a spa-like en-suite bathroom. * Versatile Floor Plan: With 5 bedrooms and 4 bathrooms, there's room for everyone. The potential to convert the first-floor den/office into a sixth bedroom adds even more flexibility. One of the bedrooms is conveniently located in the basement. * Elegant Interiors: New Paint, Hardwood floors, custom closets, a tankless water heater, chair railings, crown moldings, window treatments, wainscoting, recessed lighting, and an open floor plan elevate the home's sophistication. * Unfinished Basement: Half of the basement is already finished into a cozy family room, providing a perfect space for relaxation and entertainment. The remaining half offers a blank canvas for your customization, whether it's a home theater, gym, or additional living space. * Work-from-Home Ready: The main level office and builder's tech package make it easy to work from home efficiently. * Brand New Washer and Dryer: Enjoy the convenience of a brand new washer and dryer with a variety of features to simplify your laundry routine. * Community Amenities: Take advantage of the numerous community amenities in Clarksburg, including swimming pools, playgrounds, and walking trails. About Clarksburg: Clarksburg is a vibrant community located in northern Montgomery County, Maryland. It offers easy access to major highways, including I-270, making commuting to Washington, D.C. and other nearby cities convenient. The area boasts diverse dining options, and a variety of recreational opportunities. Clarksburg is served by multiple schools within the Montgomery County Public School system. Don't miss this incredible opportunity to own a beautiful home in a prime location. Schedule your private tour today!
Sold for $835,000
$835,000
22774 Sweetspire Dr, Clarksburg, MD 20871
6beds
3,586sqft
Single Family Residence
Built in 2013
3,980 Square Feet Lot
$825,400 Zestimate®
$233/sqft
$4,285 Estimated rent
Home value
$825,400
$751,000 - $908,000
$4,285/mo
Zestimate® history
Owner options
List your home for rent
$4,285/mo
Rent Zestimate®
Find your next renter with Zillow Rental Manager. Plus, with online applications, you can quickly screen prospective tenants – for free.
$4,285/mo
Rent Zestimate®
Refinance and save
$5,205/mo
Est. payment
Refinancing to a lower rate could help reduce your monthly payments and save thousands over the life of the loan.
$5,205/mo
Est. payment
Explore your selling options
Work with a Zillow partner agent
Leverage their expertise and Zillow's premium Showcase listings to get your home seen by more buyers.
Get startedList with your own agent
Get your home in front of millions of buyers by listing it on Zillow.
Learn how to do itSell it yourself
Take full control of how buyers see your home on Zillow by listing For Sale by Owner (FSBO).
List your homeWhat's special
Unfinished basementNew paintTankless water heaterElegant formal dining roomRecessed lightingHardwood floorsCrown moldings
Zillow last checked:
Listing updated:
Listed by:
Susana Zhuo 240-855-1064,
Taylor Properties
Bought with:
Samrat Behl, 5001646
Northrop Realty
Source: Bright MLS,MLS#: MDMC2152226
Facts & features
Interior
Bedrooms & bathrooms
- Bedrooms: 6
- Bathrooms: 4
- Full bathrooms: 3
- 1/2 bathrooms: 1
- Main level bathrooms: 1
- Main level bedrooms: 1
Rooms
- Room types: Living Room, Dining Room, Primary Bedroom, Bedroom 2, Bedroom 3, Bedroom 4, Bedroom 5, Kitchen, Game Room, Family Room, Foyer, Breakfast Room, Laundry, Storage Room, Utility Room, Media Room, Bedroom 6, Primary Bathroom, Full Bath
Basement
- Area: 1293
Heating
- Forced Air, Natural Gas
Cooling
- Central Air, Electric
Appliances
- Included: Dishwasher, Disposal, Dryer, Microwave, Oven/Range - Gas, Refrigerator, Washer, Energy Efficient Appliances, ENERGY STAR Qualified Washer, Exhaust Fan, Ice Maker, Self Cleaning Oven, Oven, Stainless Steel Appliance(s), Cooktop, Tankless Water Heater, Gas Water Heater
- Laundry: Has Laundry, Upper Level, Washer In Unit, Dryer In Unit, Laundry Room
Features
- Attic, Breakfast Area, Dining Area, Eat-in Kitchen, Kitchen Island, Primary Bath(s), Chair Railings, Upgraded Countertops, Crown Molding, Wainscotting, Recessed Lighting, Open Floorplan, Soaking Tub, Entry Level Bedroom, Family Room Off Kitchen, Formal/Separate Dining Room, Kitchen - Gourmet, Walk-In Closet(s), Bathroom - Walk-In Shower, Built-in Features, Kitchen - Table Space, Pantry, 9'+ Ceilings, Tray Ceiling(s)
- Flooring: Wood, Carpet
- Doors: French Doors, Six Panel
- Windows: Bay/Bow, Window Treatments
- Basement: Connecting Stairway,Finished
- Number of fireplaces: 1
- Fireplace features: Gas/Propane, Glass Doors, Mantel(s)
Interior area
- Total structure area: 3,879
- Total interior livable area: 3,586 sqft
- Finished area above ground: 2,586
- Finished area below ground: 1,000
Property
Parking
- Total spaces: 2
- Parking features: Garage Door Opener, Garage Faces Rear, Lighted, Paved, Public, Unassigned, Detached
- Garage spaces: 2
Accessibility
- Accessibility features: Other
Features
- Levels: Two
- Stories: 2
- Patio & porch: Porch
- Exterior features: Bump-outs, Sidewalks, Street Lights
- Pool features: Community
- Fencing: Partial,Picket
Lot
- Size: 3,980 Square Feet
- Features: Landscaped
Details
- Additional structures: Above Grade, Below Grade
- Parcel number: 160203693930
- Zoning: R200
- Special conditions: Standard
Construction
Type & style
- Home type: SingleFamily
- Architectural style: Colonial
- Property subtype: Single Family Residence
Materials
- Vinyl Siding
- Foundation: Other
- Roof: Composition
Condition
- Excellent
- New construction: No
- Year built: 2013
Details
- Builder model: ASHLAND
- Builder name: BEAZER
Utilities & green energy
- Sewer: Public Sewer
- Water: Public
- Utilities for property: Underground Utilities, Cable Available
Green energy
- Energy efficient items: HVAC
- Energy generation: PV Solar Array(s) Leased
Community & HOA
Community
- Security: Security System
- Subdivision: Clarksburg Village
HOA
- Has HOA: Yes
- Amenities included: Tot Lots/Playground
- Services included: Snow Removal, Trash, Pool(s)
- HOA fee: $88 monthly
- HOA name: CLARKSBURG HOA
Location
- Region: Clarksburg
Financial & listing details
- Price per square foot: $233/sqft
- Tax assessed value: $566,800
- Annual tax amount: $6,972
- Date on market: 12/4/2024
- Listing agreement: Exclusive Right To Sell
- Listing terms: Cash,Conventional,FHA,VA Loan
- Ownership: Fee Simple
Price history
| Date | Event | Price |
|---|---|---|
| 2/10/2025 | Sold | $835,000-4.6%$233/sqft |
Source:  Bright MLS #MDMC2152226 Report a problem Bright MLS #MDMC2152226 Report a problem | ||
| 1/29/2025 | Pending sale | $875,000$244/sqft |
Source: Bright MLS #MDMC2152226 Report a problem | ||
| 12/20/2024 | Contingent | $875,000$244/sqft |
Source: Bright MLS #MDMC2152226 Report a problem | ||
| 12/4/2024 | Listed for sale | $875,000+38.2%$244/sqft |
Source: Bright MLS #MDMC2152226 Report a problem | ||
| 7/15/2018 | Listing removed | $633,000$177/sqft |
Source: Redfin Corp #1001491796 Report a problem | ||
| 6/27/2018 | Price change | $633,000-1.1%$177/sqft |
Source: Redfin Corp #1001491796 Report a problem | ||
| 5/31/2018 | Price change | $640,000-1.5%$178/sqft |
Source: Redfin Corp #1001491796 Report a problem | ||
| 5/18/2018 | Listed for sale | $650,000+23.9%$181/sqft |
Source: Redfin Corp #1001491796 Report a problem | ||
| 4/9/2014 | Sold | $524,755+216.2%$146/sqft |
Source: Public Record Report a problem | ||
| 9/9/2013 | Sold | $165,950$46/sqft |
Source: Public Record Report a problem | ||
Public tax history
| Year | Property taxes | Tax assessment |
|---|---|---|
| 2025 | $7,832 +20% | $633,900 +11.8% |
| 2024 | $6,525 +1.9% | $566,800 +2% |
| 2023 | $6,402 +6.5% | $555,667 +2% |
| 2022 | $6,009 +2.2% | $544,533 +2.1% |
| 2021 | $5,881 -0.1% | $533,400 |
| 2020 | $5,884 -3.5% | $533,400 -3.5% |
| 2019 | $6,096 -0.2% | $552,800 |
| 2018 | $6,107 +3.7% | $552,800 +6.6% |
| 2017 | $5,891 | $518,367 +7.1% |
| 2016 | -- | $483,933 +7.7% |
| 2015 | -- | $449,500 +0.8% |
| 2014 | -- | $445,800 +287.7% |
| 2013 | -- | $115,000 |
| 2012 | -- | -- |
Find assessor info on the county website
Neighborhood: 20871
Nearby homes
- $762,3004 bd3 ba2.5k sqft22772 Sweetspire Dr, Clarksburg, MD 20871Off Market
- $769,4004 bd3 ba2.6k sqft22776 Sweetspire Dr, Clarksburg, MD 20871Off Market
- $744,7004 bd4 ba2.7k sqft22778 Sweetspire Dr, Clarksburg, MD 20871Off Market
- $880,0005 bd4 ba3.7k sqft22770 Sweetspire Dr, Clarksburg, MD 20871Sold

- $---- bd-- ba-- sqftKettle Moraine Aly, Clarksburg, MD 20871Off Market
- $---- bd-- ba-- sqftLake Mendota Aly, Clarksburg, MD 20871Off Market
- $849,5005 bd4 ba3.7k sqft22780 Sweetspire Dr, Clarksburg, MD 20871For Sale
- $931,000-- bd3 ba3.5k sqft22592 Winding Woods Way, Clarksburg, MD 20871Off Market
Nearby schools
GreatSchools rating
- 6/10Snowden Farm ElementaryGrades: K-5Distance: 0.3 mi
- 8/10Hallie Wells Middle SchoolGrades: 6-8Distance: 0.4 mi
- 8/10Clarksburg High SchoolGrades: 9-12Distance: 1.1 mi
Schools provided by the listing agent
- Elementary: Cedar Grove
- Middle: Rocky Hill
- High: Clarksburg
- District: Montgomery County Public Schools
Source: Bright MLS. This data may not be complete. We recommend contacting the local school district to confirm school assignments for this home.
Get a cash offer in 3 minutes
Find out how much your home could sell for in as little as 3 minutes with a no-obligation cash offer.
Estimated market value
$825,400
Get a cash offer in 3 minutes
Find out how much your home could sell for in as little as 3 minutes with a no-obligation cash offer.
Estimated market value
$825,400
- Maryland
- Montgomery County
- Clarksburg
- 20871
- 22774 Sweetspire Dr
Nearby cities
Nearby zip codes
Other Clarksburg Topics
