Nestled in the charming Clarksburg Village, this stunning Colonial home offers a perfect blend of comfort and modern living. With 5 spacious bedrooms and 3.5 bathrooms, this residence boasts an impressive 3,758 sq. ft. of thoughtfully designed space. Step inside to discover elegant features such as crown moldings, chair railings, and beautiful hardwood floors that create a warm and inviting atmosphere. The heart of the home is the expansive kitchen, equipped with stainless steel appliances, double wall ovens, and a convenient butler's pantry, making it ideal for both everyday meals and entertaining. Enjoy cozy evenings in the family room, complete with a gas fireplace, or unwind in the luxurious primary bath featuring a soaking tub and separate shower. Outside, the community amenities are a true highlight. Take advantage of the outdoor pool, clubhouse, and scenic jog/walk paths, perfect for leisurely strolls or active weekends. Clarksburg Village is known for its friendly atmosphere and excellent local schools, ensuring a supportive environment for all residents. With convenient access to shopping, dining, and public services, this home is not just a place to live, but a place to thrive. Experience the warmth and comfort of this beautiful property, where every detail has been designed with you in mind.
Under contract
$849,500
22780 Sweetspire Dr, Clarksburg, MD 20871
5beds
3,758sqft
:
Get pre-qualified$5,289/mo
Single Family Residence
Built in 2013
3,920 Square Feet Lot
$854,700 Zestimate®
$226/sqft
$91/mo HOA
What's special
Gas fireplaceSeparate showerBeautiful hardwood floorsCrown moldingsChair railingsStainless steel appliancesOutdoor pool
- 16 days |
- 467 |
- 8 |
Likely to sell faster than
Zillow last checked:
Listing updated:
Listed by:
Lisa Sabelhaus 240-388-7113,
RE/MAX Town Center 3015402232,
Co-Listing Agent: Joseph B. Sabelhaus 240-398-1863,
RE/MAX Town Center
Source: Bright MLS,MLS#: MDMC2245990
Facts & features
Interior
Bedrooms & bathrooms
- Bedrooms: 5
- Bathrooms: 4
- Full bathrooms: 3
- 1/2 bathrooms: 1
- Main level bathrooms: 1
Rooms
- Room types: Living Room, Dining Room, Primary Bedroom, Bedroom 2, Bedroom 3, Bedroom 4, Kitchen, Family Room, Basement, Foyer, Sun/Florida Room, Laundry, Recreation Room, Storage Room, Primary Bathroom, Full Bath, Half Bath, Additional Bedroom
Primary bedroom
- Features: Primary Bedroom - Sitting Area, Flooring - Carpet, Ceiling Fan(s), Walk-In Closet(s), Attached Bathroom
- Level: Upper
Other
- Features: Flooring - Carpet, Walk-In Closet(s)
- Level: Lower
Bedroom 2
- Features: Flooring - Carpet, Ceiling Fan(s)
- Level: Upper
Bedroom 3
- Features: Flooring - Carpet, Ceiling Fan(s)
- Level: Upper
Bedroom 4
- Features: Flooring - Carpet, Ceiling Fan(s)
- Level: Upper
Primary bathroom
- Features: Soaking Tub, Bathroom - Stall Shower, Double Sink, Flooring - Ceramic Tile
- Level: Upper
Basement
- Features: Basement - Partially Finished
- Level: Lower
Dining room
- Features: Formal Dining Room, Flooring - HardWood, Crown Molding, Chair Rail
- Level: Main
Family room
- Features: Flooring - HardWood, Fireplace - Gas, Ceiling Fan(s)
- Level: Main
Foyer
- Features: Flooring - HardWood, Crown Molding
- Level: Main
Other
- Features: Bathroom - Tub Shower, Flooring - Ceramic Tile, Double Sink
- Level: Upper
Other
- Features: Flooring - Ceramic Tile, Bathroom - Tub Shower
- Level: Lower
Half bath
- Features: Flooring - HardWood
- Level: Main
Kitchen
- Features: Eat-in Kitchen, Kitchen - Gas Cooking, Kitchen Island, Breakfast Bar, Granite Counters, Pantry
- Level: Main
Laundry
- Features: Flooring - Ceramic Tile
- Level: Upper
Living room
- Features: Flooring - HardWood, Crown Molding
- Level: Main
Mud room
- Features: Flooring - HardWood
- Level: Main
Recreation room
- Features: Wet Bar, Flooring - Carpet
- Level: Lower
Storage room
- Features: Basement - Unfinished
- Level: Lower
Other
- Features: Flooring - HardWood
- Level: Main
Heating
- Forced Air, Natural Gas Available
Cooling
- Ceiling Fan(s), Central Air, Electric
Appliances
- Included: Microwave, Cooktop, Dishwasher, Disposal, Dryer, Extra Refrigerator/Freezer, Double Oven, Oven, Refrigerator, Stainless Steel Appliance(s), Washer, Water Heater, Gas Water Heater
- Laundry: Upper Level, Laundry Room, Mud Room
Features
- Attic, Soaking Tub, Bathroom - Stall Shower, Bathroom - Tub Shower, Breakfast Area, Butlers Pantry, Ceiling Fan(s), Chair Railings, Crown Molding, Dining Area, Family Room Off Kitchen, Floor Plan - Traditional, Formal/Separate Dining Room, Eat-in Kitchen, Kitchen Island, Kitchen - Table Space, Pantry, Primary Bath(s), Upgraded Countertops, Wainscotting, Walk-In Closet(s), Bar, Dry Wall
- Flooring: Ceramic Tile, Carpet, Hardwood, Wood
- Basement: Connecting Stairway,Heated,Improved,Interior Entry
- Number of fireplaces: 1
- Fireplace features: Gas/Propane, Mantel(s)
Interior area
- Total structure area: 4,512
- Total interior livable area: 3,758 sqft
- Finished area above ground: 3,008
- Finished area below ground: 750
Video & virtual tour
Property
Parking
- Total spaces: 2
- Parking features: Garage Faces Rear, Garage Door Opener, Detached
- Garage spaces: 2
Accessibility
- Accessibility features: None
Features
- Levels: Three
- Stories: 3
- Patio & porch: Patio
- Pool features: Community
Lot
- Size: 3,920 Square Feet
- Features: Suburban
Details
- Additional structures: Above Grade, Below Grade
- Parcel number: 160203693906
- Zoning: R200
- Special conditions: Standard
Construction
Type & style
- Home type: SingleFamily
- Architectural style: Colonial
- Property subtype: Single Family Residence
Materials
- Brick Front, Vinyl Siding
- Foundation: Concrete Perimeter
- Roof: Shingle
Condition
- New construction: No
- Year built: 2013
Utilities & green energy
- Sewer: Public Sewer
- Water: Public
- Utilities for property: Cable Available, Electricity Available, Natural Gas Available, Phone Available, Sewer Available, Water Available
Community & HOA
Community
- Security: Carbon Monoxide Detector(s), Smoke Detector(s), Fire Sprinkler System
- Subdivision: Clarksburg Village
HOA
- Has HOA: Yes
- Amenities included: Clubhouse, Jogging Path, Pool, Tot Lots/Playground
- Services included: Common Area Maintenance, Management, Pool(s), Road Maintenance, Snow Removal, Trash
- HOA fee: $91 monthly
- HOA name: CLARKSBURG VILLAGE
Location
- Region: Clarksburg
Financial & listing details
- Price per square foot: $226/sqft
- Tax assessed value: $782,033
- Annual tax amount: $8,625
- Date on market: 7/23/2026
- Listing agreement: Exclusive Right To Sell
- Ownership: Fee Simple
Estimated market value
$854,700
$812,000 - $897,000
$4,329/mo
Price history
| Date | Event | Price |
|---|---|---|
| 7/29/2026 | Contingent | $849,500$226/sqft |
Source:  Bright MLS #MDMC2245990 Report a problem Bright MLS #MDMC2245990 Report a problem | ||
| 7/23/2026 | Listed for sale | $849,500+37.9%$226/sqft |
Source: Bright MLS #MDMC2245990 Report a problem | ||
| 2/4/2014 | Sold | $615,954$164/sqft |
Source: Public Record Report a problem | ||
Public tax history
| Year | Property taxes | Tax assessment |
|---|---|---|
| 2025 | $7,738 +7.8% | $702,767 +12.7% |
| 2024 | $7,178 +2.1% | $623,500 +2.2% |
| 2023 | $7,030 +6.7% | $610,167 +2.2% |
| 2022 | $6,586 +2.4% | $596,833 +2.3% |
| 2021 | $6,433 -0.1% | $583,500 |
| 2020 | $6,437 -3.6% | $583,500 -3.6% |
| 2019 | $6,678 -0.2% | $605,600 |
| 2018 | $6,690 +4% | $605,600 +6.9% |
| 2017 | $6,434 | $566,667 +7.4% |
| 2016 | -- | $527,733 +8% |
| 2015 | -- | $488,800 +0.8% |
| 2014 | -- | $485,100 +321.8% |
| 2013 | -- | $115,000 |
| 2012 | -- | -- |
Find assessor info on the county website
Monthly payment
Est. payment
Payment breakdown
Explore the cost of this home by adjusting the details. Changes won't be saved.Climate risks
Neighborhood: 20871
Nearby schools
GreatSchools rating
- 6/10Snowden Farm ElementaryGrades: K-5Distance: 0.3 mi
- 8/10Hallie Wells Middle SchoolGrades: 6-8Distance: 0.4 mi
- 8/10Clarksburg High SchoolGrades: 9-12Distance: 1.1 mi
Schools provided by the listing agent
- Elementary: Snowden Farm
- Middle: Hallie Wells
- High: Clarksburg
- District: Montgomery County Public Schools
Source: Bright MLS. This data may not be complete. We recommend contacting the local school district to confirm school assignments for this home.
- $744,7004 bd4 ba2.7k sqft22778 Sweetspire Dr, Clarksburg, MD 20871Off Market
- $845,7004 bd4 ba4.3k sqft22782 Sweetspire Dr, Clarksburg, MD 20871Off Market
- $769,4004 bd3 ba2.6k sqft22776 Sweetspire Dr, Clarksburg, MD 20871Off Market
- $---- bd-- ba-- sqftKettle Moraine Aly, Clarksburg, MD 20871Off Market
- $835,0006 bd4 ba3.5k sqft22774 Sweetspire Dr, Clarksburg, MD 20871Sold
- $259,500-- bd-- ba1.4k sqft22781 Autumn Breeze Ave #102, Clarksburg, MD 20871Off Market
- $248,200-- bd-- ba1.2k sqft22799 Autumn Breeze Ave #111, Clarksburg, MD 20871Off Market
- $259,500-- bd-- ba1.4k sqft22801 Autumn Breeze Ave #112, Clarksburg, MD 20871Off Market
A local agent can set up tours, give advice and negotiate with sellers.
Similar homes
- $799,0005 bd4 ba3.9k sqft12716 Murphy Grove Ter, Clarksburg, MD 20871For Sale

 MLS ID #MDMC2241416, Jill Coleman, RE/MAX Realty Centre, Inc.. Bright MLS
 - $960,0006 bd7 ba4.6k sqft22000 Moorhen St, Clarksburg, MD 20871For Sale
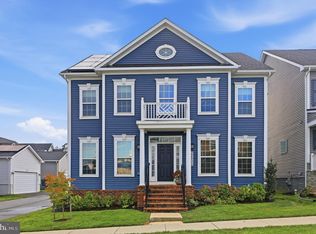 MLS ID #MDMC2249350, Charity Moreno, RE/MAX Town Center. Bright MLS
 - $815,0005 bd4 ba3.9k sqft13231 Dutrow Dr, Clarksburg, MD 20871For Sale
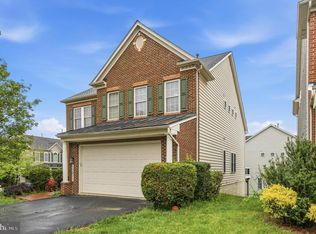 MLS ID #MDMC2244012, Mr. Jonathan S Lahey, EXP Realty, LLC. Bright MLS
 - $675,0003 bd4 ba3.3k sqft22771 Autumn Breeze Ave, Clarksburg, MD 20871For Sale
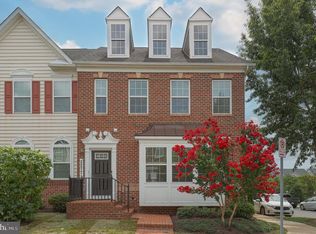 MLS ID #MDMC2246794, Bryan Kerrigan, Redfin Corp. Bright MLS
 - $960,0005 bd5 ba4.8k sqft23139 Persimmon Ridge Rd, Clarksburg, MD 20871For SaleMLS ID #MDMC2238050, Chi Chang, CC Homes. Bright MLS
- $949,9005 bd5 ba4.5k sqft23121 Frederick Rd, Clarksburg, MD 20871For SaleMLS ID #MDMC2240636, Rich Fox, RE/MAX Realty Centre, Inc.. Bright MLS
- $675,0003 bd4 ba3.3k sqft11911 Country Squire Way, Clarksburg, MD 20871For SaleMLS ID #MDMC2246042, Ram Sammeta, ExecuHome Realty. Bright MLS
- $780,0004 bd5 ba4.4k sqft13312 Catawba Manor Way, Clarksburg, MD 20871For SaleMLS ID #MDMC2218666, Erica Terry, Berkshire Hathaway HomeServices PenFed Realty. Bright MLS
- $825,0004 bd4 ba3.2k sqft11201 Yardley Ct, Ijamsville, MD 21754For SaleMLS ID #MDFR2086292, Nathan Johnson, Keller Williams Capital Properties. Bright MLS
- $715,0004 bd3 ba3.1k sqft12521 Royal Crown Dr, Germantown, MD 20876For SaleMLS ID #MDMC2249610, Jed Williams, Hagan Realty. Bright MLS
- $790,0005 bd4 ba3.6k sqft11203 Yardley Ct, Ijamsville, MD 21754For SaleMLS ID #MDFR2086834, Robert Soltani, Fairfax Realty of Tysons. Bright MLS
- $865,9004 bd4 ba3.4k sqft14146 Dunlin St, Clarksburg, MD 20841For SaleMLS ID #MDMC2244008, Charity Moreno, RE/MAX Town Center. Bright MLS
- $615,0003 bd4 ba2.3k sqft23003 Heath Aster Way, Clarksburg, MD 20871For SaleMLS ID #MDMC2243872, Russell Brazil, RLAH @properties. Bright MLS
- $899,0004 bd4 ba4.9k sqft23816 Echo Creek Ct, Gaithersburg, MD 20882For SaleMLS ID #MDMC2230088, Joe Bernardo, Trusst Residential, LLC. Bright MLS
- $850,0004 bd4 ba2.8k sqft9510 Ethan Ridge Dr, Frederick, MD 21704For SaleMLS ID #MDFR2084438, Reshawna Leaven, KW United. Bright MLS
- $849,9004 bd4 ba2.2k sqft211 Ridgepoint Pl, Gaithersburg, MD 20878For SaleMLS ID #MDMC2249494, Meredith Fogle, The List Realty. Bright MLS
- $849,9994 bd4 ba3.3k sqft1903 Piccard Dr, Rockville, MD 20850For SaleMLS ID #MDMC2249162, Shawn Zheng, DMV Landmark Realty, LLC. Bright MLS
- $740,0004 bd4 ba4.1k sqft13439 Petrel St, Clarksburg, MD 20871For SaleMLS ID #MDMC2243460, Seema Rodriguez, RE/MAX Realty Centre, Inc.. Bright MLS
- $1,050,0004 bd4 ba4.3k sqft14414 Kings Crossing Blvd, Boyds, MD 20841For SaleMLS ID #MDMC2245918, Megan Meekin, Compass. Bright MLS
- $900,0005 bd4 ba4.7k sqft17713 Foxmoor Dr, Woodbine, MD 21797For SaleMLS ID #MDHW2070404, Scott Dunn, Redfin Corp. Bright MLS
