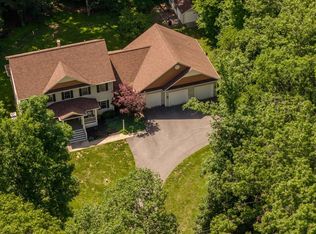
Experience timeless elegance in this stunning three-level home, where refined design, generous living spaces, and tranquil surroundings create the perfect retreat. Relax and unwind on the inviting front porch while enjoying the peaceful backdrop of lush, mature trees that provide both serenity and privacy. Inside, you'll find an abundance of natural light, soaring ceilings, and a thoughtfully designed layout that's perfect for everyday living and entertaining. The stunning kitchen features stainless steel appliances, a large farmhouse-style sink, and a spacious island that's ideal for casual meals, homework, or gathering with friends. The kitchen flows seamlessly into a bright breakfast nook with an eye-catching exposed beam and easy access to the backyard, then continues into the welcoming family room complete with a cozy wood stove. A convenient half bath completes the main level. The upper level features five spacious bedrooms and two full bathrooms, including a generously sized primary suite with a private ensuite bath. A conveniently located laundry room on this level adds everyday ease and functionality. The finished lower level offers a large recreation room that's ready for movie nights, game days, or entertaining guests, along with an additional versatile room that's perfect for a home office or hobby room. A full bath on this level provides even more flexibility. With generous living spaces, beautiful natural surroundings, and room for everyone to spread out, this home truly has it all. Schedule your private tour today and experience it for yourself!
For sale
Price cut: $25K (7/15)
$900,000
17713 Foxmoor Dr, Woodbine, MD 21797
5beds
4,719sqft
Single Family Residence
Built in 1995
3.02 Acres Lot
$884,400 Zestimate®
$191/sqft
$-- HOA
What's special
Cozy wood stoveFinished lower levelLarge farmhouse-style sinkBeautiful natural surroundingsThoughtfully designed layoutWelcoming family roomPrivate ensuite bath
- 56 days |
- 997 |
- 49 |
Zillow last checked:
Listing updated:
Listed by:
Scott Dunn 410-868-5666,
Redfin Corp 4102028454
Source: Bright MLS,MLS#: MDHW2070404
Facts & features
Interior
Bedrooms & bathrooms
- Bedrooms: 5
- Bathrooms: 4
- Full bathrooms: 3
- 1/2 bathrooms: 1
- Main level bathrooms: 1
Rooms
- Room types: Living Room, Dining Room, Primary Bedroom, Sitting Room, Bedroom 2, Bedroom 3, Bedroom 4, Bedroom 5, Kitchen, Game Room, Family Room, Foyer, Breakfast Room, Laundry
Primary bedroom
- Features: Primary Bedroom - Sitting Area
- Level: Upper
Bedroom 2
- Features: Flooring - Carpet
- Level: Upper
- Area: 143 Square Feet
- Dimensions: 11 X 13
Bedroom 3
- Features: Flooring - Carpet
- Level: Upper
- Area: 144 Square Feet
- Dimensions: 12 X 12
Bedroom 4
- Features: Flooring - Carpet
- Level: Upper
- Area: 156 Square Feet
- Dimensions: 12 X 13
Bedroom 5
- Features: Flooring - Carpet
- Level: Upper
- Area: 154 Square Feet
- Dimensions: 11 X 14
Breakfast room
- Features: Flooring - HardWood
- Level: Main
- Area: 195 Square Feet
- Dimensions: 13 X 15
Dining room
- Features: Flooring - HardWood
- Level: Main
- Area: 196 Square Feet
- Dimensions: 14 X 14
Family room
- Features: Flooring - Carpet, Wood Stove
- Level: Main
- Area: 288 Square Feet
- Dimensions: 16 X 18
Foyer
- Features: Flooring - HardWood
- Level: Main
- Area: 156 Square Feet
- Dimensions: 12 X 13
Game room
- Features: Flooring - Carpet
- Level: Lower
- Area: 510 Square Feet
- Dimensions: 17 X 30
Kitchen
- Features: Flooring - HardWood
- Level: Main
- Area: 300 Square Feet
- Dimensions: 15 X 20
Laundry
- Features: Flooring - Carpet
- Level: Upper
- Area: 104 Square Feet
- Dimensions: 8 X 13
Living room
- Features: Flooring - HardWood
- Level: Main
- Area: 195 Square Feet
- Dimensions: 13 X 15
Sitting room
- Features: Flooring - Carpet
- Level: Upper
- Area: 156 Square Feet
- Dimensions: 12 X 13
Heating
- Heat Pump, Electric
Cooling
- Central Air, Electric
Appliances
- Included: Electric Water Heater
- Laundry: Laundry Room
Features
- Recessed Lighting, Open Floorplan, 9'+ Ceilings, Vaulted Ceiling(s)
- Flooring: Wood
- Basement: Other
- Has fireplace: No
Interior area
- Total structure area: 4,719
- Total interior livable area: 4,719 sqft
- Finished area above ground: 4,719
Property
Parking
- Total spaces: 2
- Parking features: Garage Door Opener, Garage Faces Side, Attached
- Attached garage spaces: 2
Accessibility
- Accessibility features: Other
Features
- Levels: Three
- Stories: 3
- Patio & porch: Patio, Porch
- Pool features: None
Lot
- Size: 3.02 Acres
- Features: Landscaped, Private, Wooded, Backs to Trees
Details
- Additional structures: Above Grade
- Parcel number: 1404349857
- Zoning: RCDEO
- Special conditions: Standard
Construction
Type & style
- Home type: SingleFamily
- Architectural style: Colonial
- Property subtype: Single Family Residence
Materials
- Vinyl Siding
- Foundation: Concrete Perimeter
Condition
- New construction: No
- Year built: 1995
Utilities & green energy
- Sewer: Private Septic Tank
- Water: Well
Community & HOA
Community
- Subdivision: Foxmoor
HOA
- Has HOA: No
Location
- Region: Woodbine
Financial & listing details
- Price per square foot: $191/sqft
- Tax assessed value: $740,533
- Annual tax amount: $9,621
- Date on market: 6/26/2026
- Listing agreement: Exclusive Right To Sell
- Ownership: Fee Simple
Estimated market value
$884,400
$840,000 - $929,000
$5,054/mo
Price history
| Date | Event | Price |
|---|---|---|
| 7/15/2026 | Price change | $900,000-2.7%$191/sqft |
Source:  Bright MLS #MDHW2070404 Report a problem Bright MLS #MDHW2070404 Report a problem | ||
| 6/26/2026 | Listed for sale | $925,000+68.5%$196/sqft |
Source: Bright MLS #MDHW2070404 Report a problem | ||
| 8/15/2014 | Sold | $549,000$116/sqft |
Source: Public Record Report a problem | ||
| 6/27/2014 | Pending sale | $549,000$116/sqft |
Source: Long and Foster #HW8381922 Report a problem | ||
| 6/20/2014 | Price change | $549,000-7.7%$116/sqft |
Source: Long and Foster #HW8381922 Report a problem | ||
| 5/18/2014 | Price change | $595,000-0.8%$126/sqft |
Source: Long and Foster #HW8315575 Report a problem | ||
| 4/11/2014 | Listed for sale | $600,000+559.3%$127/sqft |
Source: Long and Foster #HW8315575 Report a problem | ||
| 11/18/1993 | Sold | $91,000$19/sqft |
Source: Public Record Report a problem | ||
Public tax history
| Year | Property taxes | Tax assessment |
|---|---|---|
| 2025 | -- | $702,600 +7% |
| 2024 | $7,394 +7.5% | $656,667 +7.5% |
| 2023 | $6,877 +8.1% | $610,733 +8.1% |
| 2022 | $6,360 +1.5% | $564,800 +1.5% |
| 2021 | $6,268 +1.5% | $556,700 +1.5% |
| 2020 | $6,177 +1.5% | $548,600 +1.5% |
| 2019 | $6,086 -3.8% | $540,500 +3.9% |
| 2018 | $6,325 -18.8% | $520,133 -3.8% |
| 2017 | $7,785 | $540,500 +12.7% |
| 2016 | -- | $479,400 |
| 2015 | -- | $479,400 |
| 2014 | -- | $479,400 -1.4% |
| 2013 | -- | $486,300 |
| 2012 | -- | $486,300 |
| 2011 | -- | $486,300 -32.4% |
| 2010 | -- | $719,360 +7.3% |
| 2009 | -- | $670,720 +7.8% |
| 2008 | -- | $622,080 +8.5% |
| 2007 | -- | $573,440 +16.4% |
| 2006 | -- | $492,750 +19.6% |
| 2005 | -- | $412,060 +24.4% |
| 2004 | -- | $331,370 +6.7% |
| 2003 | -- | $310,502 +7.2% |
| 2002 | -- | $289,636 +7.8% |
| 2001 | -- | $268,770 +153.8% |
| 2000 | -- | $105,890 |
Find assessor info on the county website
Monthly payment
Est. payment
Payment breakdown
Explore the cost of this home by adjusting the details. Changes won't be saved.Climate risks
Neighborhood: 21797
Nearby schools
GreatSchools rating
- 9/10Lisbon Elementary SchoolGrades: K-5Distance: 4 mi
- 10/10Glenwood Middle SchoolGrades: 6-8Distance: 5.6 mi
- 10/10Glenelg High SchoolGrades: 9-12Distance: 6.9 mi
Schools provided by the listing agent
- High: Glenelg
- District: Howard County Public Schools
Source: Bright MLS. This data may not be complete. We recommend contacting the local school district to confirm school assignments for this home.
- $976,400-- bd3 ba3.2k sqft17719 Foxmoor Dr, Woodbine, MD 21797Off Market
- $788,800-- bd2 ba2.5k sqft17707 Foxmoor Dr, Woodbine, MD 21797Off Market
- $755,700-- bd2 ba2.9k sqft17549 Timberleigh Way, Woodbine, MD 21797Off Market
- $954,500-- bd2 ba3.2k sqft17725 Foxmoor Dr, Woodbine, MD 21797Off Market
- $932,200-- bd3 ba3.8k sqft17541 Timberleigh Way, Woodbine, MD 21797Off Market
- $623,400-- bd2 ba1.6k sqft17553 Timberleigh Way, Woodbine, MD 21797Off Market
- $1,179,9005 bd5 ba3.6k sqft17701 Huntmaster Ct, Woodbine, MD 21797Off Market
- $1,054,8005 bd5 ba3.4k sqft17728 Foxmoor Dr, Woodbine, MD 21797Off Market
A local agent can set up tours, give advice and negotiate with sellers.
Similar homes
- $1,099,0005 bd7 ba4.5k sqft2516 Daisy Rd, Woodbine, MD 21797For Sale
 MLS ID #MDHW2069790, Rachel Smith, The Agency DC. Bright MLS
 - $1,250,0006 bd4 ba5.1k sqft15612 Bushy Park Rd, Woodbine, MD 21797For Sale
 MLS ID #MDHW2070602, Lynn Ikle, Redfin Corp. Bright MLS
 - $899,0004 bd4 ba4.9k sqft23816 Echo Creek Ct, Gaithersburg, MD 20882For Sale
 MLS ID #MDMC2230088, Joe Bernardo, Trusst Residential, LLC. Bright MLS
 - $924,9006 bd4 ba3.8k sqft4109 Cove Ct, Monrovia, MD 21770For Sale
 MLS ID #MDFR2087042, Shannon Flannery, Maurer Realty. Bright MLS
 - $1,100,0005 bd4 ba4.4k sqft14912 Little Bennett Dr, Clarksburg, MD 20871For SaleMLS ID #MDMC2252082, Craig Rosenfeld, RE/MAX Realty Group. Bright MLS
- $949,9955 bd3 ba3.4k sqft11890 Triadelphia Rd, Ellicott City, MD 21042For SaleMLS ID #MDHW2071472, Jim Bim, Winning Edge. Bright MLS
- $799,9904 bd5 ba5.3k sqft12302 Hungerford Manor Ct, Monrovia, MD 21770For SaleMLS ID #MDFR2087172, Humaira Khalil, Keller Williams Preferred Properties. Bright MLS
- $630,0004 bd3 ba2.8k sqft1368 Hoods Mill Rd, Woodbine, MD 21797For SaleMLS ID #MDCR2036160, Wendy Slaughter, Samson Properties. Bright MLS
- $850,0004 bd5 ba5.3k sqftPatapsco Homeowners Assoc, Woodstock, MD 21163For SaleMLS ID #MDBC2170074, Ruth Anne Strauss, Hyatt & Company Real Estate, LLC. Bright MLS
- $975,0005 bd4 ba3.3k sqft2420 Prices Distillery Rd, Clarksburg, MD 20871For SaleMLS ID #MDFR2084204, Joseph Gunerman, TTR Sotheby's International Realty. Bright MLS
- $825,0005 bd4 ba4.7k sqft14929 Notley Rd, Silver Spring, MD 20905For SaleMLS ID #MDMC2250986, Alicia C Taylor, EXP Realty, LLC. Bright MLS
- $870,0004 bd4 ba3.9k sqft5115 Hodges Rd, Eldersburg, MD 21784For SaleMLS ID #MDCR2034432, Cassandra DeLeon, Compass. Bright MLS
- $885,0005 bd4 ba5k sqft10005 Prestwich Ter, Ijamsville, MD 21754For SaleMLS ID #MDFR2086266, Scott Mogar, RE/MAX Advantage Realty. Bright MLS
- $1,040,0004 bd3 ba4.8k sqft22340 Flintridge Dr, Brookeville, MD 20833For SaleMLS ID #MDMC2214264, Nadia Moreira, Samson Properties. Bright MLS
- $1,300,0005 bd5 ba5.4k sqft6351 Trout Stream Dr, Sykesville, MD 21784For SaleMLS ID #MDCR2036664, Kathy Dixon, Blue Crab Real Estate, LLC. Bright MLS
- $975,0005 bd4 ba3.3k sqft1646 Woodstock Rd, Woodstock, MD 21163For SaleMLS ID #MDHW2071276, Debbie Weymouth, Keller Williams Realty Centre. Bright MLS
- $669,9005 bd3 ba2.5k sqft16555 Old Frederick Rd, Mount Airy, MD 21771For SaleMLS ID #MDHW2071236, Ben Love, Revol Real Estate, LLC. Bright MLS
- $730,0004 bd4 ba3.1k sqft14903 Chelsea Cir, Mount Airy, MD 21771For SaleMLS ID #MDFR2084172, Ellie Mcintire, The KW Collective. Bright MLS
- $900,0004 bd4 ba2.6k sqft10310 Winstead Ct, Woodstock, MD 21163For SaleMLS ID #MDHW2071162, Bob Lucido, Keller Williams Lucido Agency. Bright MLS
- $799,9005 bd4 ba3.5k sqft8840 Mapleville Rd, Mount Airy, MD 21771For SaleMLS ID #MDFR2082590, Brianna Buppert, The KW Collective. Bright MLS
