Beauty abounds from the moment you arrive at this exceptional home, offering more than 6,400 finished square feet of refined living space and a backyard oasis designed for all your outdoor entertainment. Step inside and be immediately impressed by the dramatic two-story foyer, showcasing new hardwood flooring throughout the main level, fresh paint, and exceptional details at every turn. Sunlight pours through the new windows and doors, creating a bright and inviting atmosphere throughout the home. The gourmet kitchen features updated granite countertops, tile backsplash, a center island, wall oven with warming drawer plus separate gas stove, abundant pantry space, and a seamless flow into the morning room and family room with its stunning stone fireplace and custom built-ins. Formal living and dining rooms provide elegant spaces for entertaining, while the main-level study with adjacent full bath offers flexibility as a home office or guest suite. Upstairs, the luxurious owner's suite features a private sitting area, cathedral ceiling, oversized walk-in closet, and a spa-inspired bath complete with a soaking tub, dual vanities, and a spacious two-person shower. Three additional generously sized bedrooms; one includes a private full bath, and the other 2 bedrooms have access to a Jack-and-Jill bath. The expansive walkout finished lower level is an entertainer's dream, offering a theater room, custom built-in bar with beverage fridge, separate ice maker & dishwasher plus rec room, 3 additional finished rooms, and a full bath. Outside, you'll discover your very own private retreat. The newly renovated saltwater pool and expansive pool decking create the ultimate setting for relaxation and entertainment. Enjoy the tranquil waterfall, unwind in the gazebo, or savor peaceful views from the deck while enjoying your morning coffee. Whether hosting guests or enjoying a quiet evening at home, this outdoor retreat is a true highlight of this property. Additional improvements include Anderson windows & doors, hardi-plank siding, HVAC system, and tankless water heater, providing peace of mind for years to come. Located just minutes from Piney Run Park—with boating, fishing, kayaking, hiking, pickleball and more—plus close proximity to restaurants, shopping, medical offices, and major routes, this home offers the perfect blend of comfort, space and location! No HOA -This is luxury living at its finest!
Coming soon 08/12
$1,300,000
6351 Trout Stream Dr, Sykesville, MD 21784
5beds
5,476sqft
:
Get pre-qualified$8,240/mo
Single Family Residence
Built in 2002
2.02 Acres Lot
$1,218,600 Zestimate®
$237/sqft
$-- HOA
What's special
- 2 days |
- 224 |
- 11 |
Zillow last checked:
Listing updated:
Listed by:
Kathy Dixon 410-707-7152,
Blue Crab Real Estate, LLC 443-609-4298,
Listing Team: The Dixon/Kluge Group Of Blue Crab Real Estate
Source: Bright MLS,MLS#: MDCR2036664
Facts & features
Interior
Bedrooms & bathrooms
- Bedrooms: 5
- Bathrooms: 5
- Full bathrooms: 5
- Main level bathrooms: 1
- Main level bedrooms: 1
Rooms
- Room types: Living Room, Dining Room, Primary Bedroom, Sitting Room, Bedroom 2, Bedroom 3, Bedroom 4, Bedroom 5, Kitchen, Game Room, Family Room, Den, Foyer, Breakfast Room, Study, Laundry, Recreation Room, Media Room, Primary Bathroom, Full Bath
Primary bedroom
- Features: Flooring - Carpet, Ceiling Fan(s), Cathedral/Vaulted Ceiling, Walk-In Closet(s)
- Level: Upper
- Area: 304 Square Feet
- Dimensions: 16 X 19
Bedroom 2
- Features: Flooring - Carpet, Walk-In Closet(s)
- Level: Upper
- Area: 252 Square Feet
- Dimensions: 14 X 18
Bedroom 3
- Features: Flooring - Carpet
- Level: Upper
- Area: 224 Square Feet
- Dimensions: 14 X 16
Bedroom 4
- Features: Flooring - Carpet
- Level: Upper
- Area: 325 Square Feet
- Dimensions: 13 X 25
Bedroom 5
- Features: Flooring - HardWood
- Level: Main
- Area: 224 Square Feet
- Dimensions: 14 X 16
Primary bathroom
- Features: Flooring - Ceramic Tile, Soaking Tub, Bathroom - Walk-In Shower
- Level: Upper
- Area: 224 Square Feet
- Dimensions: 14 X 16
Breakfast room
- Features: Flooring - Wood
- Level: Main
- Area: 180 Square Feet
- Dimensions: 10 X 18
Den
- Features: Flooring - Carpet
- Level: Lower
- Area: 135 Square Feet
- Dimensions: 9 X 15
Dining room
- Features: Flooring - HardWood
- Level: Main
- Area: 224 Square Feet
- Dimensions: 14 X 16
Family room
- Features: Flooring - HardWood
- Level: Main
- Area: 323 Square Feet
- Dimensions: 17 X 19
Foyer
- Features: Flooring - HardWood
- Level: Main
- Area: 88 Square Feet
- Dimensions: 8 X 11
Other
- Level: Upper
- Area: 40 Square Feet
- Dimensions: 5 X 8
Other
- Level: Upper
- Area: 64 Square Feet
- Dimensions: 8 X 8
Other
- Level: Main
- Area: 40 Square Feet
- Dimensions: 5 X 8
Other
- Level: Lower
- Area: 63 Square Feet
- Dimensions: 7 X 9
Game room
- Features: Flooring - Carpet
- Level: Lower
- Area: 221 Square Feet
- Dimensions: 13 X 17
Kitchen
- Features: Flooring - HardWood
- Level: Main
- Area: 234 Square Feet
- Dimensions: 13 X 18
Laundry
- Features: Flooring - HardWood
- Level: Main
- Area: 80 Square Feet
- Dimensions: 8 X 10
Living room
- Features: Flooring - HardWood
- Level: Main
- Area: 456 Square Feet
- Dimensions: 19 X 24
Media room
- Level: Lower
- Area: 252 Square Feet
- Dimensions: 14 X 18
Mud room
- Features: Flooring - HardWood
- Level: Main
- Area: 64 Square Feet
- Dimensions: 8 X 8
Recreation room
- Level: Lower
- Area: 644 Square Feet
- Dimensions: 23 X 28
Sitting room
- Features: Flooring - Carpet
- Level: Upper
- Area: 132 Square Feet
- Dimensions: 11 X 12
Study
- Features: Flooring - Carpet
- Level: Lower
- Area: 154 Square Feet
- Dimensions: 11 X 14
Heating
- Forced Air, Zoned, Electric
Cooling
- Ceiling Fan(s), Central Air, Zoned, Electric
Appliances
- Included: Dishwasher, Disposal, Tankless Water Heater
- Laundry: Main Level, Laundry Room, Mud Room
Features
- Chair Railings, Crown Molding, Dining Area, Family Room Off Kitchen, Open Floorplan, Eat-in Kitchen, Kitchen - Gourmet, Kitchen Island, Primary Bath(s), Upgraded Countertops, Bar, 2 Story Ceilings, 9'+ Ceilings, Tray Ceiling(s)
- Flooring: Hardwood, Carpet, Ceramic Tile
- Windows: Palladian, Replacement
- Basement: Full,Finished,Rear Entrance,Walk-Out Access
- Number of fireplaces: 1
- Fireplace features: Screen, Mantel(s), Wood Burning
Interior area
- Total structure area: 6,670
- Total interior livable area: 5,476 sqft
- Finished area above ground: 4,476
- Finished area below ground: 1,000
Property
Parking
- Total spaces: 3
- Parking features: Garage Faces Side, Driveway, Attached, Off Street
- Attached garage spaces: 3
- Has uncovered spaces: Yes
Accessibility
- Accessibility features: None
Features
- Levels: Three
- Stories: 3
- Patio & porch: Deck
- Exterior features: Extensive Hardscape, Outdoor Shower, Water Falls
- Has private pool: Yes
- Pool features: In Ground, Private
- Fencing: Partial
Lot
- Size: 2.02 Acres
- Features: Landscaped, No Thru Street, Private
Details
- Additional structures: Above Grade, Below Grade
- Parcel number: 0714054421
- Zoning: CONSE
- Special conditions: Standard
Construction
Type & style
- Home type: SingleFamily
- Architectural style: Colonial
- Property subtype: Single Family Residence
Materials
- Brick, HardiPlank Type
- Foundation: Permanent
- Roof: Architectural Shingle
Condition
- Excellent
- New construction: No
- Year built: 2002
Utilities & green energy
- Sewer: Septic Exists
- Water: Well
- Utilities for property: Underground Utilities, Cable
Community & HOA
Community
- Subdivision: Golden Pond Overlook
HOA
- Has HOA: No
Location
- Region: Sykesville
Financial & listing details
- Price per square foot: $237/sqft
- Tax assessed value: $908,267
- Annual tax amount: $9,794
- Date on market: 8/12/2026
- Listing agreement: Exclusive Right To Sell
- Ownership: Fee Simple
Estimated market value
$1,218,600
$1.13M - $1.30M
$6,392/mo
Price history
| Date | Event | Price |
|---|---|---|
| 8/25/2014 | Sold | $750,000-3.2%$137/sqft |
Source: Public Record Report a problem | ||
| 7/10/2014 | Price change | $774,900-3.1%$142/sqft |
Source: Long & Foster Real Estate #CR8353607 Report a problem | ||
| 5/21/2014 | Listed for sale | $799,900+566.6%$146/sqft |
Source: Long & Foster Real Estate #CR8353607 Report a problem | ||
| 8/14/2002 | Sold | $120,000$22/sqft |
Source: Public Record Report a problem | ||
Public tax history
| Year | Property taxes | Tax assessment |
|---|---|---|
| 2025 | $9,732 +5.7% | $861,433 +5.7% |
| 2024 | $9,205 +2.4% | $814,600 +2.4% |
| 2023 | $8,993 +2.4% | $795,867 -2.3% |
| 2022 | $8,782 +2.5% | $814,600 +7.4% |
| 2021 | $8,570 +0.5% | $758,400 +0.5% |
| 2020 | $8,528 +0.5% | $754,667 -0.5% |
| 2019 | $8,486 +0.5% | $758,400 +1.5% |
| 2018 | $8,443 +3.3% | $747,200 +3.3% |
| 2017 | $8,175 | $723,467 +3.4% |
| 2016 | -- | $699,733 +3.5% |
| 2015 | -- | $676,000 |
| 2014 | -- | $676,000 |
| 2013 | -- | $676,000 -2% |
| 2012 | -- | $689,700 |
| 2011 | -- | $689,700 |
| 2010 | -- | $689,700 -17.7% |
| 2009 | -- | $837,830 +12.3% |
| 2008 | -- | $746,126 +14% |
| 2007 | -- | $654,423 +16.3% |
| 2006 | -- | $562,720 +11.7% |
| 2005 | -- | $503,742 +13.3% |
| 2004 | -- | $444,766 +15.3% |
| 2003 | -- | $385,790 +339.1% |
| 2002 | -- | $87,866 |
Find assessor info on the county website
Monthly payment
Est. payment
Payment breakdown
Explore the cost of this home by adjusting the details. Changes won't be saved.Climate risks
Neighborhood: 21784
Nearby schools
GreatSchools rating
- 8/10Linton Springs Elementary SchoolGrades: PK-5Distance: 1.6 mi
- 8/10Sykesville Middle SchoolGrades: 6-8Distance: 2.6 mi
- 8/10Century High SchoolGrades: 9-12Distance: 1.7 mi
Schools provided by the listing agent
- Elementary: Linton Springs
- Middle: Sykesville
- High: Century
- District: Carroll County Public Schools
Source: Bright MLS. This data may not be complete. We recommend contacting the local school district to confirm school assignments for this home.
- $831,300-- bd2 ba2.7k sqft6345 Trout Stream Dr, Sykesville, MD 21784Off Market
- $927,5005 bd4 ba5.2k sqft6353 Trout Stream Dr, Sykesville, MD 21784Off Market
- $18,3000.75 acresWhite Rock Rd, Sykesville, MD 21784Off Market
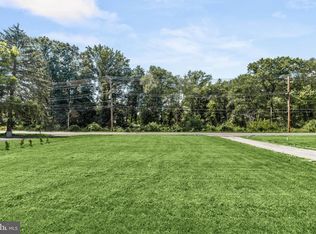
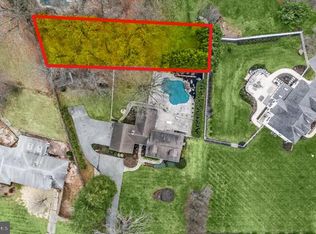
- $--7,405 sqftWhite Rock Rd, Sykesville, MD 21784Off Market
- $839,100-- bd3 ba2.1k sqft6343 Trout Stream Dr, Sykesville, MD 21784Off Market
- $563,600-- bd1 ba2.5k sqft6325 White Rock Rd, Sykesville, MD 21784Off Market
- $930,100-- bd3 ba3.4k sqft118 Lakewood Dr, Sykesville, MD 21784Off Market
- $814,2001 bd1 ba5.3k sqft6297 White Rock Rd, Eldersburg, MD 21784Off Market
A local agent can set up tours, give advice and negotiate with sellers.
Similar homes
- $1,500,0004 bd4 ba4.4k sqft1070 Fannie Dorsey Rd, Sykesville, MD 21784For Sale
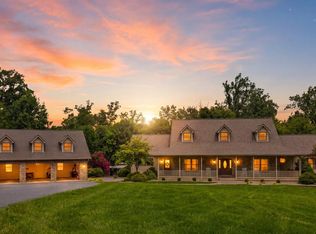
 MLS ID #MDCR2036632, Christina Landsman, Real Estate Professionals, Inc.. Bright MLS
 - $850,0004 bd3 ba3.3k sqft6452 Knight Dr, Eldersburg, MD 21784For Sale
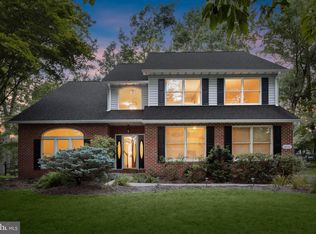 MLS ID #MDCR2036734, Anthony Friedman, Northrop Realty. Bright MLS
 - $1,250,0004 bd5 ba7.4k sqft5530 Jim Pickett Rd, Sykesville, MD 21784For Sale
 MLS ID #MDCR2034264, Megan Graybeal, Northrop Realty. Bright MLS
 - $1,299,0005 bd5 ba7.3k sqft3082 Ballesteras Ct, Mount Airy, MD 21771For Sale
 MLS ID #MDCR2036546, Jeannette Bingaman, Long & Foster Real Estate, Inc.. Bright MLS
 - $1,300,0005 bd5 ba6.1k sqft12420 Benson Branch Rd, Ellicott City, MD 21042For SaleMLS ID #MDHW2072148, Bryan Bartlett, Compass. Bright MLS
- $1,199,9994 bd8 ba7.9k sqft13150 Old Frederick Rd, Sykesville, MD 21784For SaleMLS ID #MDHW2068128, Blake Hoffman, Fathom Realty MD, LLC. Bright MLS
- $925,0006 bd5 ba5.6k sqft755 Rustling Leaf Ct, Eldersburg, MD 21784For SaleMLS ID #MDCR2036530, Richard Mitchell, Redfin Corp. Bright MLS
- $1,525,0006 bd6 ba5.4k sqft14542 Monticello Dr, Cooksville, MD 21723For SaleMLS ID #MDHW2071568, Deanna Rippeon, Charis Realty Group. Bright MLS
- $1,300,0004 bd5 ba6.6k sqft2400 Summer Field Dr, Finksburg, MD 21048For SaleMLS ID #MDCR2034734, Marc Fisher, Northrop Realty. Bright MLS
- $870,0004 bd4 ba3.9k sqft5115 Hodges Rd, Eldersburg, MD 21784For SaleMLS ID #MDCR2034432, Cassandra DeLeon, Compass. Bright MLS
- $1,290,0005 bd5 ba5.9k sqft16917 Old Sawmill Rd, Woodbine, MD 21797For SaleMLS ID #MDHW2070068, Amir Forghani, Long & Foster Real Estate, Inc.. Bright MLS
- $1,250,0005 bd5 ba5.4k sqft15528 Cattail Oaks, Glenwood, MD 21738For SaleMLS ID #MDHW2070438, Pat Dornan, The KW Collective. Bright MLS
- $1,249,9005 bd5 ba5.7k sqft13903 Mitchell Ct, Mount Airy, MD 21771For SaleMLS ID #MDFR2084816, Blake Haegele, Charis Realty Group. Bright MLS
- $1,250,0006 bd4 ba5.1k sqft15612 Bushy Park Rd, Woodbine, MD 21797For SaleMLS ID #MDHW2070602, Lynn Ikle, Redfin Corp. Bright MLS
- $1,200,0004 bd5 ba5.1k sqft3357 Danmark Dr, Glenwood, MD 21738For SaleMLS ID #MDHW2067168, Anthony Corrao, Long & Foster Real Estate, Inc.. Bright MLS
- $749,5004 bd4 ba4k sqft659 Downhill Dr, Westminster, MD 21157For SaleMLS ID #MDCR2036580, Mark Ruby, RE/MAX Advantage Realty. Bright MLS
- $949,9004 bd5 ba7.1k sqft2098 Lavinda Dr, Westminster, MD 21157For SaleMLS ID #MDCR2036658, Dan Borowy, Redfin Corp. Bright MLS
- $1,350,0007 bd4 ba6.1k sqft1900 Tea Mint Dr, Westminster, MD 21157For SaleMLS ID #MDCR2035302, Jake Northrop, Northrop Realty. Bright MLS
- $850,0004 bd5 ba5.3k sqftPatapsco Homeowners Assoc, Woodstock, MD 21163For SaleMLS ID #MDBC2170074, Ruth Anne Strauss, Hyatt & Company Real Estate, LLC. Bright MLS
- $1,185,0005 bd4 ba5.7k sqft16920 Old Sawmill Rd, Woodbine, MD 21797For SaleMLS ID #MDHW2067484, Brandon Bachman, Hyatt & Company Real Estate, LLC. Bright MLS
