A truly rare offering in Sykesville, 1070 Fannie Dorsey Road presents nearly 30 acres of unmatched privacy, endless possibilities, and an ideal commuter location in Carroll County, just off Route 97. Opportunities like this are few and far between—a thoughtfully maintained estate where you can create the lifestyle you've always envisioned while remaining just minutes from downtown Sykesville, Howard County, Fort Meade, shopping, dining, and major commuter routes. Here, you'll feel like you're miles from everything, while being close to it all. The outdoor amenities make this property unlike any other. Explore approximately one mile of private wooded trails winding through nearly 30 acres, complete with 2 peaceful stream, abundant wildlife, and exceptional hunting opportunities and target practice. The impressive detached three-car garage provides ample space for vehicles, boats, or a workshop. The second 3 bay garage adds additional space for equipment, hobbies, animals, and storage. Whether your dream is horses, goats, livestock, gardens, ATV trails, or simply owning your own private retreat, this extraordinary property provides the space and freedom to make it a reality. After enjoying everything the land has to offer, you'll appreciate the beautifully updated home, built in the 2000s with a spacious, functional layout designed for family living and entertaining. The heart of the home is the stunning custom kitchen, completely renovated in 2020 with high-end finishes and premium appliances. The primary suite was further enhanced with a beautifully remodeled spa-inspired bathroom in 2023. The fully finished lower level includes a complete in-law suite, creating exceptional flexibility for multigenerational living, extended family, or long-term guests. Step outside to the spectacular in-ground pool, offering the perfect place to relax, entertain, and enjoy the peaceful surroundings after a day spent exploring your own private estate. Properties that combine 30 acres, extensive recreational amenities, agricultural potential, a beautifully updated home, and an unbeatable commuter location are exceptionally rare. Served by sought-after Linton Springs Elementary and Century High School, this is more than a home—it's an opportunity to build the lifestyle you've been dreaming about.
Under contract
$1,500,000
1070 Fannie Dorsey Rd, Sykesville, MD 21784
4beds
4,430sqft
Single Family Residence
Built in 2001
29.28 Acres Lot
$-- Zestimate®
$339/sqft
$-- HOA
What's special
Impressive detached three-car garageSpectacular in-ground poolBeautifully updated homeAbundant wildlife
- 49 days
- 561
- 8
Likely to sell faster than
Zillow last checked:
Listing updated:
Listed by:
Christina Landsman 410-552-7653,
Real Estate Professionals, Inc. 4438019697
Source: Bright MLS,MLS#: MDCR2036632
Facts & features
Interior
Bedrooms & bathrooms
- Bedrooms: 4
- Bathrooms: 4
- Full bathrooms: 3
- 1/2 bathrooms: 1
- Main level bathrooms: 2
- Main level bedrooms: 1
Basement
- Area: 1788
Heating
- Heat Pump, Electric
Cooling
- Central Air, Electric
Appliances
- Included: Cooktop, Dishwasher, Disposal, Dryer, Exhaust Fan, Ice Maker, Microwave, Double Oven, Self Cleaning Oven, Oven, Refrigerator, Washer, Electric Water Heater
Features
- 2nd Kitchen, Attic, Breakfast Area, Built-in Features, Dining Area, Family Room Off Kitchen, Open Floorplan, Kitchen - Gourmet, Kitchen Island, Kitchen - Table Space, Primary Bath(s), 9'+ Ceilings, Cathedral Ceiling(s), Dry Wall, Vaulted Ceiling(s)
- Flooring: Wood
- Basement: Full,Rear Entrance,Sump Pump
- Number of fireplaces: 2
- Fireplace features: Equipment, Mantel(s), Screen
Interior area
- Total structure area: 4,430
- Total interior livable area: 4,430 sqft
- Finished area above ground: 2,642
- Finished area below ground: 1,788
Property
Parking
- Total spaces: 6
- Parking features: Storage, Garage Faces Front, Garage Door Opener, Shared Driveway, Detached
- Garage spaces: 6
- Has uncovered spaces: Yes
Accessibility
- Accessibility features: None
Features
- Levels: Three
- Stories: 3
- Patio & porch: Deck, Porch, Roof
- Has private pool: Yes
- Pool features: Fenced, Gunite, In Ground, Salt Water, Private
Lot
- Size: 29.28 Acres
- Features: Cul-De-Sac, Landscaped, No Thru Street, Stream/Creek
Details
- Additional structures: Above Grade, Below Grade
- Additional parcels included: Option to lease additional 12 acres
- Parcel number: 0714053972
- Zoning: AGRIC
- Special conditions: Standard
- Horses can be raised: Yes
- Horse amenities: Riding Trail, Horses Allowed
Construction
Type & style
- Home type: SingleFamily
- Architectural style: Cape Cod
- Property subtype: Single Family Residence
Materials
- Stone, Vinyl Siding
- Foundation: Block
- Roof: Shingle
Condition
- New construction: No
- Year built: 2001
Utilities & green energy
- Sewer: Private Septic Tank
- Water: Well
Community & HOA
Community
- Subdivision: None Available
HOA
- Has HOA: No
Location
- Region: Sykesville
Financial & listing details
- Price per square foot: $339/sqft
- Tax assessed value: $809,367
- Annual tax amount: $8,654
- Date on market: 7/31/2026
- Listing agreement: Exclusive Right To Sell
- Ownership: Fee Simple
Estimated market value
Not available
Estimated sales range
Not available
Not available
Price history
| Date | Event | Price |
|---|---|---|
| 8/12/2026 | Contingent | $1,500,000$339/sqft |
Source:  Bright MLS #MDCR2036632 Report a problem Bright MLS #MDCR2036632 Report a problem | ||
| 7/31/2026 | Listed for sale | $1,500,000+57.9%$339/sqft |
Source: Bright MLS #MDCR2036632 Report a problem | ||
| 1/22/2008 | Sold | $950,000$214/sqft |
Source: Public Record Report a problem | ||
Public tax history
| Year | Property taxes | Tax assessment |
|---|---|---|
| 2025 | $8,432 +4.9% | $760,533 +6.9% |
| 2024 | $8,042 +0.2% | $711,700 +0.2% |
| 2023 | $8,025 +0.2% | $710,167 -0.2% |
| 2022 | $8,008 +0.2% | $711,700 +0.7% |
| 2021 | $7,990 +2.9% | $707,100 +2.9% |
| 2020 | $7,763 +3% | $686,967 -2.8% |
| 2019 | $7,535 +3.1% | $707,100 +9.3% |
| 2018 | $7,308 +3.5% | $646,700 +3.5% |
| 2017 | $7,062 | $624,967 +3.6% |
| 2016 | -- | $603,233 +3.7% |
| 2015 | -- | $581,500 |
| 2014 | -- | $581,500 |
| 2013 | -- | $581,500 -19.5% |
| 2012 | -- | $722,500 |
| 2011 | -- | $722,500 |
| 2010 | -- | $722,500 -10.8% |
| 2009 | -- | $810,110 +12.8% |
| 2008 | -- | $718,026 +14.7% |
| 2007 | -- | $625,943 +17.2% |
| 2006 | -- | $533,860 +15.8% |
| 2005 | -- | $460,876 +18.8% |
| 2004 | -- | $387,893 +23.2% |
| 2003 | -- | $314,910 +0.5% |
| 2002 | -- | $313,260 |
Find assessor info on the county website
Monthly payment
Est. payment
Payment breakdown
Explore the cost of this home by adjusting the details. Changes won't be saved.Climate risks
Neighborhood: 21784
Nearby schools
Schools provided by the listing agent
- Elementary: Linton Springs
- Middle: Sykesville
- High: Century
- District: Carroll County Public Schools
Source: Bright MLS. This data may not be complete. We recommend contacting the local school district to confirm school assignments for this home.
- $430,300-- bd2 ba1.9k sqft1150 Fannie Dorsey Rd, Sykesville, MD 21784Off Market
- $707,200-- bd1 ba780 sqft1150 Fannie Dorsey Rd, Sykesville, MD 21784Off Market
- $795,300-- bd2 ba2.4k sqft1060 Fannie Dorsey Rd, Sykesville, MD 21784Off Market
- $878,200-- bd2 ba3.5k sqft1050 Fannie Dorsey Rd, Sykesville, MD 21784Off Market
Similar homes
- $960,0005 bd4 ba3.3k sqft1050 Streaker Rd, Eldersburg, MD 21784For Sale

 MLS ID #MDCR2036676, Dawn Friend, Iron Valley Real Estate of Central MD. Bright MLS
 - $850,0004 bd3 ba3.6k sqft5580 Rhonda Rd, Sykesville, MD 21784For Sale
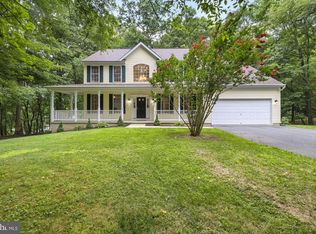 MLS ID #MDCR2036896, Cheyenne Rice, Cummings & Co. Realtors. Bright MLS
 - $1,295,0005 bd4 ba3.4k sqft21901 New Hampshire Ave, Brookeville, MD 20833For Sale
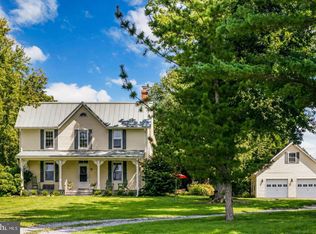 MLS ID #MDMC2256716, Traudel Lange, Compass. Bright MLS
 - $1,500,0006 bd6 ba6.4k sqft12074 Broad Meadow Ln, Clarksville, MD 21029For Sale
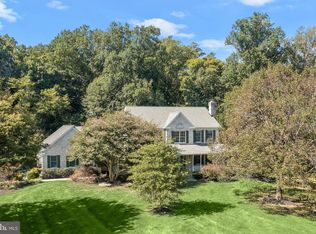 MLS ID #MDHW2074118, Victoria Northrop, Northrop Realty. Bright MLS
 - $1,199,0005 bd5 ba5.3k sqft1650 Village Green Dr, Woodbine, MD 21797For SaleMLS ID #MDCR2037366, Anthony Corrao, Long & Foster Real Estate, Inc.. Bright MLS
- $1,450,0007 bd5 ba4.4k sqft2545 Mullinix Mill Rd, Mount Airy, MD 21771For SaleMLS ID #MDHW2073380, Rob Krop, Keller Williams Realty Centre. Bright MLS
- $1,460,0006 bd6 ba5.4k sqft14542 Monticello Dr, Cooksville, MD 21723For SaleMLS ID #MDHW2071568, Deanna Rippeon, Charis Realty Group. Bright MLS
- $870,0004 bd4 ba3.9k sqft5115 Hodges Rd, Eldersburg, MD 21784For SaleMLS ID #MDCR2034432, Cassandra DeLeon, Compass. Bright MLS
- $850,0004 bd4 ba4.3k sqft1058 Caren Dr, Sykesville, MD 21784For SaleMLS ID #MDCR2036956, Lori Witmer-Kluge, Blue Crab Real Estate, LLC. Bright MLS
- $1,499,0005 bd5 ba6.1k sqft2108 Gold Mine Rd, Brookeville, MD 20833For SaleMLS ID #MDMC2237678, Mandy Kaur, Redfin Corp. Bright MLS
- $1,200,0004 bd4 ba3.4k sqft11762 Carroll Mill Rd, Ellicott City, MD 21042For SaleMLS ID #MDHW2073516, Ken Milner, RE/MAX Advantage Realty. Bright MLS
- $1,250,0006 bd4 ba5.1k sqft15612 Bushy Park Rd, Woodbine, MD 21797For SaleMLS ID #MDHW2070602, Lynn Ikle, Redfin Corp. Bright MLS
- $1,350,0006 bd6 ba5.2k sqft1682 Woodstock Rd, Woodstock, MD 21163For SaleMLS ID #MDHW2073088, Bob Lucido, Keller Williams Lucido Agency. Bright MLS
- $899,9995 bd4 ba4.4k sqft7012 Wellington Dr, Marriottsville, MD 21104For SaleMLS ID #MDCR2037046, Rob Carter, Douglas Realty, LLC. Bright MLS
- $895,0005 bd5 ba5.4k sqft15528 Cattail Oaks, Glenwood, MD 21738For SaleMLS ID #MDHW2074316, Pat Dornan, The KW Collective. Bright MLS
- $1,390,0004 bd4 ba5.4k sqft2701 Olney Sandy Spring Rd, Olney, MD 20832For SaleMLS ID #MDMC2254512, Tom Riley, TTR Sotheby's International Realty. Bright MLS
- $769,9004 bd4 ba3k sqft4007 Windward Dr, Mount Airy, MD 21771For SaleMLS ID #MDCR2037278, Carla Viviano, Viviano Realty. Bright MLS
- $1,349,9004 bd4 ba4.8k sqft4325 Buckskin Wood Dr, Ellicott City, MD 21042For SaleMLS ID #MDHW2069318, Janet Rohner, Cummings & Co. Realtors. Bright MLS
- $1,575,0005 bd5 ba5.2k sqft6980 Mink Hollow Rd, Highland, MD 20777For SaleMLS ID #MDHW2073216, Dale Rickenbach, Cummings & Co. Realtors. Bright MLS
- $1,200,0005 bd5 ba5.7k sqft13903 Mitchell Ct, Mount Airy, MD 21771For SaleMLS ID #MDFR2088636, Blake Haegele, Charis Realty Group. Bright MLS
