BIG PRICE DROP! EXCEPTIONAL OPPORTUNITY! Welcome to 21901 New Hampshire Avenue, a rare 22-acre beautifully maintained and updated countryside retreat in Brookeville, offering the perfect blend of rural charm, privacy, and modern comfort. Ideal for HORSE ENTHUSIASTS, HOBBY FARMERS , or anyone seeking a peaceful country lifestyle, this unique property provides ample space for HORSES, CHICKENS,SHEEP, GOATS, gardens, and outdoor recreation. This move-in ready farmhouse has been thoughtfully updated while maintaining its timeless character. SOME UPDATES AND IMPROVEMENTS: 2026: 30 & 50 GALLON NEW ELECTRIC WATER HEATERS PAINTING, GARAGE ROOF CAPPING 2024: KITCHEN BACKSPLASH, LIGHT FIXTURES, 2 UPSTAIRS BATHROOM REMODELS 2021: REAR CHIMNEY REBUILDS, 2020: FRONT CHIMNEY REBUILDS, METAL ROOF OVER MAIN HOUSE, WELL PUMP, WATER SYSTEM UPDATES 2017: FIRST FLOOR BEDROOM & BATH REMODEL, PRIMARY CLOSET ADDITION, HEAT PUMP SECOND FLOOR , WATER HEATER REPLACEMENT, 2016: HEAT PUMP INSTALLATION FOR FIRST FLOOR Bright country kitchen with center island, a stunning family room with vaulted ceilings and fireplace and wonderful living space throughout. Eleven acres are protected by a conservation easement, preserving the property's natural beauty and scenic views. Several outbuildings, including a corn barn, poultry house, and additional agricultural structures, offer endless possibilities for equestrian use, farming, storage, workshops, or hobbies. All outbuildings convey in "as is" condition. The detached two-car garage features a full bath and a finished upper level space ideal for ART STUDIO, HOME OFFICE, GUEST SUITE, FITNESS ROOM, or additional living area. Located near parks, nature preserves, riding trails, and equestrian facilities, this exceptional property offers a rare opportunity to enjoy country living while remaining close to shopping, dining, and commuter routes. Don’t miss the chance to own this truly exceptional countryside haven!
For sale
Price cut: $80K (6/3)
$1,380,000
21901 New Hampshire Ave, Brookeville, MD 20833
5beds
3,467sqft
Farm
Built in 1870
22.81 Acres Lot
$1,314,500 Zestimate®
$398/sqft
$-- HOA
What's special
Wonderful living space throughout
- 74 days |
- 1,240 |
- 93 |
Likely to sell faster than
Zillow last checked:
Listing updated:
Listed by:
Traudel Lange 240-463-6918,
Compass (301) 304-8444
Source: Bright MLS,MLS#: MDMC2240826
Facts & features
Interior
Bedrooms & bathrooms
- Bedrooms: 5
- Bathrooms: 4
- Full bathrooms: 3
- 1/2 bathrooms: 1
- Main level bathrooms: 2
- Main level bedrooms: 1
Rooms
- Room types: Bedroom 2, Bedroom 3, Bedroom 4, Bedroom 1, Bathroom 1, Bathroom 2, Half Bath
Bedroom 1
- Level: Main
Bedroom 1
- Level: Upper
Bedroom 2
- Level: Upper
Bedroom 3
- Level: Upper
Bedroom 4
- Level: Upper
Bathroom 1
- Level: Main
Bathroom 1
- Level: Upper
Bathroom 2
- Level: Upper
Half bath
- Level: Main
Heating
- Heat Pump, Electric
Cooling
- Central Air, Other
Appliances
- Included: Cooktop, Microwave, Refrigerator, Ice Maker, Dishwasher, Disposal, Washer, Dryer, Electric Water Heater
Features
- Attic, Bathroom - Tub Shower, Bathroom - Walk-In Shower, Soaking Tub, Ceiling Fan(s), Built-in Features, Floor Plan - Traditional, Formal/Separate Dining Room, Kitchen - Country, Kitchen Island, Primary Bath(s)
- Flooring: Wood
- Windows: Double Hung, Double Pane Windows, Window Treatments
- Basement: Exterior Entry,Partial,Unfinished,Water Proofing System
- Number of fireplaces: 2
- Fireplace features: Wood Burning
Interior area
- Total structure area: 3,467
- Total interior livable area: 3,467 sqft
- Finished area above ground: 3,467
- Finished area below ground: 0
Property
Parking
- Total spaces: 2
- Parking features: Storage, Garage Faces Side, Garage Door Opener, Oversized, Asphalt, Detached
- Garage spaces: 2
- Has uncovered spaces: Yes
Accessibility
- Accessibility features: None
Features
- Levels: Two
- Stories: 2
- Patio & porch: Porch, Patio
- Exterior features: Extensive Hardscape, Lighting
- Pool features: None
- Has view: Yes
- View description: Panoramic, Scenic Vista, Trees/Woods
Lot
- Size: 22.81 Acres
- Features: Adjoins - Open Space, Open Lot, Wooded
Details
- Additional structures: Above Grade, Below Grade, Outbuilding, Shed(s)
- Parcel number: 160803297787
- Zoning: RC
- Special conditions: Standard
Construction
Type & style
- Home type: SingleFamily
- Architectural style: Farmhouse/National Folk
- Property subtype: Farm
Materials
- Other
- Foundation: Other
- Roof: Asphalt,Metal
Condition
- New construction: No
- Year built: 1870
Utilities & green energy
- Sewer: On Site Septic
- Water: Well
- Utilities for property: Propane, Electricity Available
Community & HOA
Community
- Subdivision: Denit Estates
HOA
- Has HOA: No
Location
- Region: Brookeville
Financial & listing details
- Price per square foot: $398/sqft
- Tax assessed value: $806,700
- Annual tax amount: $9,271
- Date on market: 6/15/2026
- Listing agreement: Exclusive Right To Sell
- Listing terms: Cash,Conventional
- Exclusions: Tractor Wagon And Ladder In The Corn Crib
- Ownership: Fee Simple
Estimated market value
$1,314,500
$1.25M - $1.38M
$4,961/mo
Price history
| Date | Event | Price |
|---|---|---|
| 6/3/2026 | Price change | $1,380,000-5.5%$398/sqft |
Source:  Bright MLS #MDMC2229432 Report a problem Bright MLS #MDMC2229432 Report a problem | ||
| 4/24/2026 | Listed for sale | $1,460,000+90.8%$421/sqft |
Source: Bright MLS #MDMC2221052 Report a problem | ||
| 10/8/2003 | Sold | $765,000+91.3%$221/sqft |
Source: Public Record Report a problem | ||
| 10/19/2000 | Sold | $400,000+220%$115/sqft |
Source: Public Record Report a problem | ||
| 7/18/2000 | Sold | $125,000$36/sqft |
Source: Public Record Report a problem | ||
Public tax history
| Year | Property taxes | Tax assessment |
|---|---|---|
| 2025 | $8,579 +6.4% | $753,700 +7.6% |
| 2024 | $8,066 +8.1% | $700,700 +8.2% |
| 2023 | $7,463 +4.4% | $647,700 |
| 2022 | $7,147 +0.1% | $647,700 |
| 2021 | $7,141 -2.1% | $647,700 -2.1% |
| 2020 | $7,295 +4.6% | $661,300 |
| 2019 | $6,977 -0.2% | $661,300 +4.5% |
| 2018 | $6,989 -0.4% | $632,700 +2.3% |
| 2017 | $7,016 +0% | $618,400 +2.1% |
| 2016 | $7,013 | $605,767 +2.1% |
| 2015 | $7,013 | $593,133 +2.2% |
| 2014 | $7,013 | $580,500 |
| 2013 | -- | $580,500 |
| 2012 | -- | $580,500 -15.9% |
| 2011 | -- | $690,080 |
| 2010 | -- | $690,080 |
| 2009 | -- | $690,080 -2.5% |
| 2008 | -- | $708,020 +8.1% |
| 2007 | -- | $654,960 +8.8% |
| 2006 | -- | $601,900 +9.7% |
| 2005 | -- | $548,840 -19.6% |
| 2004 | -- | $682,260 |
| 2003 | -- | $682,260 +279.4% |
| 2002 | -- | $179,810 |
| 2001 | -- | $179,810 |
Find assessor info on the county website
Monthly payment
Est. payment
Payment breakdown
Explore the cost of this home by adjusting the details. Changes won't be saved.Climate risks
Neighborhood: 20833
Nearby schools
GreatSchools rating
- 9/10Sherwood Elementary SchoolGrades: PK-5Distance: 4.7 mi
- 9/10William H. Farquhar Middle SchoolGrades: 6-8Distance: 5.5 mi
- 7/10Sherwood High SchoolGrades: 9-12Distance: 4.9 mi
Schools provided by the listing agent
- Elementary: Sherwood
- Middle: William H. Farquhar
- High: Sherwood
- District: Montgomery County Public Schools
Source: Bright MLS. This data may not be complete. We recommend contacting the local school district to confirm school assignments for this home.
- $1,024,500-- bd2 ba4.3k sqft22002 Brown Farm Way, Brookeville, MD 20833Off Market
- $986,000-- bd3 ba4k sqft22000 Brown Farm Way, Brookeville, MD 20833Off Market
- $1,195,600-- bd5 ba6.1k sqft22004 Brown Farm Way, Brookeville, MD 20833Off Market
- $955,700-- bd3 ba3.7k sqft22006 Brown Farm Way, Brookeville, MD 20833Off Market
- $953,400-- bd3 ba3.8k sqft21416 Ridgecroft Dr, Brookeville, MD 20833Off Market
- $690,3003 bd2 ba2k sqft21415 Ridgecroft Dr, Brookeville, MD 20833Off Market
- $1,057,4004 bd5 ba4.1k sqft22001 Brown Farm Way, Brookeville, MD 20833Off Market
- $890,1005 bd2 ba3.8k sqft21840 New Hampshire Ave, Brookeville, MD 20833Off Market
A local agent can set up tours, give advice and negotiate with sellers.
Similar homes
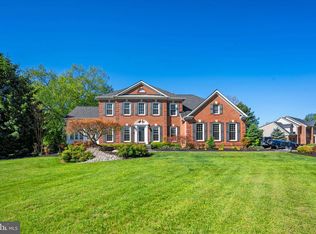
- $1,100,0004 bd3 ba3.1k sqft20801 New Hampshire Ave, Brookeville, MD 20833For Sale

 MLS ID #MDMC2248778, Craig Marsh, Marsh Realty. Bright MLS
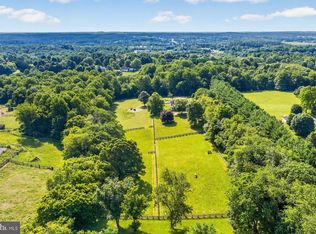
 - $1,150,0005 bd4 ba4.9k sqft2112 Bordly Dr, Brookeville, MD 20833For Sale
 MLS ID #MDMC2227218, Saad Jamil, Samson Properties. Bright MLS
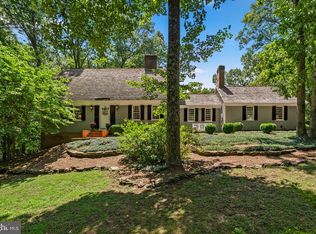
 - $1,250,0005 bd4 ba3.2k sqft16262 Compromise Ct, Mount Airy, MD 21771For Sale
 MLS ID #MDHW2070710, Kathy Dixon, Blue Crab Real Estate, LLC. Bright MLS
 - $1,099,0004 bd4 ba2.5k sqft22524 Griffith Dr, Gaithersburg, MD 20882For Sale
 MLS ID #MDMC2249726, Janice Valois, Compass. Bright MLS
 - $1,250,0006 bd4 ba5.1k sqft15612 Bushy Park Rd, Woodbine, MD 21797For SaleMLS ID #MDHW2070602, Lynn Ikle, Redfin Corp. Bright MLS
- $1,375,0004 bd4 ba4.8k sqft4325 Buckskin Wood Dr, Ellicott City, MD 21042For SaleMLS ID #MDHW2069318, Janet Rohner, Cummings & Co. Realtors. Bright MLS
- $1,175,0004 bd4 ba3.5k sqft18611 Brooke Rd, Sandy Spring, MD 20860For SaleMLS ID #MDMC2251112, Angela Cunha, Long & Foster Real Estate, Inc.. Bright MLS
- $825,0004 bd4 ba2.8k sqft18029 Lafayette Dr, Olney, MD 20832For SaleMLS ID #MDMC2249814, Mike McDermitt, Long & Foster Real Estate, Inc.. Bright MLS
- $1,375,0004 bd5 ba3.3k sqft9233 Farnsworth Dr, Potomac, MD 20854For SaleMLS ID #MDMC2248452, Ann McClure, Corcoran McEnearney. Bright MLS
- $1,399,0005 bd4 ba3.3k sqft11701 Beekman Pl, Rockville, MD 20854For SaleMLS ID #MDMC2252384, Kenny Maites, Compass. Bright MLS
- $1,399,9005 bd5 ba4.1k sqft13508 Glen Mill Rd, Rockville, MD 20850For SaleMLS ID #MDMC2247916, Bryan Kerrigan, Redfin Corp. Bright MLS
- $719,9004 bd3 ba1.9k sqft4201 Gelding Ln, Olney, MD 20832For SaleMLS ID #MDMC2252190, Steve Baumgartner, Compass. Bright MLS
- $1,200,0004 bd5 ba5.1k sqft3357 Danmark Dr, Glenwood, MD 21738For SaleMLS ID #MDHW2067168, Anthony Corrao, Long & Foster Real Estate, Inc.. Bright MLS
- $739,9004 bd4 ba3.5k sqft7050 Shadyside Dr, Mount Airy, MD 21771For SaleMLS ID #MDCR2037154, Maureen Nichols, RE/MAX Realty Plus. Bright MLS
- $900,0003 bd3 ba2.7k sqft6281 Linkythorn Ln, Clarksville, MD 21029For SaleMLS ID #MDHW2067706, Marty Welsh, Monument Sotheby's International Realty. Bright MLS
- $949,9955 bd3 ba3.4k sqft11890 Triadelphia Rd, Ellicott City, MD 21042For SaleMLS ID #MDHW2071472, Jim Bim, Winning Edge. Bright MLS
- $989,0004 bd4 ba3.6k sqft5820 Winegrove Ct, Derwood, MD 20855For SaleMLS ID #MDMC2248624, Chris Miller, Miller Realty Services, LLC. Bright MLS
- $1,398,0005 bd4 ba3.5k sqft9328 Garden Ct, Potomac, MD 20854For SaleMLS ID #MDMC2250004, Anne Killeen, Washington Fine Properties, LLC. Bright MLS
- $1,195,0004 bd5 ba5.1k sqft18522 Rushbrooke Dr, Olney, MD 20832For SaleMLS ID #MDMC2239374, Penny Chrissomallis, Samson Properties. Bright MLS
- $1,279,0005 bd3 ba3.5k sqft11412 Rolling House Rd, Rockville, MD 20852For SaleMLS ID #MDMC2251290, Rachel Adler, Realty USA. Bright MLS
