Gorgeous colonial in sought after Norbeck Grove ! Nestled on one of the rare premium lots backing to Rock Creek Park with wooded views and exceptional privacy. Step inside to a sun filled family room featuring soaring 2 story ceiling, a cozy gas fireplace and an abundance of windows. The spacious kitchen is complete with large island with seating, table space, and adjoining sunroom with walk out access to the patio -perfect for entertaining! Separate dining and living room offer additional gathering spaces. A private home office provides the perfect work from home space. Upstairs you will find 4 generously sized bedrooms including primary suite with expansive en-suite bathroom. The finished lower walk out level offers spacious recreation room. home gym, bonus room, and full bath. Located in beautiful Olney MD close to commuter routes, and wonderful school district. Major replacements- roof (2022) and windows (2024).
For sale
$1,195,000
18522 Rushbrooke Dr, Olney, MD 20832
4beds
5,167sqft
:
Get pre-qualified$7,181/mo
Single Family Residence
Built in 2003
10,769 Square Feet Lot
$-- Zestimate®
$231/sqft
$93/mo HOA
What's special
Cozy gas fireplacePrivate home officeAbundance of windowsBonus roomSun filled family roomLarge island with seatingTable space
- 48 days |
- 890 |
- 50 |
Zillow last checked:
Listing updated:
Listed by:
Penny Chrissomallis 202-251-7928,
Samson Properties 3018542155
Source: Bright MLS,MLS#: MDMC2239374
Facts & features
Interior
Bedrooms & bathrooms
- Bedrooms: 4
- Bathrooms: 5
- Full bathrooms: 4
- 1/2 bathrooms: 1
- Main level bathrooms: 1
Rooms
- Room types: Living Room, Dining Room, Primary Bedroom, Kitchen, Family Room, Sun/Florida Room, Exercise Room, Laundry, Office, Recreation Room, Bonus Room, Primary Bathroom
Primary bedroom
- Level: Upper
Primary bathroom
- Level: Upper
Bonus room
- Level: Lower
Dining room
- Level: Main
Exercise room
- Level: Lower
Family room
- Level: Main
Kitchen
- Level: Main
Laundry
- Level: Main
Living room
- Level: Main
Office
- Level: Main
Recreation room
- Level: Lower
Other
- Level: Main
Heating
- Forced Air, Electric, Natural Gas
Cooling
- Central Air, Heat Pump, Zoned, Electric
Appliances
- Included: Microwave, Dishwasher, Disposal, Dryer, Exhaust Fan, Washer, Gas Water Heater
- Laundry: Main Level, Laundry Room
Features
- Flooring: Hardwood, Carpet
- Doors: Sliding Glass
- Basement: Full,Finished,Heated,Improved,Interior Entry,Exterior Entry
- Number of fireplaces: 1
- Fireplace features: Gas/Propane
Interior area
- Total structure area: 6,122
- Total interior livable area: 5,167 sqft
- Finished area above ground: 4,042
- Finished area below ground: 1,125
Video & virtual tour
Property
Parking
- Total spaces: 2
- Parking features: Garage Faces Front, Attached
- Attached garage spaces: 2
Accessibility
- Accessibility features: None
Features
- Levels: Three
- Stories: 3
- Exterior features: Rain Gutters
- Pool features: None
Lot
- Size: 10,769 Square Feet
Details
- Additional structures: Above Grade, Below Grade
- Parcel number: 160803100868
- Zoning: RE1
- Special conditions: Standard
Construction
Type & style
- Home type: SingleFamily
- Architectural style: Colonial
- Property subtype: Single Family Residence
Materials
- Brick, Vinyl Siding
- Foundation: Passive Radon Mitigation, Slab
- Roof: Architectural Shingle
Condition
- Excellent
- New construction: No
- Year built: 2003
Details
- Builder model: Hawthorne II
- Builder name: Greentree
Utilities & green energy
- Sewer: Public Sewer
- Water: Public
Community & HOA
Community
- Subdivision: Norbeck Grove
HOA
- Has HOA: Yes
- Amenities included: Bike Trail, Community Center, Jogging Path, Tennis Court(s), Pool, Tot Lots/Playground
- Services included: Common Area Maintenance
- HOA fee: $93 monthly
- HOA name: THE MANAGEMENT GROUP ASSOCIATES
Location
- Region: Olney
Financial & listing details
- Price per square foot: $231/sqft
- Tax assessed value: $1,048,767
- Annual tax amount: $12,368
- Date on market: 6/12/2026
- Listing agreement: Exclusive Agency
- Listing terms: Conventional,Cash,FHA,VA Loan
- Ownership: Fee Simple
Estimated market value
Not available
Estimated sales range
Not available
$5,576/mo
Price history
| Date | Event | Price |
|---|---|---|
| 6/12/2026 | Listed for sale | $1,195,000+71.7%$231/sqft |
Source:  Bright MLS #MDMC2239374 Report a problem Bright MLS #MDMC2239374 Report a problem | ||
| 12/3/2003 | Sold | $696,089$135/sqft |
Source: Public Record Report a problem | ||
Public tax history
| Year | Property taxes | Tax assessment |
|---|---|---|
| 2025 | $11,676 +6.3% | $1,021,500 +7% |
| 2024 | $10,987 +7.5% | $954,400 +7.6% |
| 2023 | $10,223 +13% | $887,300 +8.2% |
| 2022 | $9,051 +4.4% | $820,200 +4.4% |
| 2021 | $8,666 +4.5% | $786,000 +4.5% |
| 2020 | $8,294 +7.9% | $751,800 +4.8% |
| 2019 | $7,684 -0.2% | $717,600 +3% |
| 2018 | $7,698 +0.4% | $696,867 +3.1% |
| 2017 | $7,666 +3.9% | $676,133 +3.2% |
| 2016 | $7,381 | $655,400 |
| 2015 | $7,381 | $655,400 |
| 2014 | $7,381 | $655,400 -9.9% |
| 2013 | -- | $727,200 |
| 2012 | -- | $727,200 |
| 2011 | -- | $727,200 -13.8% |
| 2010 | -- | $843,270 +1.5% |
| 2009 | -- | $830,676 +1.5% |
| 2008 | -- | $818,083 +1.6% |
| 2007 | -- | $805,490 +15.8% |
| 2006 | -- | $695,612 +18.8% |
| 2005 | -- | $585,736 +23.1% |
| 2004 | -- | $475,860 +400.5% |
| 2003 | -- | $95,070 +28% |
| 2002 | -- | $74,276 +16.3% |
| 2001 | -- | $63,880 |
Find assessor info on the county website
Monthly payment
Est. payment
Payment breakdown
Explore the cost of this home by adjusting the details. Changes won't be saved.Climate risks
Neighborhood: 20832
Nearby schools
GreatSchools rating
- 5/10Olney Elementary SchoolGrades: K-5Distance: 2 mi
- 9/10Rosa M. Parks Middle SchoolGrades: 6-8Distance: 1.4 mi
- 6/10Sherwood High SchoolGrades: 9-12Distance: 4.5 mi
Schools provided by the listing agent
- Elementary: Olney
- Middle: Rosa M. Parks
- High: Sherwood
- District: Montgomery County Public Schools
Source: Bright MLS. This data may not be complete. We recommend contacting the local school district to confirm school assignments for this home.
- $1,057,300-- bd4 ba3.1k sqft18524 Rushbrooke Dr, Olney, MD 20832Off Market
- $1,134,7005 bd5 ba4k sqft18520 Rushbrooke Dr, Olney, MD 20832Off Market
- $1,127,0005 bd5 ba5.2k sqft18526 Rushbrooke Dr, Olney, MD 20832Sold
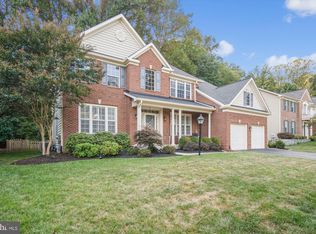
- $1,126,7006 bd6 ba4.9k sqft18518 Rushbrooke Dr, Olney, MD 20832Off Market
- $1,038,6004 bd4 ba4.2k sqft18519 Rushbrooke Dr, Olney, MD 20832Off Market
- $1,013,700-- bd4 ba3.3k sqft18521 Rushbrooke Dr, Olney, MD 20832Off Market
- $1,032,800-- bd3 ba4k sqft18513 Rushbrooke Dr, Olney, MD 20832Off Market
- $952,3005 bd5 ba3.8k sqft18528 Rushbrooke Dr, Olney, MD 20832Off Market
A local agent can set up tours, give advice and negotiate with sellers.
Similar homes
- $1,125,0004 bd4 ba4.2k sqft5019 Tothill Dr, Olney, MD 20832For Sale

 MLS ID #MDMC2236884, Carolyn Simpkins, Weichert, REALTORS. Bright MLS
 - $1,075,0004 bd3 ba4k sqft8 Winding Oak Ct, Olney, MD 20832For Sale
 MLS ID #MDMC2246144, Nicole Payton, RLAH @properties. Bright MLS
 - $1,000,0004 bd5 ba5.2k sqft3505 John Carroll Dr, Olney, MD 20832For Sale
 MLS ID #MDMC2243556, Susan Romm, RE/MAX Realty Group. Bright MLS
 - $1,095,0005 bd5 ba5.7k sqft18117 Hayloft Dr, Derwood, MD 20855For Sale
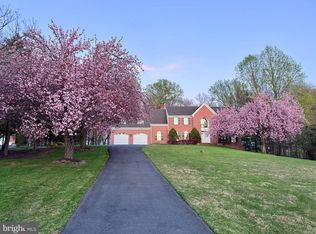 MLS ID #MDMC2239624, Karen Rollings, EXP Realty, LLC. Bright MLS
 - $1,200,0005 bd6 ba6.5k sqft21900 Huntmaster Dr, Gaithersburg, MD 20882For SaleMLS ID #MDMC2239618, Kevin Hughes, Blue Crab Real Estate, LLC.. Bright MLS
- $1,185,0005 bd4 ba5.7k sqft16920 Old Sawmill Rd, Woodbine, MD 21797For SaleMLS ID #MDHW2067484, Brandon Bachman, Hyatt & Company Real Estate, LLC. Bright MLS
- $1,200,0004 bd5 ba5.1k sqft3357 Danmark Dr, Glenwood, MD 21738For SaleMLS ID #MDHW2067168, Anthony Corrao, Long & Foster Real Estate, Inc.. Bright MLS
- $1,040,0004 bd3 ba4.8k sqft22340 Flintridge Dr, Brookeville, MD 20833For SaleMLS ID #MDMC2214264, Nadia Moreira, Samson Properties. Bright MLS
- $1,199,0005 bd7 ba4.5k sqft2516 Daisy Rd, Woodbine, MD 21797For SaleMLS ID #MDHW2069790, Rachel Smith, The Agency DC. Bright MLS
- $1,250,0005 bd5 ba5.4k sqft15528 Cattail Oaks, Glenwood, MD 21738For SaleMLS ID #MDHW2070438, Pat Dornan, The KW Collective. Bright MLS
- $1,269,0004 bd6 ba4.7k sqft308 Barnside Pl, Rockville, MD 20850For SaleMLS ID #MDMC2235536, Audrey Romano, Compass. Bright MLS
- $1,290,0005 bd5 ba5.9k sqft16917 Old Sawmill Rd, Woodbine, MD 21797For SaleMLS ID #MDHW2070068, Amir Forghani, Long & Foster Real Estate, Inc.. Bright MLS
- $1,199,9004 bd4 ba3.8k sqft1379 Main St, Gaithersburg, MD 20878For SaleMLS ID #MDMC2241752, Meredith Fogle, The List Realty. Bright MLS
- $1,275,0004 bd5 ba4.6k sqft309 Treemont Way, Rockville, MD 20850For SaleMLS ID #MDMC2243300, MARIE-CLAIRE NTAM, Compass. Bright MLS
- $1,650,0005 bd5 ba6.1k sqft2108 Gold Mine Rd, Brookeville, MD 20833For SaleMLS ID #MDMC2237678, Mandy Kaur, Redfin Corp. Bright MLS
- $1,245,0004 bd4 ba4.3k sqft601 Bright Meadow Dr, Gaithersburg, MD 20878For SaleMLS ID #MDMC2243330, Richard Prigal, RLAH @properties. Bright MLS
- $999,9004 bd4 ba4k sqft10210 Brightstone Pl, Ellicott City, MD 21042For SaleMLS ID #MDHW2070014, Bob Lucido, Keller Williams Lucido Agency. Bright MLS
- $1,205,0005 bd4 ba4.6k sqft11300 Water Pointe Cir, Reston, VA 20194For SaleMLS ID #VAFX2330000, Soheila Haghi, National Realty, LLC. Bright MLS
- $780,0005 bd5 ba4.4k sqft15204 Winstead Ln, Silver Spring, MD 20905For SaleMLS ID #MDMC2245628, Betsy Taylor, RLAH @properties. Bright MLS
- $1,100,0006 bd5 ba6k sqft13621 Montvale Dr, Silver Spring, MD 20904For SaleMLS ID #MDMC2245112, Craig Marsh, Marsh Realty. Bright MLS
