Nestled on a prominent corner lot in the coveted Watkins Pond section of King Farm, this elegant country-inspired residence blends timeless architecture, sophisticated entertaining spaces, and the convenience today’s buyers are searching for. Framed by a gracious covered porch with Tuscan columns, lush landscaping, and a charming stone and slate patio, the home offers warmth, privacy, and an elevated lifestyle from the moment you arrive. Step through the front door into a grand two-story foyer with soaring ceilings, a sweeping staircase, and sun-drenched interiors that feel both airy and inviting. Gleaming hardwood floors span the main level, while custom trim work and architectural columns add richness and refinement throughout. The formal living and dining rooms were thoughtfully designed for memorable gatherings, intimate dinners, and elegant entertaining. Filled with warmth and history, these spaces have welcomed conversations that stretched from family celebrations to global affairs, creating a home layered with meaning, connection, and legacy. At the heart of the home, the gourmet kitchen is designed for the way buyers live today; open, functional, and perfect for gathering. Featuring updated appliances, an expansive center island with seating, sunny breakfast area, command desk, and abundant cabinetry, it effortlessly balances beauty and practicality. The kitchen flows seamlessly into the dramatic two-story family room with Palladian windows and a cozy gas fireplace, creating the ideal backdrop for everyday living, entertaining, or quiet evenings at home. The outdoor spaces feel like a private retreat. Just steps from scenic walking trails and tranquil Watkins Pond, the backyard invites peaceful morning coffee, devotional time, alfresco dining, or sunset toasts surrounded by nature. The flexible floor plan offers the versatility modern buyers crave, including a sought-after main-level primary suite complete with oversized walk-in closets and a spa-inspired bath. Upstairs, you’ll find a spacious ensuite bedroom with its own walk-in closet, two additional oversized bedrooms, and a versatile loft/library space ideal for a second office, study lounge, media area, or reading retreat. The fully finished lower level expands the home’s functionality even further with two guest rooms, a large recreation room, cedar closet, bar area, storage, and abundant space for entertaining, multigenerational living, fitness, hobbies, or extended stays. Thoughtfully maintained and updated, the home features a newer roof replaced in 2020, energy-conserving solar panels for enhanced efficiency and long-term savings, dual HVAC systems, newer water heater, and sump pump, offering comfort and peace of mind for years to come. Located in one of Rockville’s most beloved and walkable communities, residents enjoy access to pools, parks, trails, shops, restaurants, grocery stores, postal services, and a neighborhood shuttle to Shady Grove Metro. With quick access to I-270, ICC-200, I-495 commuting to Bethesda, Washington, D.C., Northern Virginia, and major airports is remarkably convenient. This is more than a home, it is a lifestyle of elegance, comfort, community, and connection.
For sale
$1,275,000
309 Treemont Way, Rockville, MD 20850
4beds
4,693sqft
Single Family Residence
Built in 2001
5,456 Square Feet Lot
$1,228,000 Zestimate®
$272/sqft
$132/mo HOA
What's special
- 22 days |
- 914 |
- 32 |
Likely to sell faster than
Zillow last checked:
Listing updated:
Listed by:
MARIE-CLAIRE NTAM 443-226-6361,
Compass (301) 304-8444,
Listing Team: Mehga Collective
Source: Bright MLS,MLS#: MDMC2243300
Facts & features
Interior
Bedrooms & bathrooms
- Bedrooms: 4
- Bathrooms: 5
- Full bathrooms: 4
- 1/2 bathrooms: 1
- Main level bathrooms: 2
- Main level bedrooms: 1
Basement
- Area: 1742
Heating
- Central, Natural Gas
Cooling
- Central Air, Electric, Natural Gas
Appliances
- Included: Gas Water Heater
Features
- Basement: Connecting Stairway
- Number of fireplaces: 1
Interior area
- Total structure area: 5,360
- Total interior livable area: 4,693 sqft
- Finished area above ground: 3,618
- Finished area below ground: 1,075
Property
Parking
- Total spaces: 2
- Parking features: Garage Faces Rear, Attached
- Attached garage spaces: 2
Accessibility
- Accessibility features: None
Features
- Levels: Three
- Stories: 3
- Pool features: Community
Lot
- Size: 5,456 Square Feet
Details
- Additional structures: Above Grade, Below Grade
- Parcel number: 160403286897
- Zoning: CPD1
- Special conditions: Standard
Construction
Type & style
- Home type: SingleFamily
- Architectural style: Colonial
- Property subtype: Single Family Residence
Materials
- Frame
- Foundation: Slab
Condition
- New construction: No
- Year built: 2001
Utilities & green energy
- Sewer: Public Sewer
- Water: Public
Community & HOA
Community
- Subdivision: King Farm Watkins Pond
HOA
- Has HOA: Yes
- HOA fee: $132 monthly
Location
- Region: Rockville
Financial & listing details
- Price per square foot: $272/sqft
- Tax assessed value: $1,048,700
- Annual tax amount: $13,974
- Date on market: 6/30/2026
- Listing agreement: Exclusive Agency
- Exclusions: Living Area / Room Chandelier / Light Fixture Primary Bedroom Drapes
- Ownership: Fee Simple
Estimated market value
$1,228,000
$1.17M - $1.29M
$5,931/mo
Price history
| Date | Event | Price |
|---|---|---|
| 6/30/2026 | Listed for sale | $1,275,000+43.3%$272/sqft |
Source:  Bright MLS #MDMC2243300 Report a problem Bright MLS #MDMC2243300 Report a problem | ||
| 5/9/2016 | Sold | $890,000-3.7%$190/sqft |
Source: Public Record Report a problem | ||
| 3/14/2016 | Pending sale | $924,000$197/sqft |
Source: RE/MAX TOWN CENTER #MC9573933 Report a problem | ||
| 2/18/2016 | Listed for sale | $924,000-2.5%$197/sqft |
Source: RE/MAX Town Center #MC9573933 Report a problem | ||
| 11/16/2015 | Listing removed | $948,000$202/sqft |
Source: RE/MAX Town Center #MC8772864 Report a problem | ||
| 10/26/2015 | Price change | $948,000-0.7%$202/sqft |
Source: RE/MAX Town Center #MC8772864 Report a problem | ||
| 10/15/2015 | Listed for sale | $955,000+110.1%$203/sqft |
Source: RE/MAX Town Center #MC8772864 Report a problem | ||
| 6/11/2001 | Sold | $454,630$97/sqft |
Source: Public Record Report a problem | ||
Public tax history
| Year | Property taxes | Tax assessment |
|---|---|---|
| 2025 | $13,282 +7.3% | $989,100 +6.4% |
| 2024 | $12,375 +2% | $929,500 +1.6% |
| 2023 | $12,127 +4.5% | $914,833 +1.6% |
| 2022 | $11,609 +1.2% | $900,167 +1.7% |
| 2021 | $11,471 +0.3% | $885,500 |
| 2020 | $11,437 -0.8% | $885,500 -0.5% |
| 2019 | $11,530 -0.5% | $889,900 |
| 2018 | $11,593 +0.1% | $889,900 +2% |
| 2017 | $11,584 | $872,867 +2% |
| 2016 | -- | $855,833 +2% |
| 2015 | -- | $838,800 +4.1% |
| 2014 | -- | $805,967 +4.2% |
| 2013 | -- | $773,133 +4.4% |
| 2012 | -- | $740,300 |
| 2011 | -- | $740,300 |
| 2010 | -- | $740,300 -13.2% |
| 2009 | -- | $852,830 +10.7% |
| 2008 | -- | $770,192 +12% |
| 2007 | -- | $687,556 +13.7% |
| 2006 | -- | $604,920 +11.5% |
| 2005 | -- | $542,752 +12.9% |
| 2004 | -- | $480,586 +14.9% |
| 2003 | -- | $418,420 +1.7% |
| 2002 | -- | $411,626 |
| 2001 | -- | $411,626 |
Find assessor info on the county website
Monthly payment
Est. payment
Payment breakdown
Explore the cost of this home by adjusting the details. Changes won't be saved.Climate risks
Neighborhood: King Farm
Nearby schools
GreatSchools rating
- 4/10College Gardens Elementary SchoolGrades: PK-5Distance: 0.6 mi
- 9/10Julius West Middle SchoolGrades: 6-8Distance: 2.3 mi
- 8/10Richard Montgomery High SchoolGrades: 9-12Distance: 2.4 mi
Schools provided by the listing agent
- District: Montgomery County Public Schools
Source: Bright MLS. This data may not be complete. We recommend contacting the local school district to confirm school assignments for this home.
- $1,049,500-- bd3 ba3.1k sqft307 Treemont Way, Rockville, MD 20850Off Market
- $970,3003 bd4 ba3.1k sqft305 Treemont Way, Rockville, MD 20850Off Market
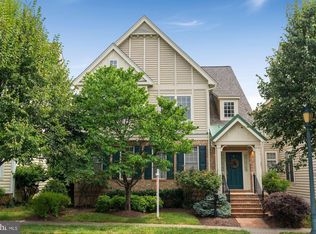
- $1,050,700-- bd3 ba2.7k sqft312 Trotter Farm Dr, Rockville, MD 20850Off Market
- $1,130,7004 bd4 ba3.9k sqft310 Trotter Farm Dr, Rockville, MD 20850Off Market
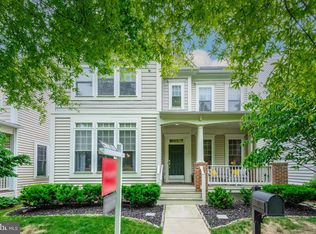
- $10-- bd-- ba-- sqftBellspring Pl, Rockville, MD 20850Off Market
- $1,141,5005 bd3 ba4.3k sqft503 Bellspring Pl, Rockville, MD 20850Off Market
- $1,066,7005 bd3 ba4k sqft308 Trotter Farm Dr, Rockville, MD 20850Off Market
- $10-- bd-- ba-- sqftBellspring Pl, Rockville, MD 20850Off Market
A local agent can set up tours, give advice and negotiate with sellers.
Similar homes
- $1,269,0004 bd6 ba4.7k sqft308 Barnside Pl, Rockville, MD 20850For Sale

 MLS ID #MDMC2235536, Audrey Romano, Compass. Bright MLS
 - $1,448,0006 bd5 ba5.6k sqft215 N Van Buren St, Rockville, MD 20850For Sale
 MLS ID #MDMC2244794, Melody Chen, UnionPlus Realty, Inc.. Bright MLS
 - $1,245,0004 bd4 ba4.3k sqft601 Bright Meadow Dr, Gaithersburg, MD 20878For Sale
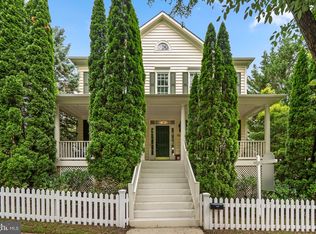 MLS ID #MDMC2243330, Richard Prigal, RLAH @properties. Bright MLS
 - $1,250,0005 bd4 ba4.5k sqft112 Canfield Hill Dr, Gaithersburg, MD 20878For Sale
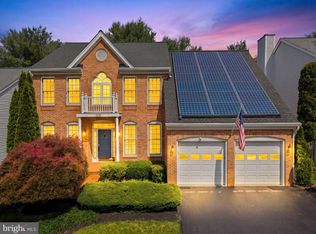 MLS ID #MDMC2239778, Mandy Kaur, Redfin Corp. Bright MLS
 - $1,198,0004 bd4 ba4.7k sqft17511 Toboggan Ln, Rockville, MD 20855For SaleMLS ID #MDMC2229814, Mr. Eric Stewart, Long & Foster Real Estate, Inc.. Bright MLS
- $1,165,0004 bd3 ba3.7k sqft1910 Sunrise Dr, Potomac, MD 20854For SaleMLS ID #MDMC2223156, Deborah Berger, RE/MAX Town Center. Bright MLS
- $1,080,0004 bd4 ba3k sqft38 Orchard Way N, Potomac, MD 20854For SaleMLS ID #MDMC2238620, Mr. Eric Stewart, Long & Foster Real Estate, Inc.. Bright MLS
- $1,150,0004 bd5 ba3.5k sqft11900 Canfield Rd, Rockville, MD 20854For SaleMLS ID #MDMC2238306, Mr. Eric Stewart, Long & Foster Real Estate, Inc.. Bright MLS
- $1,300,0004 bd5 ba5k sqft47404 Middle Bluff Pl, Sterling, VA 20165For SaleMLS ID #VALO2130040, Alex Londono, CENTURY 21 New Millennium. Bright MLS
- $1,229,9005 bd6 ba6.4k sqft7011 Cypress Hill Dr, Gaithersburg, MD 20879For SaleMLS ID #MDMC2231616, Ajay Kapur, Coldwell Banker Realty. Bright MLS
- $1,195,0004 bd5 ba5.1k sqft18522 Rushbrooke Dr, Olney, MD 20832For SaleMLS ID #MDMC2239374, Penny Chrissomallis, Samson Properties. Bright MLS
- $1,199,9004 bd3 ba4k sqft1501 Judd Ct, Herndon, VA 20170For SaleMLS ID #VAFX2329664, Chris Zarou, Pearson Smith Realty, LLC. Bright MLS
- $1,225,0005 bd6 ba6.5k sqft21900 Huntmaster Dr, Gaithersburg, MD 20882For SaleMLS ID #MDMC2239618, Kevin Hughes, Blue Crab Real Estate, LLC.. Bright MLS
- $1,445,0005 bd5 ba4.8k sqft15224 Jones Ln, Darnestown, MD 20878For SaleMLS ID #MDMC2231698, Bob Chew, Samson Properties. Bright MLS
- $1,150,0005 bd5 ba5.1k sqft13113 Chestnut Oak Dr, Gaithersburg, MD 20878For SaleMLS ID #MDMC2228278, Damian Buckley, Compass. Bright MLS
- $1,250,0005 bd5 ba5.4k sqft15528 Cattail Oaks, Glenwood, MD 21738For SaleMLS ID #MDHW2070438, Pat Dornan, The KW Collective. Bright MLS
- $699,9004 bd4 ba2.5k sqft9 Red Granite Ct, Gaithersburg, MD 20877For SaleMLS ID #MDMC2245704, Sherese Thompson, Compass. Bright MLS
- $935,0004 bd4 ba4.4k sqft518 Calvin Ln, Rockville, MD 20851For SaleMLS ID #MDMC2232562, Leo Keenan, Assist 2 Sell Buyers And Sellers. Bright MLS
- $1,290,0005 bd5 ba5.9k sqft16917 Old Sawmill Rd, Woodbine, MD 21797For SaleMLS ID #MDHW2070068, Amir Forghani, Long & Foster Real Estate, Inc.. Bright MLS
- $1,200,0004 bd5 ba5.1k sqft3357 Danmark Dr, Glenwood, MD 21738For SaleMLS ID #MDHW2067168, Anthony Corrao, Long & Foster Real Estate, Inc.. Bright MLS
