Skip main navigation
Off market
  • $1,119,800

    310 Trotter Farm Dr, Rockville, MD 20850

    4beds
    3,918sqft
    SingleFamily
    Built in 2002
    3,484 Square Feet Lot
    $1,119,800 Zestimate®
    $286/sqft
    $5,231 Estimated rent

    Home value

    $1,119,800

    $1.06M - $1.18M

    $5,231/mo

    Zestimate® history
    Loading
    Loading...

    Owner options

    List your home for rent

    $5,231/mo

    Rent Zestimate®

    Find your next renter with Zillow Rental Manager. Plus, with online applications, you can quickly screen prospective tenants – for free.

    Learn more

    $5,231/mo

    Rent Zestimate®

    Refinance and save

    $6,962/mo

    Est. payment

    Refinancing to a lower rate could help reduce your monthly payments and save thousands over the life of the loan.

    See today's rates

    $6,962/mo

    Est. payment

    Explore your selling options

    Work with a Zillow partner agent

    Leverage their expertise and Zillow's premium Showcase listings to get your home seen by more buyers.

    Get started

    List with your own agent

    Get your home in front of millions of buyers by listing it on Zillow.

    Learn how to do it

    Sell it yourself

    Take full control of how buyers see your home on Zillow by listing For Sale by Owner (FSBO).

    List your home

    What's special

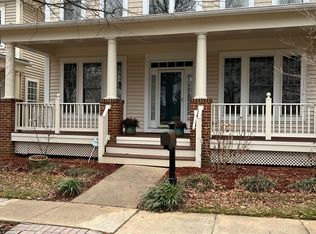
    *BUYER GOT COLD FEET* Welcome home to this stunning craftsman, a "˜Hamilton Model' by Michael Harris, within the gorgeous King Farm neighborhood. This property boasts top tier finishes throughout with a plethora of features, inside and out. Before entry, there is a fantastic front porch with views of lush trees and exquisite landscaping. Relax and take in the breathtaking and serene surroundings, with King Farm Park directly across the street for easy access. Step inside to find over 3,918 of luxurious finished living space on 3 levels, with 4 bedrooms (and a 5th room in the basement which can be used as a bedroom with closet) and 3.5 bathrooms in total. On the main level, you will enter through the solid wood door to a stunning foyer with a beautiful grand staircase, vaulted ceilings and upgraded decorative light fixture - continue inside to enjoy vast amounts of natural light, beautiful upgraded wide-plank European-oak distressed engineered hardwood, recessed lighting, crown molding, chair rail molding, with 9' ceilings, and more. As you walk through, you will be greeted by double glass doors into the main level study/den with built-ins and upgraded black hardware, a charming powder room, sizable family room with custom made built in cabinets and floating wood shelves, which encompass the fireplace, perfect for a cozy night in. Also, find a dining room with decorative light, a grand living room - plus an incredible open concept gourmet chef's kitchen, kitted and packaged with top-of-the-line stainless steel appliances including a new Bosch Refrigerator (purchased 2023) and Bosch Dishwasher. Beautiful upgraded custom cut white cabinetry with upgraded black hardware, abundant granite countertops, designer tile backsplash, with an oversized central island with cooktop. In addition, the kitchen features an eat-in area, with a custom-made board and batten grid accent wall, which leads out to a stunning rear deck, grassy area and fully fenced backyard. This outdoor space is perfect for relaxing while flowing seamlessly to the kitchen, excellent for entertaining friends, family, and guests. There is a spacious 2-car attached garage ideally placed next to the kitchen for easy access to unload groceries. Up on the second level, there are 4 large bedrooms and 2 bathrooms, with upgraded carpet (professionally cleaned in April 2023), upgraded decorative light fixtures/ceiling fans, walk-in closets with custom built-ins in every bedroom, recessed lights, and more. In the owner's suite, the vaulted ceilings help to create an encompassing space while boasting a sitting area and 2 walk-in closets with built-ins. There is a lovely Casablanca ceiling fan and room darkening blinds. Also included is an ensuite luxury bathroom with upgraded tile flooring, decorative light fixtures, upgraded hardware, granite countertops with a double vanity, standing shower, and a soaking tub (Jacuzzi). Another fantastic feature of this home is the bedroom level laundry room, which makes daily chores quite effortless. Inside the other bedrooms, enjoy plenty of space and well-appointed finishes. On the lower level, the space is extensive, and kitted with laminate hardwood floors, recessed lighting, windows (for natural light), two rooms for storage with finished flooring which could be a gym/craft room, plus an oversized den which can be used as a bedroom, and a full bathroom. This is an amazing area for entertainment or recreation, with a variety of utility. Within the highly desirable and sought after community of King Farm, you can enjoy a wide array of different features such as parks, swimming pool, a club house, tennis courts, community events, parks, and more. This property is perfectly situated near I-270 and 355 which creates a commuter friendly experience, plus easy access to restaurants and shops. Noteworthy: New BOSCH Refrigerator & Dishwasher, Newer ROOF, Newer Hot Water Heater, and Newer HVAC w/ Humidifier. Seller prefers Eastern Title.

    This property is not currently displayed as for sale or rent on Zillow. This may be different from what's on other websites or public sources.

    Facts & features

    Interior

    Bedrooms & bathrooms
    • Bedrooms: 4
    • Bathrooms: 4
    • Full bathrooms: 3
    • 1/2 bathrooms: 1
    Heating
    • Forced air
    Cooling
    • Central
    Appliances
    • Included: Dishwasher, Dryer, Microwave, Refrigerator, Washer
    Features
    • Flooring: Tile
    • Basement: Finished
    • Has fireplace: Yes
    Interior area
    • Total interior livable area: 3,918 sqft

    Property

    Parking
    • Parking features: Garage - Attached
    Features
    • Exterior features: Other, Vinyl, Cement / Concrete
    Lot
    • Size: 3,484 Square Feet
    Details
    • Parcel number: 0403286911

    Construction

    Type & style
    • Home type: SingleFamily
    • Architectural style: Conventional
    Materials
    • Roof: Other
    Condition
    • Year built: 2002

    Community & HOA

    HOA
    • Has HOA: Yes
    • HOA fee: $123 monthly
    Location
    • Region: Rockville

    Financial & listing details

    • Price per square foot: $286/sqft
    • Tax assessed value: $902,267
    • Annual tax amount: $12,088

    Price history

    DateEventPrice
    7/5/2023Sold$1,063,000-1.1%$271/sqft
    Source: Bright MLS #MDMC2094064 Report a problem
    6/13/2023Contingent$1,074,900$274/sqft
    Source: Bright MLS #MDMC2094064 Report a problem
    6/10/2023Listed for sale$1,074,900$274/sqft
    Source: Bright MLS #MDMC2094064 Report a problem
    6/2/2023Contingent$1,074,900$274/sqft
    Source: Bright MLS #MDMC2094064 Report a problem
    6/1/2023Listed for sale$1,074,900+1.1%$274/sqft
    Source: Bright MLS #MDMC2094064 Report a problem
    5/26/2022Sold$1,063,000+7.5%$271/sqft
    Source: Bright MLS #MDMC2044946 Report a problem
    4/20/2022Contingent$989,000$252/sqft
    Source: Bright MLS #MDMC2044946 Report a problem
    4/19/2022Listed for sale$989,000+101.5%$252/sqft
    Source: Bright MLS #MDMC2044946 Report a problem
    1/3/2003Sold$490,876$125/sqft
    Source: Public Record Report a problem

    Public tax history

    YearProperty taxesTax assessment
    2025$12,088 +11%$902,267 +10.4%
    2024$10,886 +0.4%$817,600
    2023$10,838 +2.8%$817,600
    2022$10,544 -3.3%$817,600 -2.8%
    2021$10,898 +1.4%$841,300 +1.1%
    2020$10,745 +2%$831,900 +2.3%
    2019$10,535 -0.5%$813,100
    2018$10,592 +0.9%$813,100 +2.8%
    2017$10,501 +19.6%$790,800 +2.9%
    2016$8,778 $768,500 +3%
    2015$8,778 $746,200 +1.6%
    2014$8,778 $734,767 +1.6%
    2013-- $723,333 +1.6%
    2012-- $711,900
    2011-- $711,900
    2010-- $711,900 -12.3%
    2009-- $811,740 +12.7%
    2008-- $720,250 +14.6%
    2007-- $628,760 +17%
    2006-- $537,270 +6.6%
    2005-- $504,066 +7.1%
    2004-- $470,863 +7.6%
    2003-- $437,660 +310.3%
    2002-- $106,666
    2001-- $106,666
    Find assessor info on the county website

    Neighborhood: King Farm

    Nearby schools

    GreatSchools rating
    Schools provided by the listing agent
    • Elementary: COLLEGE GARDENS
    • Middle: JULIUS WEST
    • High: RICHARD MONTGOMERY
    • District: MONTGOMERY COUNTY PUBLIC SCHOOLS

    Source: The MLS. This data may not be complete. We recommend contacting the local school district to confirm school assignments for this home.

    Get a cash offer in 3 minutes
    Find out how much your home could sell for in as little as 3 minutes with a no-obligation cash offer.
    Estimated market value
    $1,119,800
    Get a cash offer in 3 minutes
    Find out how much your home could sell for in as little as 3 minutes with a no-obligation cash offer.
    Estimated market value
    $1,119,800