Seeking the tranquility of an open nature retreat while still being part of a welcoming neighborhood, with easy access to the conveniences of modern city life? Welcome to 18117 Hayloft Drive, an exceptional Murphy Brothers colonial estate nestled on a picturesque 1.36-acre homesite in the highly sought-after Granby Woods community. Perfectly positioned to capture sweeping views of mature trees, open green space, and breathtaking sunrises, this magnificent three-sided brick residence offers the rare combination of privacy, natural beauty, and convenient access to modern amenities. A beautiful brick walkway leads to the grand entrance, where imported marble flooring, soaring ceilings, abundant natural light, and a stunning Austrian Strassburg crystal chandelier create an unforgettable first impression. Designed for both elegant entertaining and comfortable everyday living, the home features over 7,000 square feet of thoughtfully designed living space, including five upper-level bedrooms, three full baths, two powder rooms, a private library, finished walkout lower level, and flexible living spaces to accommodate a variety of lifestyles. The main level showcases an impressive two-story foyer accented by a Palladian window and elegant architectural details throughout. The formal library features custom built-in cabinetry, while the spacious living and dining rooms are enhanced by hardwood flooring and serene views of the surrounding landscape. At the heart of the home, the dramatic two-story family room boasts soaring 18-foot ceilings, a floor-to-ceiling stone fireplace, an oversized Palladian window, and French doors leading to the expansive rear deck. The gourmet kitchen is both stylish and functional, featuring newly installed quartz countertops, a designer backsplash, stainless steel appliances, a large center island with a Jenn-Air cooktop, and a generous breakfast area surrounded by windows that frame the stunning backyard setting. Multiple access points from the family room, breakfast area, and laundry room seamlessly connect indoor and outdoor living. Outdoor spaces are truly extraordinary! The expansive deck overlooks a peaceful natural sanctuary complete with a charming Japanese-inspired gazebo, elegant arched bridge, mature landscaping, and uninterrupted views of open land and woods. The elevated setting creates a private, park-like atmosphere that feels worlds away while remaining close to everything. Upstairs, the luxurious primary suite serves as a private retreat, offering tranquil nature views, dual walk-in closets, additional attic storage, and a spacious sitting room ideal for a home office, nursery, fitness space, or potential fifth bedroom. The spa-inspired primary bath features a whirlpool soaking tub positioned beneath a beautiful Palladian window. Additional bedrooms are generously sized and filled with natural light, each enjoying scenic views and ample closet space. The finished walkout lower level expands the home's entertainment possibilities with a large recreation room, wet bar, full bath, recessed lighting, and extensive unfinished storage space ready for future customization. Blending timeless elegance, exceptional craftsmanship, and a spectacular natural setting, 18117 Hayloft Drive presents a rare opportunity to own one of Granby Woods' most impressive residences.
Under contract
Price cut: $80K (6/25)
$1,095,000
18117 Hayloft Dr, Derwood, MD 20855
5beds
5,798sqft
:
Get pre-qualified$6,495/mo
Single Family Residence
Built in 1989
1.36 Acres Lot
$1,077,900 Zestimate®
$189/sqft
$-- HOA
What's special
Floor-to-ceiling stone fireplaceThree-sided brick residenceFinished walkout lower levelMature landscapingOpen green spaceImpressive two-story foyerCharming japanese-inspired gazebo
- 57 days |
- 821 |
- 32 |
Likely to sell faster than
Zillow last checked:
Listing updated:
Listed by:
Karen Rollings 301-924-8200,
EXP Realty, LLC 8888607369,
Listing Team: The Rollings Home Team Of Exp Realty
Source: Bright MLS,MLS#: MDMC2239624
Facts & features
Interior
Bedrooms & bathrooms
- Bedrooms: 5
- Bathrooms: 5
- Full bathrooms: 3
- 1/2 bathrooms: 2
- Main level bathrooms: 2
Basement
- Area: 2198
Heating
- Heat Pump, Electric
Cooling
- Central Air, Electric
Appliances
- Included: Electric Water Heater
- Laundry: Main Level
Features
- Basement: Finished
- Number of fireplaces: 1
Interior area
- Total structure area: 6,796
- Total interior livable area: 5,798 sqft
- Finished area above ground: 4,598
- Finished area below ground: 1,200
Video & virtual tour
Property
Parking
- Total spaces: 2
- Parking features: Garage Faces Front, Inside Entrance, Attached
- Attached garage spaces: 2
Accessibility
- Accessibility features: None
Features
- Levels: Three
- Stories: 3
- Patio & porch: Deck
- Pool features: None
Lot
- Size: 1.36 Acres
Details
- Additional structures: Above Grade, Below Grade
- Parcel number: 160802841093
- Zoning: RE1
- Special conditions: Standard
Construction
Type & style
- Home type: SingleFamily
- Architectural style: Colonial
- Property subtype: Single Family Residence
Materials
- Brick
- Foundation: Other
Condition
- New construction: No
- Year built: 1989
Utilities & green energy
- Sewer: On Site Septic
- Water: Well
Community & HOA
Community
- Subdivision: Granby Woods
HOA
- Has HOA: No
Location
- Region: Derwood
Financial & listing details
- Price per square foot: $189/sqft
- Tax assessed value: $1,058,367
- Annual tax amount: $12,187
- Date on market: 6/12/2026
- Listing agreement: Exclusive Right To Sell
- Ownership: Fee Simple
Estimated market value
$1,077,900
$1.02M - $1.13M
$5,433/mo
Price history
| Date | Event | Price |
|---|---|---|
| 8/4/2026 | Contingent | $1,095,000$189/sqft |
Source:  Bright MLS #MDMC2239624 Report a problem Bright MLS #MDMC2239624 Report a problem | ||
| 7/26/2026 | Listed for sale | $1,095,000$189/sqft |
Source: Bright MLS #MDMC2239624 Report a problem | ||
| 7/5/2026 | Pending sale | $1,095,000$189/sqft |
Source: Bright MLS #MDMC2239624 Report a problem | ||
| 6/25/2026 | Price change | $1,095,000-6.8%$189/sqft |
Source: Bright MLS #MDMC2239624 Report a problem | ||
| 6/12/2026 | Listed for sale | $1,175,000-1.9%$203/sqft |
Source: Bright MLS #MDMC2239624 Report a problem | ||
| 6/8/2026 | Listing removed | $1,198,000$207/sqft |
Source: Bright MLS #MDMC2235740 Report a problem | ||
| 5/29/2026 | Listed for sale | $1,198,000-7.8%$207/sqft |
Source: Bright MLS #MDMC2235740 Report a problem | ||
| 5/11/2026 | Listing removed | $1,299,000$224/sqft |
Source: Bright MLS #MDMC2226870 Report a problem | ||
| 4/20/2026 | Price change | $1,299,000-3.7%$224/sqft |
Source: Bright MLS #MDMC2226870 Report a problem | ||
| 4/10/2026 | Listed for sale | $1,349,000+75.2%$233/sqft |
Source: Bright MLS #MDMC2226870 Report a problem | ||
| 9/28/2009 | Sold | $770,000-9.3%$133/sqft |
Source: Public Record Report a problem | ||
| 6/14/2009 | Listed for sale | $849,000$146/sqft |
Source: Evers & Co. Real Estate, Inc. #MC7082458 Report a problem | ||
Public tax history
| Year | Property taxes | Tax assessment |
|---|---|---|
| 2025 | $11,495 +7.4% | $994,200 +7% |
| 2024 | $10,698 +7.4% | $929,300 +7.5% |
| 2023 | $9,960 +12.9% | $864,400 +8.1% |
| 2022 | $8,822 +0.1% | $799,500 |
| 2021 | $8,814 -0.1% | $799,500 |
| 2020 | $8,820 -3.5% | $799,500 -3.5% |
| 2019 | $9,140 -0.2% | $828,900 |
| 2018 | $9,157 -2.4% | $828,900 |
| 2017 | $9,384 +18.5% | $828,900 -1.8% |
| 2016 | $7,919 | $843,700 +2.3% |
| 2015 | $7,919 | $824,800 +2.3% |
| 2014 | $7,919 | $805,900 +2.4% |
| 2013 | -- | $787,000 +0.8% |
| 2012 | -- | $780,837 |
| 2011 | -- | $780,837 -29% |
| 2010 | -- | $1,099,150 +5.1% |
| 2009 | -- | $1,045,332 +5.4% |
| 2008 | -- | $991,516 +5.7% |
| 2007 | -- | $937,700 +13.9% |
| 2006 | -- | $823,216 +16.2% |
| 2005 | -- | $708,733 +19.3% |
| 2004 | -- | $594,250 |
| 2003 | -- | $594,250 +9.3% |
| 2002 | -- | $543,456 +4.9% |
| 2001 | -- | $518,060 |
Find assessor info on the county website
Monthly payment
Est. payment
Payment breakdown
Explore the cost of this home by adjusting the details. Changes won't be saved.Climate risks
Neighborhood: 20855
Nearby schools
GreatSchools rating
- 6/10Sequoyah Elementary SchoolGrades: K-5Distance: 1.3 mi
- 4/10Redland Middle SchoolGrades: 6-8Distance: 1.6 mi
- 5/10Col. Zadok Magruder High SchoolGrades: 9-12Distance: 1.8 mi
Schools provided by the listing agent
- Elementary: Sequoyah
- Middle: Redland
- High: Col. Zadok A. Magruder
- District: Montgomery County Public Schools
Source: Bright MLS. This data may not be complete. We recommend contacting the local school district to confirm school assignments for this home.
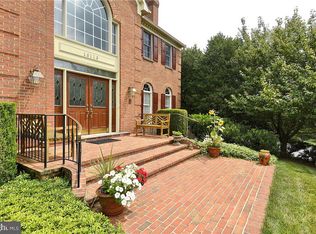
- $1,204,7006 bd5 ba4.8k sqft18113 Hayloft Dr, Rockville, MD 20855Off Market
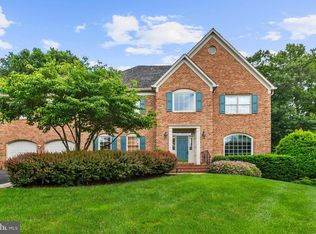
- $1,221,300-- bd3 ba4.5k sqft18121 Hayloft Dr, Rockville, MD 20855Off Market
- $1,109,0004 bd5 ba3.9k sqft18109 Hayloft Dr, Derwood, MD 20855Off Market
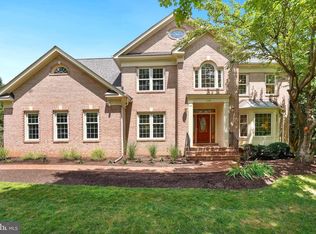
- $5,500-- bd-- ba-- sqft18121 Hayloft Dr, Derwood, MD 20855Off Market
- $1,223,700-- bd3 ba5k sqft18125 Hayloft Dr, Rockville, MD 20855Off Market
- $1,256,100-- bd4 ba5.1k sqft18120 Hayloft Dr, Derwood, MD 20855Off Market
- $1,386,1005 bd5 ba5.3k sqft18110 Hayloft Dr, Derwood, MD 20855Off Market
- $1,197,0006 bd4 ba4.8k sqft18124 Hayloft Dr, Derwood, MD 20855Off Market
A local agent can set up tours, give advice and negotiate with sellers.
Similar homes
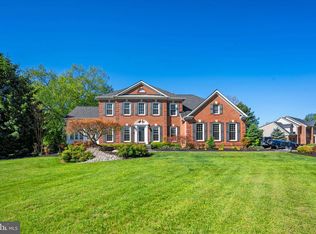
- $1,049,0004 bd4 ba3.4k sqft7009 Cashell Manor Ct, Rockville, MD 20855For Sale
 MLS ID #MDMC2248170, Christopher Georgatsos, Compass. Bright MLS
 - $1,195,0004 bd5 ba5.1k sqft18522 Rushbrooke Dr, Olney, MD 20832For Sale
 MLS ID #MDMC2239374, Penny Chrissomallis, Samson Properties. Bright MLS
 - $1,125,0004 bd4 ba4.2k sqft5019 Tothill Dr, Olney, MD 20832For Sale
 MLS ID #MDMC2236884, Carolyn Simpkins, Weichert, REALTORS. Bright MLS
 - $1,189,9005 bd4 ba4.9k sqft2112 Bordly Dr, Brookeville, MD 20833For Sale
 MLS ID #MDMC2227218, Saad Jamil, Samson Properties. Bright MLS
 - $1,000,0004 bd5 ba5.2k sqft3505 John Carroll Dr, Olney, MD 20832For SaleMLS ID #MDMC2243556, Susan Romm, RE/MAX Realty Group. Bright MLS
- $1,300,0005 bd5 ba6.1k sqft12420 Benson Branch Rd, Ellicott City, MD 21042For SaleMLS ID #MDHW2072148, Bryan Bartlett, Compass. Bright MLS
- $899,0004 bd4 ba4.2k sqft19808 Falling Spring Ct, Gaithersburg, MD 20882For SaleMLS ID #MDMC2236126, Rich Fox, RE/MAX Realty Centre, Inc.. Bright MLS
- $1,100,0006 bd5 ba6k sqft13621 Montvale Dr, Silver Spring, MD 20904For SaleMLS ID #MDMC2245112, Craig Marsh, Marsh Realty. Bright MLS
- $1,050,0004 bd4 ba4.3k sqft14414 Kings Crossing Blvd, Boyds, MD 20841For SaleMLS ID #MDMC2245918, Megan Meekin, Compass. Bright MLS
- $1,399,9005 bd5 ba4.1k sqft13508 Glen Mill Rd, Rockville, MD 20850For SaleMLS ID #MDMC2247916, Bryan Kerrigan, Redfin Corp. Bright MLS
- $1,250,0004 bd5 ba5.1k sqft6121 Trotter Ridge Ct, Columbia, MD 21044For SaleMLS ID #MDHW2072578, Shun Lu, Keller Williams Realty Centre. Bright MLS
- $1,200,0004 bd4 ba3.8k sqft7921 Goodhurst Dr, Gaithersburg, MD 20882For SaleMLS ID #MDMC2238236, Doc Keane, Washington Fine Properties, LLC. Bright MLS
- $1,449,0004 bd5 ba5.5k sqft3807 Park Lake Dr, Rockville, MD 20853For SaleMLS ID #MDMC2246132, Laurie Lafferty, Samson Properties. Bright MLS
- $1,250,0005 bd6 ba4.9k sqft9632 Greenel Rd, Damascus, MD 20872New ConstructionMLS ID #MDMC2248486, LORENZO APPOLINAIRE, Smart Realty, LLC. Bright MLS
- $1,050,0004 bd3 ba4k sqft9304 Heather Field Ct, Laytonsville, MD 20882For SaleMLS ID #MDMC2247272, Mark Smith, RE/MAX Realty Group. Bright MLS
- $1,199,0005 bd5 ba4.7k sqft14200 White Water Way, Gaithersburg, MD 20878For SaleMLS ID #MDMC2241300, Carrie Hillegass, Compass. Bright MLS
- $725,0004 bd4 ba4k sqft18710 Severn Rd, Gaithersburg, MD 20879For SaleMLS ID #MDMC2232134, Elaine Kelly, Compass. Bright MLS
- $1,290,0005 bd5 ba5.9k sqft16917 Old Sawmill Rd, Woodbine, MD 21797For SaleMLS ID #MDHW2070068, Amir Forghani, Long & Foster Real Estate, Inc.. Bright MLS
- $1,200,0004 bd5 ba5.1k sqft3357 Danmark Dr, Glenwood, MD 21738For SaleMLS ID #MDHW2067168, Anthony Corrao, Long & Foster Real Estate, Inc.. Bright MLS
- $1,239,0004 bd6 ba4.7k sqft308 Barnside Pl, Rockville, MD 20850For SaleMLS ID #MDMC2235536, Audrey Romano, Compass. Bright MLS
