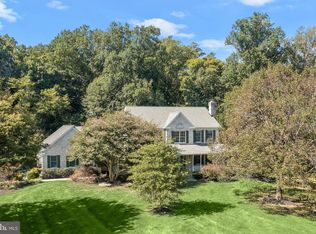
Nestled on a breathtaking 6.85-acre wooded estate, 12420 Benson Branch Rd is a majestic 5-bedroom, 4.5-bathroom custom home spanning approximately 6,657 square feet. Defined by its architectural integrity and stately Nantucket Colonial presence, the residence commands attention with its cedar & brick façade, and classic dormers. Inside, a sweeping floor plan is elevated by soaring cathedral ceilings, custom millwork, and bespoke carpentry. Radiating from the grand foyer is an elegant formal living room featuring a gas fireplace, concealed wet bar, and pocket French doors that close to create a private retreat. Across the entryway, a spectacular formal dining room awaits, complete with a second glowing fireplace, oversized windows, and extensive wainscoting. Transitioning seamlessly from the formal spaces, you enter a newly reimagined culinary masterpiece. The comprehensively remodeled gourmet kitchen is anchored by a massive center island, crowned by magnificent, coffered wood-beam ceilings, and fitted with modern ivory cabinetry and stainless-steel appliances. Step just off the kitchen onto a refined brick porch overlooking the lawn and wooded grounds. From the interior, the kitchen leads to elegant dual French doors which open into a light-filled sunroom, where floor-to-ceiling windows frame panoramic views of the side garden. Serving as the heart of the estate, the sprawling family room features custom coffered ceilings, a gas stove fireplace surrounded by artisanal brick hearth, and extensive built-in library shelving. Completing the main level is an exceptionally large laundry suite, a half bath, and a bespoke mudroom accessed via a charming, covered porch that flawlessly echoes the home’s coastal heritage. Ascending the rear staircase, the upper level unveils a truly magnificent primary sanctuary. This palatial retreat flows effortlessly into a resplendent en-suite spa bath, centered by a sleek freestanding soaking tub, dual his and hers vanities, and large custom closets. Adjacent is a magnificent executive office wrapped in expansive windows, offering panoramic tree-lined views, extensive built-ins, and direct access to the primary suite. Rounding out the second level are three impressively spacious bedrooms connected by a convenient Jack and-Jill bathroom, plus an additional hall bath. The home’s uncompromising elegance extends to the private third-floor suite, a sprawling retreat featuring traditional dormer window seats, a pristine new en suite bath, and an exceptionally large cedar closet. Descending to the lower level, a sprawling, versatile recreation and media room provides boundless potential for a state-of-the-art home theater or personal fitness center. From the upstairs, a two-story gallery serves as the gateway to your private outdoor sanctuary. At the epicenter of this 6.8-acre oasis lies a spectacular solar heated in-ground pool and hot tub surrounded by a stamped concrete patio and upper sun deck that flawlessly completes the grandeur of this unparalleled estate. A three-car garage with additional storage space, large attic space ready to be finished into still more square footage if desired, and a purpose-built storage outbuilding complete the picturesque grounds, which are graced by formal gardens, sweeping flat lawns, and a commanding canopy of mature trees. A truly rare offering, this legacy, heirloom-quality property promises a lifestyle of elegance surrounded by beauty.
For sale
$1,325,000
12420 Benson Branch Rd, Ellicott City, MD 21042
5beds
6,103sqft
Single Family Residence
Built in 1984
6.82 Acres Lot
$1,287,300 Zestimate®
$217/sqft
$-- HOA
What's special
Gas fireplaceSecond glowing fireplaceSweeping flat lawnsNewly reimagined culinary masterpieceClassic dormersElegant dual french doorsExtensive wainscoting
- 11 hours
- 134
- 7
Zillow last checked:
Listing updated:
Listed by:
Bryan Bartlett 443-878-9919,
Compass (410) 220-5745,
Co-Listing Agent: Angie Bartlett 410-707-5423,
Compass
Source: Bright MLS,MLS#: MDHW2074568
Facts & features
Interior
Bedrooms & bathrooms
- Bedrooms: 5
- Bathrooms: 5
- Full bathrooms: 4
- 1/2 bathrooms: 1
- Main level bathrooms: 1
Rooms
- Room types: Living Room, Dining Room, Primary Bedroom, Bedroom 2, Bedroom 3, Bedroom 4, Kitchen, Family Room, Foyer, Sun/Florida Room, In-Law/auPair/Suite, Laundry, Office, Recreation Room, Solarium, Storage Room, Utility Room
Primary bedroom
- Level: Upper
Bedroom 2
- Level: Upper
Bedroom 3
- Level: Upper
Bedroom 4
- Level: Upper
Dining room
- Level: Main
Family room
- Level: Main
Foyer
- Level: Main
Other
- Level: Upper
Kitchen
- Level: Main
Laundry
- Level: Main
Living room
- Level: Main
Mud room
- Level: Main
Office
- Level: Upper
Recreation room
- Level: Lower
Other
- Level: Main
Storage room
- Level: Upper
Other
- Level: Main
Utility room
- Level: Lower
Heating
- Heat Pump, Zoned, Electric
Cooling
- Central Air, Electric
Appliances
- Included: Electric Water Heater
- Laundry: Laundry Chute, Laundry Room, Mud Room
Features
- Additional Stairway, Attic, Soaking Tub, Bathroom - Walk-In Shower, Cedar Closet(s), Ceiling Fan(s), Crown Molding, Dining Area, Exposed Beams, Family Room Off Kitchen, Floor Plan - Traditional, Kitchen - Gourmet, Kitchen Island, Kitchen - Table Space, Pantry, Primary Bath(s), Recessed Lighting
- Flooring: Carpet, Hardwood, Wood
- Doors: French Doors
- Windows: Skylight(s)
- Basement: Finished
- Number of fireplaces: 4
- Fireplace features: Gas/Propane, Wood Burning Stove
Interior area
- Total structure area: 6,657
- Total interior livable area: 6,103 sqft
- Finished area above ground: 5,200
- Finished area below ground: 903
Video & virtual tour
Property
Parking
- Total spaces: 3
- Parking features: Storage, Garage Faces Front, Garage Door Opener, Inside Entrance, Oversized, Attached, Driveway
- Attached garage spaces: 3
- Has uncovered spaces: Yes
Accessibility
- Accessibility features: None
Features
- Levels: Four
- Stories: 4
- Patio & porch: Brick, Deck, Patio, Porch
- Exterior features: Awning(s), Extensive Hardscape, Lighting, Flood Lights
- Has private pool: Yes
- Pool features: Fenced, Heated, In Ground, Private
- Has spa: Yes
- Spa features: Bath, Hot Tub
Lot
- Size: 6.82 Acres
- Features: Backs to Trees, Cul-De-Sac, Landscaped, Wooded
Details
- Additional structures: Above Grade, Below Grade
- Parcel number: 1403304833
- Zoning: RRDEO
- Special conditions: Standard
Construction
Type & style
- Home type: SingleFamily
- Architectural style: Colonial
- Property subtype: Single Family Residence
Materials
- Brick, Cedar
- Foundation: Permanent
- Roof: Architectural Shingle
Condition
- New construction: No
- Year built: 1984
Utilities & green energy
- Sewer: Private Septic Tank
- Water: Well
Community & HOA
Community
- Subdivision: Woodmark
HOA
- Has HOA: No
Location
- Region: Ellicott City
Financial & listing details
- Price per square foot: $217/sqft
- Tax assessed value: $1,235,467
- Annual tax amount: $15,771
- Date on market: 9/24/2026
- Listing agreement: Exclusive Right To Sell
- Listing terms: Cash,Conventional,FHA
- Ownership: Fee Simple
Estimated market value
$1,287,300
$1.22M - $1.35M
$3,899/mo
Price history
| Date | Event | Price |
|---|---|---|
| 9/24/2026 | Listed for sale | $1,325,000+1.9%$217/sqft |
Source:  Bright MLS #MDHW2074568 Report a problem Bright MLS #MDHW2074568 Report a problem | ||
| 8/25/2026 | Listing removed | $1,300,000$213/sqft |
Source: Bright MLS #MDHW2072148 Report a problem | ||
| 8/6/2026 | Listed for sale | $1,300,000+57.6%$213/sqft |
Source: Bright MLS #MDHW2072148 Report a problem | ||
| 7/25/2019 | Sold | $825,000$135/sqft |
Source: Public Record Report a problem | ||
| 6/17/2019 | Price change | $825,000-5.7%$135/sqft |
Source: Keller Williams Integrity #MDHW261872 Report a problem | ||
| 5/3/2019 | Listed for sale | $875,000$143/sqft |
Source: Keller Williams Integrity #MDHW261872 Report a problem | ||
Public tax history
| Year | Property taxes | Tax assessment |
|---|---|---|
| 2025 | $15,771 +32.9% | $1,144,533 +8.6% |
| 2024 | $11,864 | $1,053,600 |
| 2023 | $11,864 | $1,053,600 |
| 2022 | $11,864 -1.5% | $1,053,600 -1.5% |
| 2021 | $12,044 +3.1% | $1,069,600 +3.1% |
| 2020 | $11,679 +3.2% | $1,037,200 -3% |
| 2019 | $11,314 -4.3% | $1,069,600 +10% |
| 2018 | $11,824 -14% | $972,400 |
| 2017 | $13,754 | $972,400 |
| 2016 | -- | $972,400 -10.1% |
| 2015 | -- | $1,082,000 +2.9% |
| 2014 | -- | $1,051,900 +2.9% |
| 2013 | -- | $1,021,800 +3% |
| 2012 | -- | $991,700 |
| 2011 | -- | $991,700 -9.2% |
| 2010 | -- | $1,091,700 -16.8% |
| 2009 | -- | $1,312,610 +13% |
| 2008 | -- | $1,161,282 +15% |
| 2007 | -- | $1,009,956 +17.6% |
| 2006 | -- | $858,630 +7.6% |
| 2005 | -- | $798,256 +8.2% |
| 2004 | -- | $737,883 +8.9% |
| 2003 | -- | $677,510 +4.9% |
| 2002 | -- | $645,692 +3.7% |
| 2001 | -- | $622,726 +167.5% |
| 2000 | -- | $232,820 |
Find assessor info on the county website
Monthly payment
Est. payment
Payment breakdown
Explore the cost of this home by adjusting the details. Changes won't be saved.Climate risks
Neighborhood: 21042
Nearby schools
Schools provided by the listing agent
- Elementary: Triadelphia Ridge
- Middle: Folly Quarter
- High: Glenelg
- District: Howard County Public Schools
Source: Bright MLS. This data may not be complete. We recommend contacting the local school district to confirm school assignments for this home.
- $875,400-- bd3 ba3.1k sqft12416 Benson Branch Rd, Ellicott City, MD 21042Off Market
- $754,7004 bd2 ba1.9k sqft12276 Woodspurge Ct, Ellicott City, MD 21042Off Market
- $758,200-- bd2 ba2.5k sqft12272 Woodspurge Ct, Ellicott City, MD 21042Off Market
- $1,059,2006 bd5 ba3.8k sqft12475 Triadelphia Rd, Ellicott City, MD 21042Off Market
Similar homes
- $1,200,0004 bd4 ba3.4k sqft11762 Carroll Mill Rd, Ellicott City, MD 21042For Sale

 MLS ID #MDHW2073516, Ken Milner, RE/MAX Advantage Realty. Bright MLS
 - $1,149,0003 bd4 ba3.4k sqft4112 Heritage Hill Ln, Ellicott City, MD 21042For Sale
 MLS ID #MDHW2071852, Dan Borowy, Redfin Corp. Bright MLS
 - $1,349,9004 bd4 ba4.8k sqft4325 Buckskin Wood Dr, Ellicott City, MD 21042For Sale
 MLS ID #MDHW2069318, Janet Rohner, Cummings & Co. Realtors. Bright MLS
 - $1,500,0006 bd6 ba6.4k sqft12074 Broad Meadow Ln, Clarksville, MD 21029For Sale
 MLS ID #MDHW2074118, Victoria Northrop, Northrop Realty. Bright MLS
 - $1,295,0005 bd4 ba3.4k sqft21901 New Hampshire Ave, Brookeville, MD 20833For SaleMLS ID #MDMC2256716, Traudel Lange, Compass. Bright MLS
- $1,225,0005 bd4 ba3.5k sqft1390 Henryton Rd, Marriottsville, MD 21104For SaleMLS ID #MDHW2069894, Elizabeth Atwood, Krauss Real Property Brokerage. Bright MLS
- $1,350,0006 bd6 ba5.2k sqft1682 Woodstock Rd, Woodstock, MD 21163For SaleMLS ID #MDHW2073088, Bob Lucido, Keller Williams Lucido Agency. Bright MLS
- $1,350,0006 bd7 ba7.6k sqft6614 Corina Ct, Columbia, MD 21044For SaleMLS ID #MDHW2071148, Bob Lucido, Keller Williams Lucido Agency. Bright MLS
- $1,250,0006 bd4 ba5.1k sqft15612 Bushy Park Rd, Woodbine, MD 21797For SaleMLS ID #MDHW2070602, Lynn Ikle, Redfin Corp. Bright MLS
- $1,485,0005 bd5 ba5.2k sqft6980 Mink Hollow Rd, Highland, MD 20777For SaleMLS ID #MDHW2073216, Dale Rickenbach, Cummings & Co. Realtors. Bright MLS
- $1,190,0007 bd8 ba5k sqft7167 Pindell School Rd, Fulton, MD 20759For SaleMLS ID #MDHW2073414, Bob Chew, Samson Properties. Bright MLS
- $1,460,0006 bd6 ba5.4k sqft14542 Monticello Dr, Cooksville, MD 21723For SaleMLS ID #MDHW2071568, Deanna Rippeon, Charis Realty Group. Bright MLS
- $1,499,0005 bd5 ba6.1k sqft2108 Gold Mine Rd, Brookeville, MD 20833For SaleMLS ID #MDMC2237678, Mandy Kaur, Redfin Corp. Bright MLS
- $1,320,0005 bd5 ba6.8k sqft607 Mission Hills Ct, Silver Spring, MD 20861For SaleMLS ID #MDMC2251312, Carmen Fontecilla, Compass. Bright MLS
- $1,399,9906 bd6 ba8k sqft13728 Bold Venture Dr, Glenelg, MD 21737For SaleMLS ID #MDHW2069560, Ken Zeng, Long & Foster Real Estate, Inc.. Bright MLS
- $1,250,0006 bd5 ba5.7k sqft2010 Drovers Ln, Cooksville, MD 21723For SaleMLS ID #MDHW2067508, Debbie McGrann, Coldwell Banker Realty. Bright MLS
- $900,0005 bd5 ba4.9k sqft4507 Mustering Drum, Ellicott City, MD 21042For SaleMLS ID #MDHW2071772, Allan Waschak, Northrop Realty. Bright MLS
- $1,200,0004 bd5 ba6.6k sqft2400 Summer Field Dr, Finksburg, MD 21048For SaleMLS ID #MDCR2034734, Marc Fisher, Northrop Realty. Bright MLS
- $1,850,0005 bd7 ba7.3k sqft11860 Linden Chapel Rd, Clarksville, MD 21029For SaleMLS ID #MDHW2069450, Creig Northrop, Northrop Realty. Bright MLS
- $1,175,0005 bd4 ba4.2k sqft3112 Spring House Ct, Woodbine, MD 21797For SaleMLS ID #MDHW2073354, Steve Allnutt, RE/MAX Advantage Realty. Bright MLS
