Tucked into The Paddocks at Fairhill, a beautiful estate community in Brookeville, 4912 Ripplemead Court offers the rare combination of beautifully finished living space, exceptional privacy and a backyard setting you simply don't find every day. Set on 2.76 acres and offering more than 6,600 finished square feet, this 6-bedroom, 4.5-bath home has the space you want without sacrificing warmth, character or livability. A flagstone walkway and welcoming front porch introduce a home filled with thoughtful architectural details. Hardwood floors, 9-foot ceilings, custom moldings and generous room sizes carry throughout the main level, which includes a private home office, elegant dining room and multiple spaces for gathering and entertaining. You'll also find the expansive primary suite which is a true retreat with a sitting area, private balcony, two walk-in closets and a spacious bath with soaking tub and oversized shower. At the heart of the home, the family room features a coffered ceiling and double-sided gas fireplace connecting to a light-filled morning room with beautiful views of the property. The spacious kitchen flows effortlessly into the breakfast area, family room and outdoor living spaces, making this a home that works just as well for a quiet Sunday morning as it does for a house full of guests. And then there is the backyard. Exceptionally private, beautifully usable and surrounded by nature, it's one of the property's most memorable features. The fenced area immediately behind the home is complemented by acreage extending well beyond it, creating a wonderful sense of space and seclusion. Three patios, a composite deck and porch provide multiple places to dine, entertain, relax or simply take in the peaceful surroundings. Upstairs, Generously sized secondary bedrooms offer flexibility for family and guests, including an additional bedroom with its own balcony and two full bathrooms along with a loft area perfect for a reading nook, craft area or anything you can dream up! The finished walkout lower level extends the living space even further with two additional bedrooms, one which is currently used as a gym, a full bath and plenty of room for recreation, guests or multigenerational living along with a full bar that's perfect for entertaining! Even the garage space is exceptional, with an attached 2-car garage plus a separate detached 2-car garage offering four total spaces and tremendous flexibility for vehicles, hobbies or storage. With a new roof in 2024, multiple HVAC updates and a setting that feels wonderfully removed while remaining connected to everything the area has to offer, 4912 Ripplemead Court isn't just impressive on paper. It's the kind of property that feels special the moment you arrive.
Coming soon 09/16
$1,350,000
4912 Ripplemead Ct, Gaithersburg, MD 20882
6beds
6,622sqft
Single Family Residence
Built in 2010
2.76 Acres Lot
$-- Zestimate®
$204/sqft
$50/mo HOA
What's special
- 8 days
- 199
- 11
Zillow last checked:
Listing updated:
Listed by:
Charlotte Savoy 443-212-8969,
The KW Collective 4435741600,
Listing Team: The Savoy Team At The Kw Collective
Source: Bright MLS,MLS#: MDMC2254230
Facts & features
Interior
Bedrooms & bathrooms
- Bedrooms: 6
- Bathrooms: 5
- Full bathrooms: 4
- 1/2 bathrooms: 1
- Main level bathrooms: 2
- Main level bedrooms: 1
Rooms
- Room types: Living Room, Dining Room, Primary Bedroom, Bedroom 2, Bedroom 3, Bedroom 4, Bedroom 5, Kitchen, Breakfast Room, Sun/Florida Room, Exercise Room, Great Room, Laundry, Loft, Office, Recreation Room, Storage Room, Bedroom 6, Primary Bathroom, Full Bath
Primary bedroom
- Level: Main
Bedroom 2
- Level: Upper
Bedroom 3
- Level: Upper
Bedroom 4
- Level: Upper
Bedroom 5
- Level: Lower
Bedroom 6
- Level: Lower
Primary bathroom
- Level: Main
Breakfast room
- Level: Main
Dining room
- Level: Main
Dining room
- Level: Main
Exercise room
- Level: Lower
Other
- Level: Lower
Other
- Level: Upper
Other
- Level: Upper
Great room
- Level: Main
Kitchen
- Level: Main
Laundry
- Level: Main
Living room
- Level: Main
Loft
- Level: Upper
Office
- Level: Main
Recreation room
- Level: Lower
Storage room
- Level: Lower
Other
- Level: Main
Heating
- Forced Air, Heat Pump, Propane, Electric
Cooling
- Central Air, Electric
Appliances
- Included: Microwave, Cooktop, Dishwasher, Disposal, Dryer, Exhaust Fan, Double Oven, Oven, Refrigerator, Stainless Steel Appliance(s), Washer, Water Heater
- Laundry: Main Level, Laundry Room
Features
- Additional Stairway, Attic/House Fan, Bar, Soaking Tub, Bathroom - Walk-In Shower, Breakfast Area, Built-in Features, Butlers Pantry, Ceiling Fan(s), Chair Railings, Crown Molding, Entry Level Bedroom, Family Room Off Kitchen, Open Floorplan, Formal/Separate Dining Room, Kitchen - Gourmet, Kitchen Island, Kitchen - Table Space, Pantry, Primary Bath(s), Recessed Lighting, Sauna, Upgraded Countertops, Walk-In Closet(s), 9'+ Ceilings, Cathedral Ceiling(s)
- Flooring: Carpet, Ceramic Tile, Hardwood, Wood
- Basement: Connecting Stairway,Full,Finished,Interior Entry,Exterior Entry,Walk-Out Access
- Number of fireplaces: 1
- Fireplace features: Double Sided
Interior area
- Total structure area: 6,622
- Total interior livable area: 6,622 sqft
- Finished area above ground: 3,925
- Finished area below ground: 2,697
Property
Parking
- Total spaces: 14
- Parking features: Garage Faces Front, Garage Faces Side, Attached, Detached, Driveway
- Attached garage spaces: 4
- Uncovered spaces: 10
Accessibility
- Accessibility features: None
Features
- Levels: Three
- Stories: 3
- Patio & porch: Deck, Patio, Porch
- Exterior features: Balcony
- Pool features: None
Lot
- Size: 2.76 Acres
Details
- Additional structures: Above Grade, Below Grade
- Parcel number: 160102032291
- Zoning: AR
- Special conditions: Standard
Construction
Type & style
- Home type: SingleFamily
- Architectural style: Colonial
- Property subtype: Single Family Residence
Materials
- Vinyl Siding, Stone
- Foundation: Permanent
Condition
- New construction: No
- Year built: 2010
Utilities & green energy
- Sewer: Septic Exists
- Water: Public
Community & HOA
Community
- Subdivision: Fair Hill
HOA
- Has HOA: Yes
- Services included: Common Area Maintenance
- HOA fee: $600 annually
Location
- Region: Gaithersburg
Financial & listing details
- Price per square foot: $204/sqft
- Tax assessed value: $1,070,600
- Annual tax amount: $12,374
- Date on market: 9/16/2026
- Listing agreement: Exclusive Right To Sell
- Ownership: Fee Simple
Estimated market value
Not available
Estimated sales range
Not available
Not available
Price history
Price history is unavailable.
Public tax history
Tax history is unavailable.
Monthly payment
Est. payment
Payment breakdown
Explore the cost of this home by adjusting the details. Changes won't be saved.Climate risks
Neighborhood: 20882
Nearby schools
Schools provided by the listing agent
- Elementary: Laytonsville
- Middle: Hallie Wells Middle
- High: Damascus
- District: Montgomery County Public Schools
Source: Bright MLS. This data may not be complete. We recommend contacting the local school district to confirm school assignments for this home.
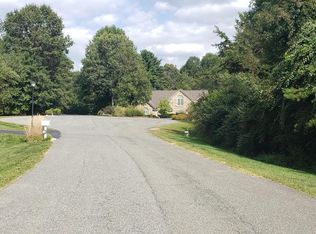
- $1,152,200-- bd4 ba3.9k sqft4912 Ripplemead Ct, Gaithersburg, MD 20882Off Market
- $225,2003.17 acres4908 Ripplemead Ct, Gaithersburg, MD 20882Off Market
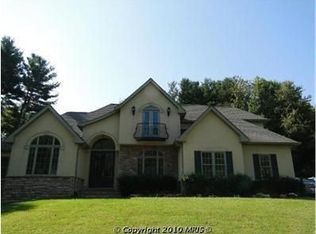
- $949,4005 bd-- ba2.7k sqft4916 Ripplemead Ct, Laytonsville, MD 20882Off Market
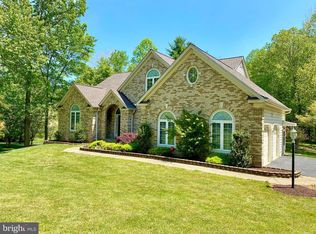
- $1,043,2004 bd4 ba4.3k sqft4904 Ripplemead Ct, Gaithersburg, MD 20882Off Market
Similar homes
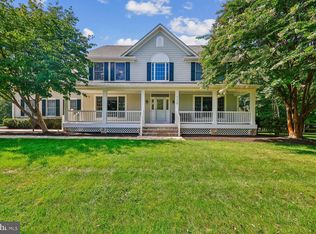
- $1,195,0004 bd4 ba5k sqft21628 Ripplemead Dr, Gaithersburg, MD 20882For Sale
 MLS ID #MDMC2254870, Joseph Huff, Long & Foster Real Estate, Inc.. Bright MLS
 - $1,495,0005 bd7 ba6.4k sqft21151 Woodfield Rd, Laytonsville, MD 20882For Sale
 MLS ID #MDMC2255116, Wendy Banner, Compass. Bright MLS
 - $1,275,0005 bd5 ba5.7k sqft9451 Brink Rd, Gaithersburg, MD 20882For Sale
 MLS ID #MDMC2250786, Debbie Roberts, Long & Foster Real Estate, Inc.. Bright MLS
 - $980,0005 bd4 ba4.1k sqft12 Delta Ct, Gaithersburg, MD 20882For Sale
 MLS ID #MDMC2244388, Brett Rubin, Compass. Bright MLS
 - $1,299,0004 bd5 ba6.1k sqft13501 Silent Lake Dr, Clarksville, MD 21029For SaleMLS ID #MDHW2073998, Julie Singer, Northrop Realty. Bright MLS
- $1,375,0004 bd5 ba5.2k sqft13767 Lakeside Dr, Clarksville, MD 21029For SaleMLS ID #MDHW2072782, Jake Northrop, Northrop Realty. Bright MLS
- $995,0005 bd5 ba3.4k sqft8017 Exodus Dr, Gaithersburg, MD 20882For SaleMLS ID #MDMC2254182, Karen Rollings, EXP Realty, LLC. Bright MLS
- $1,400,0005 bd5 ba5.8k sqft17026 Barn Ridge Dr, Silver Spring, MD 20906For SaleMLS ID #MDMC2250752, Orla O'Callaghan, RE/MAX Realty Centre, Inc.. Bright MLS
- $1,320,0005 bd5 ba6.8k sqft607 Mission Hills Ct, Silver Spring, MD 20861For SaleMLS ID #MDMC2251312, Carmen Fontecilla, Compass. Bright MLS
- $1,195,0004 bd4 ba4.6k sqft16003 Misty Knoll Ct, Woodbine, MD 21797For SaleMLS ID #MDHW2073360, Steve Allnutt, RE/MAX Advantage Realty. Bright MLS
- $1,390,0004 bd4 ba5.4k sqft2701 Olney Sandy Spring Rd, Olney, MD 20832For SaleMLS ID #MDMC2254512, Tom Riley, TTR Sotheby's International Realty. Bright MLS
- $1,485,0005 bd6 ba7.9k sqft25106 Highland Manor Ct, Laytonsville, MD 20882For SaleMLS ID #MDMC2244512, Alfredo D. Duque, Fairfax Realty Premier. Bright MLS
- $975,0005 bd4 ba3.4k sqft7201 Barcellona Dr, Gaithersburg, MD 20879For SaleMLS ID #MDMC2253996, Jami Rankin, Redfin Corp. Bright MLS
- $998,8004 bd5 ba4.6k sqft21800 Churchill Downs Ct, Gaithersburg, MD 20882For SaleMLS ID #MDMC2253034, Deborah Cheshire, TTR Sotheby's International Realty. Bright MLS
- $1,100,0005 bd3 ba3.7k sqft13295 Triadelphia Mill Rd, Clarksville, MD 21029For SaleMLS ID #MDHW2073420, Patty Smallwood, Maryland Real Estate Network. Bright MLS
- $1,125,0005 bd5 ba4.9k sqft4509 Random Ridge Cir, Olney, MD 20832For SaleMLS ID #MDMC2254900, Frances McGlaughlin, RE/MAX Realty Services. Bright MLS
- $1,499,0005 bd5 ba6.1k sqft2108 Gold Mine Rd, Brookeville, MD 20833For SaleMLS ID #MDMC2237678, Mandy Kaur, Redfin Corp. Bright MLS
- $1,450,0006 bd8 ba9.9k sqft9010 Damascus Hills Ln, Damascus, MD 20872For SaleMLS ID #MDMC2252986, Sarah Reynolds, Keller Williams Realty. Bright MLS
- $899,0006 bd4 ba7k sqft23311 Woodfield Rd, Laytonsville, MD 20882For SaleMLS ID #MDMC2238254, Leandro Marinho, HomeSmart. Bright MLS
- $1,175,0005 bd4 ba4.2k sqft3112 Spring House Ct, Woodbine, MD 21797For SaleMLS ID #MDHW2073354, Steve Allnutt, RE/MAX Advantage Realty. Bright MLS
