Located in the charming town of Laytonsville, this extraordinary estate is one of the premier residences in the prestigious Golf Estates community, perfectly positioned along the fairways of Montgomery Country Club. Situated on a private and picturesque 2-acre lot, this former model home offers more than 7,000 square feet of exceptional living space designed for both grand entertaining and everyday comfort. As an added benefit, the buyer will receive a one-year social membership to Montgomery Country Club, providing access to exclusive dining, social events, and club amenities. Featuring 6 spacious bedrooms and 7 bathrooms, this remarkable residence showcases timeless craftsmanship, elegant finishes, and thoughtful architectural design throughout. Expansive living areas are filled with natural light and framed by stunning golf course views, creating a warm yet sophisticated atmosphere. The home offers both a side sunroom and a rear sunroom, providing beautiful spaces to relax, entertain guests, or enjoy the changing seasons year-round. Every detail reflects the quality and attention expected in a showcase property. The fully finished lower level is an entertainer's dream, featuring a private theater room, indoor putting green, impressive wine cellar, and a guest suite with a full bath. Adding to the home's convenience and functionality are both indoor and outdoor sprinkler systems. Ideally located just minutes from I-270 and the Intercounty Connector (ICC), this exceptional property combines the tranquility of private golf course living with convenient access to major commuter routes, shopping, dining, and employment centers. Families will appreciate the recently approved school boundary changes that place students within the highly regarded Hallie Wells Middle School and Damascus High School cluster. Damascus High School is currently undergoing a transformative modernization project exceeding $300 million, creating one of Montgomery County's most advanced educational campuses. This is a rare opportunity to own a distinguished golf course estate offering an unmatched combination of luxury, privacy, space, and convenience in one of Montgomery County's most sought-after communities. Experience elevated living at its finest.
For sale
$1,340,000
21300 Golf Estates Dr, Gaithersburg, MD 20882
6beds
7,040sqft
Single Family Residence
Built in 2001
2 Acres Lot
$1,333,700 Zestimate®
$190/sqft
$84/mo HOA
What's special
Elegant finishesTimeless craftsmanshipThoughtful architectural design throughoutStunning golf course viewsIndoor putting greenPrivate theater roomImpressive wine cellar
- 9 days
- 660
- 30
Likely to sell faster than
Zillow last checked:
Listing updated:
Listed by:
Maria Mantzouranis 301-775-3515,
RE/MAX Realty Centre, Inc. 301-774-5900
Source: Bright MLS,MLS#: MDMC2258058
Facts & features
Interior
Bedrooms & bathrooms
- Bedrooms: 6
- Bathrooms: 7
- Full bathrooms: 5
- 1/2 bathrooms: 2
- Main level bathrooms: 2
Basement
- Area: 2804
Heating
- Central, Natural Gas
Cooling
- Central Air, Electric
Appliances
- Included: Disposal, Dishwasher, Down Draft, Gas Water Heater
Features
- Curved Staircase, Dining Area, Double/Dual Staircase
- Basement: Full,Walk-Out Access
- Number of fireplaces: 1
Interior area
- Total structure area: 8,244
- Total interior livable area: 7,040 sqft
- Finished area above ground: 5,440
- Finished area below ground: 1,600
Video & virtual tour
Property
Parking
- Total spaces: 3
- Parking features: Storage, Garage Faces Side, Garage Door Opener, Oversized, Attached
- Attached garage spaces: 3
- Details: Garage Sqft: 694
Accessibility
- Accessibility features: None
Features
- Levels: Three
- Stories: 3
- Pool features: None
Lot
- Size: 2 Acres
- Features: Adjoins Golf Course
Details
- Additional structures: Above Grade, Below Grade
- Parcel number: 160103301994
- Zoning: RC
- Special conditions: Standard
Construction
Type & style
- Home type: SingleFamily
- Architectural style: A-Frame
- Property subtype: Single Family Residence
Materials
- Other, Fiber Cement
- Foundation: Block
- Roof: Asphalt
Condition
- New construction: No
- Year built: 2001
Utilities & green energy
- Sewer: On Site Septic
- Water: Well
Community & HOA
Community
- Subdivision: Golf Estates
HOA
- Has HOA: Yes
- HOA fee: $252 quarterly
- HOA name: COMMUNITY ASSOCIATION SERVICES
Location
- Region: Gaithersburg
Financial & listing details
- Price per square foot: $190/sqft
- Tax assessed value: $1,365,600
- Annual tax amount: $16,595
- Date on market: 10/15/2026
- Listing agreement: Exclusive Agency
- Inclusions: Basement: Putting Green, Pool Table, Wine Cellar With Accessories
- Ownership: Fee Simple
Estimated market value
$1,333,700
$1.27M - $1.40M
$6,227/mo
Price history
| Date | Event | Price |
|---|---|---|
| 10/15/2026 | Listed for sale | $1,340,000+33.3%$190/sqft |
Source:  Bright MLS #MDMC2258058 Report a problem | ||
| 3/27/2003 | Sold | $1,005,000$143/sqft |
Source: Public Record Report a problem | ||
Public tax history
| Year | Property taxes | Tax assessment |
|---|---|---|
| 2026 | $14,419 +15.9% | $1,365,600 +13.3% |
| 2025 | $12,438 +3.4% | $1,205,100 +15.4% |
| 2024 | $12,025 +18.1% | $1,044,600 +18.2% |
| 2023 | $10,187 +4.4% | $884,100 |
| 2022 | $9,756 +0.1% | $884,100 |
| 2021 | $9,747 -7% | $884,100 -7% |
| 2020 | $10,484 +1.9% | $950,300 |
| 2019 | $10,293 -0.2% | $950,300 +1.8% |
| 2018 | $10,312 -4% | $933,433 -1.7% |
| 2017 | $10,747 -21.1% | $950,000 +3% |
| 2016 | $13,627 | $922,733 -4.6% |
| 2015 | $13,627 | $967,233 +5.3% |
| 2014 | $13,627 | $918,200 |
| 2013 | -- | $918,200 -10.7% |
| 2012 | -- | $1,028,000 -21.4% |
| 2011 | -- | $1,307,650 +4.2% |
| 2010 | -- | $1,255,452 +4.3% |
| 2009 | -- | $1,203,256 +4.5% |
| 2008 | -- | $1,151,060 +10.1% |
| 2007 | -- | $1,045,710 +11.2% |
| 2006 | -- | $940,360 +12.6% |
| 2005 | -- | $835,010 +13.8% |
| 2004 | -- | $734,032 |
| 2003 | -- | $734,032 +38% |
| 2002 | -- | $532,080 +280.1% |
| 2001 | -- | $140,000 |
Find assessor info on the county website
Monthly payment
Est. payment
Payment breakdown
Explore the cost of this home by adjusting the details. Changes won't be saved.Climate risks
Neighborhood: 20882
Nearby schools
Schools provided by the listing agent
- District: Montgomery County Public Schools
Source: Bright MLS. This data may not be complete. We recommend contacting the local school district to confirm school assignments for this home.
- $1,546,1005 bd4 ba6.9k sqft21316 Golf Estates Dr, Laytonsville, MD 20882Off Market
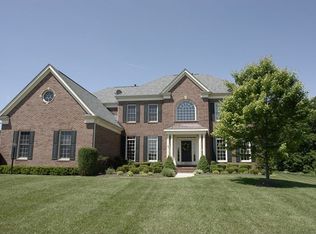
- $1,061,300-- bd3 ba4.1k sqft21304 Golf Estates Dr, Gaithersburg, MD 20882Off Market
- $1,526,900-- bd5 ba5.5k sqft21232 Golf Estates Dr, Laytonsville, MD 20882Off Market
- $1,128,2005 bd5 ba5.6k sqft21301 Golf Estates Dr, Gaithersburg, MD 20882Off Market

Similar homes
- $1,250,0006 bd5 ba6.6k sqft4912 Ripplemead Ct, Gaithersburg, MD 20882For Sale

 MLS ID #MDMC2254230, Charlotte Savoy, The KW Collective. Bright MLS
- $1,499,0005 bd5 ba7.3k sqft22400 Rolling Hill Ln, Laytonsville, MD 20882For Sale
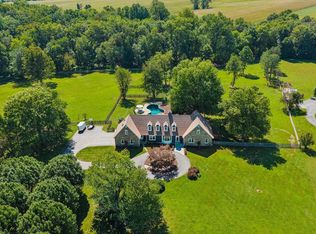 MLS ID #MDMC2256304, Charlie Jamison, Charles H. Jamison, LLC. Bright MLS
- $1,190,0005 bd5 ba5.7k sqft9451 Brink Rd, Gaithersburg, MD 20882For Sale
 MLS ID #MDMC2250786, Debbie Roberts, Long & Foster Real Estate, Inc.. Bright MLS
- $1,485,0005 bd6 ba7.9k sqft25106 Highland Manor Ct, Laytonsville, MD 20882For Sale
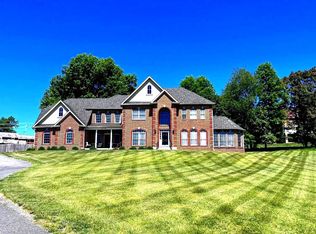 MLS ID #MDMC2244512, Alfredo D. Duque, Fairfax Realty Premier. Bright MLS
- $1,300,0006 bd7 ba7.6k sqft6614 Corina Ct, Columbia, MD 21044For SaleMLS ID #MDHW2075070, Bob Lucido, Keller Williams Lucido Agency. Bright MLS
- $1,275,0004 bd5 ba5.2k sqft14505 Cervantes Ave, Germantown, MD 20874For SaleMLS ID #MDMC2260844, Valerie Fuster, Long & Foster Real Estate, Inc.. Bright MLS
- $1,499,0006 bd5 ba7k sqft18634 Woodgate Pl, Olney, MD 20832For SaleMLS ID #MDMC2243080, Andy Rubin, RE/MAX Realty Centre, Inc.. Bright MLS
- $1,450,0007 bd5 ba4.4k sqft2545 Mullinix Mill Rd, Mount Airy, MD 21771For SaleMLS ID #MDHW2073878, Rob Krop, Keller Williams Realty Centre. Bright MLS
- $1,150,0005 bd4 ba4.9k sqft2112 Bordly Dr, Brookeville, MD 20833For SaleMLS ID #MDMC2227218, Saad Jamil, Samson Properties. Bright MLS
- $1,399,0005 bd5 ba5.3k sqft2807 Bridalwreath Ct, Woodbine, MD 21797For SaleMLS ID #MDHW2073646, Richard Nease, Charis Realty Group. Bright MLS
- $1,150,0005 bd4 ba5.2k sqft16904 Old Sawmill Rd, Woodbine, MD 21797For SaleMLS ID #MDHW2070056, Anthony Friedman, Northrop Realty. Bright MLS
- $1,450,0006 bd8 ba9.9k sqft9010 Damascus Hills Ln, Damascus, MD 20872For SaleMLS ID #MDMC2252986, Chris Getto, Keller Williams Realty. Bright MLS
- $1,390,0006 bd6 ba5.4k sqft14542 Monticello Dr, Cooksville, MD 21723For SaleMLS ID #MDHW2071568, Deanna Rippeon, Charis Realty Group. Bright MLS
- $1,333,0004 bd5 ba6.4k sqft4301 Sunflower Dr, Rockville, MD 20853For SaleMLS ID #MDMC2251454, Austen Rowland, Compass. Bright MLS
- $1,250,0005 bd6 ba4.9k sqft9632 Greenel Rd, Damascus, MD 20872New ConstructionMLS ID #MDMC2248486, LORENZO APPOLINAIRE, Smart Realty, LLC. Bright MLS
- $1,790,0007 bd9 ba9k sqft7251 Annapolis Rock Rd, Gaithersburg, MD 20882For SaleMLS ID #MDMC2219224, Karen Rollings, EXP Realty, LLC. Bright MLS
- $1,390,0004 bd4 ba5.4k sqft2701 Olney Sandy Spring Rd, Olney, MD 20832For SaleMLS ID #MDMC2254512, Tom Riley, TTR Sotheby's International Realty. Bright MLS
- $1,485,0005 bd5 ba5.2k sqft6980 Mink Hollow Rd, Highland, MD 20777For SaleMLS ID #MDHW2073216, Dale Rickenbach, Cummings & Co. Realtors. Bright MLS
- $1,499,0005 bd5 ba6.1k sqft2108 Gold Mine Rd, Brookeville, MD 20833For SaleMLS ID #MDMC2237678, Mandy Kaur, Redfin Corp. Bright MLS
- $898,9904 bd4 ba4.9k sqft23816 Echo Creek Ct, Gaithersburg, MD 20882For SaleMLS ID #MDMC2230088, Joe Bernardo, Trusst Residential, LLC. Bright MLS
