Welcome to 16904 Old Sawmill Road, an exceptional custom rancher nestled on a premium lot in the prestigious Westwoods of Cherry Grove. Thoughtfully designed for elegant entertaining and comfortable main-level living, this distinctive residence combines high ceilings, classic moldings, tray ceilings, and carefully selected finishes with an impressive collection of recent updates. Mature landscaping and wooded views provide a beautiful backdrop for the home’s inviting interiors and extensive outdoor living spaces. A dramatic chandelier welcomes you into the foyer, setting the tone for the refined spaces beyond. The living room features a tray ceiling and opens to a sunroom with direct access to the deck and backyard. Hardwood floors and a Pottery Barn chandelier enhance the formal dining room, while the eat-in kitchen offers sleek stainless steel appliances, Corian countertops, a center island, breakfast bar, walk-in pantry, and a bright breakfast area. Updated appliances include a cooktop and dishwasher replaced in 2022 and a double oven replaced in 2023. Just off the kitchen, the family room is anchored by a propane fireplace with distinctive three-sided brick masonry and offers additional deck access. The primary suite offers a tray ceiling, sitting room, and an updated en-suite bath appointed with a glass-enclosed shower, separate vanities, a private water closet, and Hansgrohe showerhead. A walk-in closet remodeled in 2025 features custom organizers, while new bedroom carpet adds a fresh finishing touch. Two additional bedrooms share a beautifully renovated full bath, remodeled in 2023 with Hansgrohe faucets and a James Martin vanity. An adaptable space that could be a 5th bedroom or private office with French doors, new carpet, and built ins, renovated powder room, mudroom - laundry room with an extra closet and freezer complete the main-level gathering spaces. The laundry room received new flooring and lighting in 2025. The finished lower level extends the home’s versatility with space suited to an optional in-law arrangement. Living and dining areas adjoin a wet bar featuring display cabinetry, undermount lighting, sink, breakfast bar, wine refrigerator, and mini refrigerator. A fourth bedroom, full bath, office area, extensive storage, and a workshop provide room for guests, work, and hobbies, while walkout stairs offer exterior access. A second propane fireplace adds warmth and character to the home. Thoughtful conveniences include a Bose sound system, voice-enabled lighting control in the family room, and a whole house generator serviced in June 2026. Significant updates include new carpet in the living room, family room, den, and primary bedroom in 2026; a lower-level furnace replaced in 2025; water heaters replaced in 2022; and a roof replaced in 2018. Both furnaces were serviced in September 2026. A well water treatment system, sump pump with backup replaced in 2024, and an owned 1,000-gallon buried propane tank further complement the property. Outside, extensive landscaping, mature trees, a generous deck, and multiple patio areas create inviting settings for entertaining and enjoying the garden and wooded views. Front walkway and hardscape improvements completed in 2025 enhance the approach, along with an updated driveway. A three-car side-entry garage with epoxy flooring completes this remarkable custom residence. Some photos have been virtually staged.
For sale
Price cut: $50K (10/21)
$1,150,000
16904 Old Sawmill Rd, Woodbine, MD 21797
4beds
5,244sqft
Single Family Residence
Built in 2002
0.93 Acres Lot
$1,131,800 Zestimate®
$219/sqft
$60/mo HOA
What's special
- --
- on Zillow
- 1,280
- views
- 39
- saves
Zillow last checked:
Listing updated:
Listed by:
Anthony Friedman 443-864-1613,
Northrop Realty 4104651770,
Listing Team: Anthony Friedman Team, Co-Listing Agent: Brittany T Pippen 410-409-1917,
Northrop Realty
Source: Bright MLS,MLS#: MDHW2070056
Facts & features
Interior
Bedrooms & bathrooms
- Bedrooms: 4
- Bathrooms: 4
- Full bathrooms: 3
- 1/2 bathrooms: 1
- Main level bathrooms: 3
- Main level bedrooms: 3
Rooms
- Room types: Living Room, Dining Room, Primary Bedroom, Bedroom 2, Bedroom 3, Bedroom 4, Bedroom 5, Kitchen, Game Room, Family Room, Foyer, Breakfast Room, Study, Sun/Florida Room, In-Law/auPair/Suite, Laundry, Storage Room, Utility Room, Workshop, Bedroom 6
Primary bedroom
- Features: Primary Bedroom - Sitting Area, Flooring - Carpet
- Level: Main
Bedroom 2
- Features: Flooring - Carpet
- Level: Main
Bedroom 3
- Features: Flooring - Carpet
- Level: Main
Bedroom 4
- Features: Flooring - Carpet
- Level: Lower
Bedroom 5
- Features: Built-in Features, Flooring - Carpet
- Level: Main
- Area: 168 Square Feet
- Dimensions: 14 X 12
Bedroom 6
- Level: Unspecified
Breakfast room
- Features: Flooring - HardWood
- Level: Main
Dining room
- Features: Flooring - HardWood
- Level: Main
Family room
- Features: Flooring - Carpet, Fireplace - Gas
- Level: Lower
Foyer
- Features: Flooring - Tile/Brick
- Level: Main
Game room
- Features: Flooring - Carpet
- Level: Lower
Other
- Features: Flooring - Carpet
- Level: Lower
Kitchen
- Features: Flooring - HardWood
- Level: Main
Laundry
- Features: Flooring - Vinyl
- Level: Main
Living room
- Features: Flooring - Carpet
- Level: Main
Storage room
- Features: Flooring - Concrete
- Level: Lower
Study
- Features: Flooring - Carpet
- Level: Main
Other
- Features: Flooring - Tile/Brick
- Level: Main
Utility room
- Features: Flooring - Concrete
- Level: Lower
Workshop
- Features: Flooring - Concrete
- Level: Lower
Heating
- Forced Air, Electric, Propane
Cooling
- Ceiling Fan(s), Central Air, Electric
Appliances
- Included: Cooktop, Dishwasher, Disposal, Dryer, Exhaust Fan, Oven, Washer, Water Heater, Double Oven, Down Draft
- Laundry: Main Level, Laundry Room
Features
- Breakfast Area, Family Room Off Kitchen, Kitchen - Gourmet, Dining Area, Primary Bath(s), Entry Level Bedroom, Built-in Features, Upgraded Countertops, Crown Molding, Bar, Open Floorplan, Ceiling Fan(s), Eat-in Kitchen, Kitchen - Table Space, Pantry, Recessed Lighting, Walk-In Closet(s), High Ceilings, 9'+ Ceilings, Tray Ceiling(s), Vaulted Ceiling(s)
- Flooring: Carpet, Ceramic Tile, Hardwood, Wood
- Doors: French Doors, Six Panel, Sliding Glass, Atrium
- Windows: Double Pane Windows, Palladian, Screens, Window Treatments
- Basement: Connecting Stairway,Full,Heated,Improved,Interior Entry,Sump Pump,Walk-Out Access,Windows,Workshop
- Number of fireplaces: 2
Interior area
- Total structure area: 6,981
- Total interior livable area: 5,244 sqft
- Finished area above ground: 3,504
- Finished area below ground: 1,740
Video & virtual tour
Property
Parking
- Total spaces: 3
- Parking features: Garage Faces Side, Garage Door Opener, Off Street, Attached
- Attached garage spaces: 3
Accessibility
- Accessibility features: Other Bath Mod
Features
- Levels: Two
- Stories: 2
- Patio & porch: Deck, Patio
- Exterior features: Extensive Hardscape, Lighting
- Pool features: None
- Fencing: Invisible
- Has view: Yes
- View description: Trees/Woods, Garden
Lot
- Size: 0.93 Acres
- Features: Cul-De-Sac, Backs to Trees, Landscaped, No Thru Street, Premium
Details
- Additional structures: Above Grade, Below Grade
- Parcel number: 1404365879
- Zoning: RCDEO
- Special conditions: Standard
Construction
Type & style
- Home type: SingleFamily
- Architectural style: Transitional
- Property subtype: Single Family Residence
Materials
- Brick, Vinyl Siding
- Foundation: Permanent
- Roof: Shingle
Condition
- New construction: No
- Year built: 2002
Details
- Builder model: THE PINEHURST
- Builder name: DR HORTON
Utilities & green energy
- Sewer: Septic Exists
- Water: Well
Community & HOA
Community
- Security: Security System, Main Entrance Lock, Smoke Detector(s)
- Subdivision: Westwoods Of Cherry Grove
HOA
- Has HOA: Yes
- Amenities included: Common Grounds
- HOA fee: $360 semi-annually
Location
- Region: Woodbine
Financial & listing details
- Price per square foot: $219/sqft
- Tax assessed value: $1,017,167
- Annual tax amount: $12,199
- Date on market: 10/8/2026
- Listing agreement: Exclusive Right To Sell
- Ownership: Fee Simple
Estimated market value
$1,131,800
$1.08M - $1.19M
$5,313/mo
Price history
| Date | Event | Price |
|---|---|---|
| 10/21/2026 | Price change | $1,150,000-4.2%$219/sqft |
Source:  Long & Foster Broker Feed #MDHW2070056 Report a problem | ||
| 10/8/2026 | Listed for sale | $1,200,000+77.8%$229/sqft |
Source: Long & Foster Broker Feed #MDHW2070056 Report a problem | ||
| 11/21/2017 | Sold | $675,000-3.6%$129/sqft |
Source: Public Record Report a problem | ||
| 10/20/2017 | Pending sale | $700,000$133/sqft |
Source: Berkshire Hathaway HomeServices Homesale Realty #HW9963132 Report a problem | ||
| 9/12/2017 | Price change | $700,000-2%$133/sqft |
Source: Berkshire Hathaway HomeServices Homesale Realty #HW9963132 Report a problem | ||
| 8/30/2017 | Price change | $714,500-1.4%$136/sqft |
Source: Berkshire Hathaway HomeServices Homesale Realty #HW9963132 Report a problem | ||
| 6/1/2017 | Listed for sale | $725,000-14.7%$138/sqft |
Source: Berkshire Hathaway HomeServices Homesale Realty #HW9963132 Report a problem | ||
| 3/26/2008 | Sold | $850,000+19.9%$162/sqft |
Source: Public Record Report a problem | ||
| 12/19/2002 | Sold | $709,191$135/sqft |
Source: Public Record Report a problem | ||
Public tax history
| Year | Property taxes | Tax assessment |
|---|---|---|
| 2026 | $12,784 +4.8% | $1,017,167 +3.5% |
| 2025 | $12,199 +20.9% | $982,800 +9.7% |
| 2024 | $10,091 +10.7% | $896,167 +10.7% |
| 2023 | $9,115 +12% | $809,533 +12% |
| 2022 | $8,140 | $722,900 |
| 2021 | $8,140 | $722,900 |
| 2020 | $8,140 -4.4% | $722,900 -4.4% |
| 2019 | $8,516 -3.4% | $756,300 +4.4% |
| 2018 | $8,812 -18.2% | $724,633 -4.2% |
| 2017 | $10,767 | $756,300 +14.4% |
| 2016 | -- | $661,300 +1.3% |
| 2015 | -- | $652,733 +1.3% |
| 2014 | -- | $644,167 +1.3% |
| 2013 | -- | $635,600 |
| 2012 | -- | $635,600 |
| 2011 | -- | $635,600 -40.7% |
| 2010 | -- | $1,071,320 +7.1% |
| 2009 | -- | $1,000,110 +7.7% |
| 2008 | -- | $928,900 +8.3% |
| 2007 | -- | $857,690 +16% |
| 2006 | -- | $739,086 +19.1% |
| 2005 | -- | $620,483 +23.6% |
| 2004 | -- | $501,880 +1.7% |
| 2003 | -- | $493,676 +346.1% |
| 2002 | -- | $110,660 -8.2% |
| 2001 | -- | $120,500 |
Find assessor info on the county website
Monthly payment
Est. payment
Payment breakdown
Explore the cost of this home by adjusting the details. Changes won't be saved.Climate risks
Neighborhood: 21797
Nearby schools
Schools provided by the listing agent
- District: Howard County Public Schools
Source: Bright MLS. This data may not be complete. We recommend contacting the local school district to confirm school assignments for this home.
- $1,153,600-- bd3 ba3.9k sqft16908 Old Sawmill Rd, Woodbine, MD 21797Off Market
- $1,225,0005 bd6 ba7.1k sqft16900 Old Sawmill Rd, Woodbine, MD 21797Sold
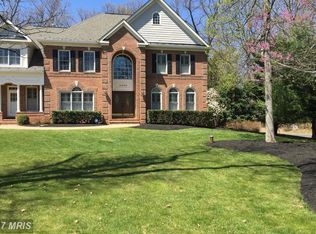
- $685,0003 bd1 ba1.3k sqft2732 Jennings Chapel Rd, Woodbine, MD 21797Off Market
- $1,300,5005 bd5 ba6k sqft16912 Old Sawmill Rd, Woodbine, MD 21797Off Market
Similar homes
- $1,125,0005 bd4 ba4.2k sqft3112 Spring House Ct, Woodbine, MD 21797For Sale

 MLS ID #MDHW2073354, Steve Allnutt, RE/MAX Advantage Realty. Bright MLS
- $1,250,0006 bd4 ba5.1k sqft15612 Bushy Park Rd, Woodbine, MD 21797For Sale
 MLS ID #MDHW2070602, Lynn Ikle, Redfin Corp. Bright MLS
- $1,399,0005 bd5 ba5.3k sqft2807 Bridalwreath Ct, Woodbine, MD 21797For Sale
 MLS ID #MDHW2073646, Richard Nease, Charis Realty Group. Bright MLS
- $1,085,0004 bd4 ba3.6k sqft2913 Chainita Ct, Ellicott City, MD 21042For Sale
 MLS ID #MDHW2076004, Robert Kinnear, RE/MAX Advantage Realty. Bright MLS
- $1,200,0006 bd5 ba6.6k sqft4912 Ripplemead Ct, Gaithersburg, MD 20882For SaleMLS ID #MDMC2261608, Charlotte Savoy, The KW Collective. Bright MLS
- $1,249,9905 bd5 ba5.9k sqft16229 Black Rock Rd, Germantown, MD 20874For SaleMLS ID #MDMC2263762, Stacey Caito, Samson Properties. Bright MLS
- $1,100,0004 bd5 ba5.1k sqft15602 Blackberry Dr, Gaithersburg, MD 20878For SaleMLS ID #MDMC2263924, Lisa Sabelhaus, RE/MAX Town Center. Bright MLS
- $1,160,0005 bd4 ba3.4k sqft12805 Folly Quarter Rd, Ellicott City, MD 21042For SaleMLS ID #MDHW2075734, Yue He, CENTURY 21 New Millennium. Bright MLS
- $1,100,0005 bd4 ba4.1k sqft25135 Hickory Ridge Ln, Gaithersburg, MD 20882For SaleMLS ID #MDMC2260432, Damian Dickerson, Keller Williams Capital Properties. Bright MLS
- $1,150,0005 bd5 ba4.1k sqft2426 Westminster Dr, Olney, MD 20832For SaleMLS ID #MDMC2257676, Tracy Onslow, RLAH @properties. Bright MLS
- $1,290,0006 bd5 ba5.4k sqft14542 Monticello Dr, Cooksville, MD 21723For SaleMLS ID #MDHW2075898, Deanna Rippeon, Charis Realty Group. Bright MLS
- $1,099,0004 bd4 ba4.9k sqft4300 Pinetree Rd, Rockville, MD 20853For SaleMLS ID #MDMC2228456, John Yi, Keller Williams Capital Properties. Bright MLS
- $1,195,0004 bd4 ba4.4k sqft19114 Old Baltimore Rd, Brookeville, MD 20833For SaleMLS ID #MDMC2255662, Chris Hager, Long & Foster Real Estate, Inc.. Bright MLS
- $970,0004 bd3 ba4.8k sqft22340 Flintridge Dr, Brookeville, MD 20833For SaleMLS ID #MDMC2214264, Nadia Moreira, Samson Properties. Bright MLS
- $1,329,0004 bd4 ba4.8k sqft4325 Buckskin Wood Dr, Ellicott City, MD 21042For SaleMLS ID #MDHW2069318, Janet Rohner, Cummings & Co. Realtors. Bright MLS
- $898,9904 bd4 ba4.9k sqft23816 Echo Creek Ct, Gaithersburg, MD 20882For SaleMLS ID #MDMC2230088, Joe Bernardo, Trusst Residential, LLC. Bright MLS
- $989,0004 bd4 ba3.6k sqft5820 Winegrove Ct, Derwood, MD 20855For SaleMLS ID #MDMC2248624, Chris Miller, Miller Realty Services, LLC. Bright MLS
- $845,0005 bd5 ba4.3k sqft19909 Silverfield Dr, Montgomery Village, MD 20886For SaleMLS ID #MDMC2256256, Dina Shaminova, TTR Sotheby's International Realty. Bright MLS
- $1,400,0004 bd5 ba5.7k sqft11705 Farside Rd, Ellicott City, MD 21042For SaleMLS ID #MDHW2069952, Creig Northrop, Northrop Realty. Bright MLS
- $1,000,0004 bd3 ba3.7k sqft11345 Barley Field Way, Marriottsville, MD 21104For SaleMLS ID #MDHW2075708, Patty Smallwood, Maryland Real Estate Network. Bright MLS
