A serene Western Howard County estate property on meticulously maintained grounds including a stocked fishing pond that feels like a dreamy private retreat. Impeccable construction on 3 levels featuring a full au pair suite with its own entrance and separate laundry, perfect for visiting or live in family. Inside, you'll appreciate a chef's gourmet kitchen with a formal dining room, eat in kitchen, a sunken oversized family room and an oversized maintenance free trex deck. The outside entertaining space overlooks a playset, a peaceful pond, a serene back yard and wildlife in all directions. With 3 deep garage spaces attached to the home, there are an additional 3 in an insulated detached garage with a full upper and lower storage area. This all encompassing private oasis delivers luxury, comfort, convenient commuter routes and amenities galore. Monticello will start your mornings and end your days with enjoyable moments in between. Schools are the premier award winning Glenelg district. This impeccable custom build is an exceptional offering in Western Howard County.
For sale
$1,525,000
14542 Monticello Dr, Cooksville, MD 21723
6beds
5,412sqft
:
Get pre-qualified$9,219/mo
Single Family Residence
Built in 2007
2.89 Acres Lot
$1,512,600 Zestimate®
$282/sqft
$-- HOA
What's special
Peaceful pondStocked fishing pondMeticulously maintained groundsWildlife in all directionsFormal dining roomSunken oversized family roomEat in kitchen
- 13 days |
- 814 |
- 46 |
Zillow last checked:
Listing updated:
Listed by:
Deanna Rippeon 240-409-6473,
Charis Realty Group 2409139339
Source: Bright MLS,MLS#: MDHW2071568
Facts & features
Interior
Bedrooms & bathrooms
- Bedrooms: 6
- Bathrooms: 6
- Full bathrooms: 4
- 1/2 bathrooms: 2
- Main level bathrooms: 1
Rooms
- Room types: Living Room, Dining Room, Primary Bedroom, Bedroom 2, Bedroom 3, Kitchen, Family Room
Primary bedroom
- Features: Flooring - Carpet
- Level: Main
- Area: 160 Square Feet
- Dimensions: 10 X 16
Bedroom 2
- Features: Flooring - Carpet
- Level: Main
- Area: 130 Square Feet
- Dimensions: 10 X 13
Bedroom 3
- Features: Flooring - Carpet
- Level: Main
- Area: 130 Square Feet
- Dimensions: 10 X 13
Dining room
- Features: Flooring - Carpet
- Level: Main
- Area: 130 Square Feet
- Dimensions: 10 X 13
Family room
- Features: Flooring - Carpet
- Level: Lower
- Area: 432 Square Feet
- Dimensions: 16 X 27
Kitchen
- Features: Flooring - Tile/Brick
- Level: Main
- Area: 273 Square Feet
- Dimensions: 13 X 21
Living room
- Features: Flooring - Carpet, Fireplace - Wood Burning
- Level: Main
- Area: 208 Square Feet
- Dimensions: 13 X 16
Heating
- Heat Pump, Electric, Propane
Cooling
- Central Air, Electric, Gas
Appliances
- Included: Dishwasher, Dryer, Exhaust Fan, Oven/Range - Electric, Refrigerator, Washer, Microwave, Washer/Dryer Stacked, Electric Water Heater
- Laundry: Main Level, Laundry Chute
Features
- Breakfast Area, Kitchen - Country, Primary Bath(s), Floor Plan - Traditional
- Windows: Window Treatments
- Basement: Connecting Stairway,Full,Finished,Rear Entrance,Sump Pump,Workshop
- Number of fireplaces: 1
- Fireplace features: Equipment
Interior area
- Total structure area: 5,686
- Total interior livable area: 5,412 sqft
- Finished area above ground: 3,912
- Finished area below ground: 1,500
Property
Parking
- Total spaces: 16
- Parking features: Garage Faces Side, Garage Faces Front, Attached, Detached, Driveway
- Attached garage spaces: 6
- Uncovered spaces: 10
Accessibility
- Accessibility features: None
Features
- Levels: Two
- Stories: 2
- Patio & porch: Deck
- Exterior features: Chimney Cap(s), Play Area, Play Equipment, Private Beach, Storage, Sidewalks, Other
- Pool features: None
- Fencing: Invisible
- Has view: Yes
- View description: Scenic Vista
- Waterfront features: Fishing Allowed, Pond
- Frontage length: Water Frontage Ft: 85
Lot
- Size: 2.89 Acres
- Features: Backs to Trees
Details
- Additional structures: Above Grade, Below Grade, Outbuilding
- Parcel number: 1404324714
- Zoning: RCDEO
- Special conditions: Standard
Construction
Type & style
- Home type: SingleFamily
- Architectural style: Ranch/Rambler
- Property subtype: Single Family Residence
Materials
- Vinyl Siding
- Foundation: Permanent
- Roof: Fiberglass
Condition
- New construction: No
- Year built: 2007
Utilities & green energy
- Sewer: Septic Exists
- Water: Well
- Utilities for property: Cable Connected, Propane, Other, Cable
Community & HOA
Community
- Subdivision: None Available
HOA
- Has HOA: No
Location
- Region: Cooksville
Financial & listing details
- Price per square foot: $282/sqft
- Tax assessed value: $1,021,967
- Annual tax amount: $8,599
- Date on market: 7/24/2026
- Listing agreement: Exclusive Right To Sell
- Inclusions: See Disclosures
- Exclusions: See Disclosures
- Ownership: Fee Simple
Estimated market value
$1,512,600
$1.44M - $1.59M
$5,666/mo
Price history
| Date | Event | Price |
|---|---|---|
| 7/24/2026 | Listed for sale | $1,525,000+548.9%$282/sqft |
Source:  Bright MLS #MDHW2071568 Report a problem Bright MLS #MDHW2071568 Report a problem | ||
| 1/17/2003 | Sold | $235,000$43/sqft |
Source: Agent Provided Report a problem | ||
| 11/6/2000 | Sold | $235,000$43/sqft |
Source: Public Record Report a problem | ||
Public tax history
| Year | Property taxes | Tax assessment |
|---|---|---|
| 2025 | -- | $970,400 +7% |
| 2024 | $10,213 +7.5% | $907,033 +7.5% |
| 2023 | $9,500 +8.1% | $843,667 +8.1% |
| 2022 | $8,786 +5.1% | $780,300 +5.1% |
| 2021 | $8,359 +5.4% | $742,367 +5.4% |
| 2020 | $7,932 +5.7% | $704,433 +5.7% |
| 2019 | $7,505 -4.4% | $666,500 +3.2% |
| 2018 | $7,851 -17.6% | $645,600 -3.1% |
| 2017 | $9,526 | $666,500 +10.4% |
| 2016 | -- | $603,800 +1.9% |
| 2015 | -- | $592,700 +1.9% |
| 2014 | -- | $581,600 +1.9% |
| 2013 | -- | $570,500 |
| 2012 | -- | $570,500 |
| 2011 | -- | $570,500 -34.3% |
| 2010 | -- | $868,030 +7.2% |
| 2009 | -- | $810,092 +7.7% |
| 2008 | -- | $752,156 +107.1% |
| 2007 | -- | $363,230 +13.9% |
| 2006 | -- | $318,950 +16.1% |
| 2005 | -- | $274,670 +19.2% |
| 2004 | -- | $230,390 +9.6% |
| 2003 | -- | $210,240 +10.6% |
| 2002 | -- | $190,090 +11.9% |
| 2001 | -- | $169,940 +159.1% |
| 2000 | -- | $65,600 |
Find assessor info on the county website
Monthly payment
Est. payment
Payment breakdown
Explore the cost of this home by adjusting the details. Changes won't be saved.Climate risks
Neighborhood: 21723
Nearby schools
GreatSchools rating
- 8/10Bushy Park Elementary SchoolGrades: PK-5Distance: 2.1 mi
- 9/10Glenwood Middle SchoolGrades: 6-8Distance: 2.4 mi
- 10/10Glenelg High SchoolGrades: 9-12Distance: 3.9 mi
Schools provided by the listing agent
- High: Glenelg
- District: Howard County Public Schools
Source: Bright MLS. This data may not be complete. We recommend contacting the local school district to confirm school assignments for this home.
- $554,600-- bd1 ba1.2k sqft14536 Monticello Dr, Cooksville, MD 21723Off Market
- $1,369,4004 bd5 ba7k sqft14313 Fox Creek Ct, Cooksville, MD 21723Off Market
- $1,018,400-- bd3 ba4.8k sqft14317 Fox Creek Ct, Cooksville, MD 21723Off Market
- $950,4004 bd4 ba3.5k sqftMonticello Dr, Cooksville, MD 21723Off Market
- $1,328,700-- bd4 ba5.3k sqft14309 Fox Creek Ct, Cooksville, MD 21723Off Market
- $712,400-- bd2 ba2.3k sqft14588 Monticello Dr, Cooksville, MD 21723Off Market
- $1,402,100-- bd4 ba5.4k sqft14321 Fox Creek Ct, Cooksville, MD 21723Off Market
- $306,1003 bd2 ba1.3k sqftShelley Ct, Frederick, MD 21723Off Market
A local agent can set up tours, give advice and negotiate with sellers.
Similar homes
- $1,950,0005 bd5 ba7.9k sqft2021 Drovers Ln, Cooksville, MD 21723For Sale
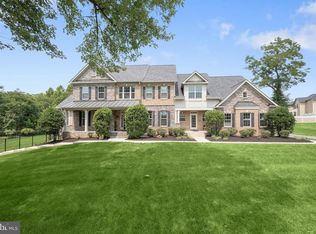
 MLS ID #MDHW2070872, Billy Martin, Northrop Realty. Bright MLS
 - $1,500,0004 bd4 ba4.4k sqft1070 Fannie Dorsey Rd, Sykesville, MD 21784For Sale
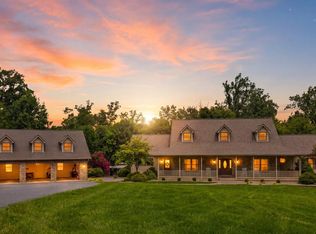 MLS ID #MDCR2036632, Christina Landsman, Real Estate Professionals, Inc.. Bright MLS
 - $1,499,8006 bd6 ba8k sqft13728 Bold Venture Dr, Glenelg, MD 21737For Sale
 MLS ID #MDHW2069560, Ken Zeng, Long & Foster Real Estate, Inc.. Bright MLS
 - $1,500,0006 bd5 ba6.4k sqft3606 Willow Birch Dr, Glenwood, MD 21738For Sale
 MLS ID #MDHW2070618, Anthony Friedman, Northrop Realty. Bright MLS
 - $1,250,0006 bd4 ba5.1k sqft15612 Bushy Park Rd, Woodbine, MD 21797For SaleMLS ID #MDHW2070602, Lynn Ikle, Redfin Corp. Bright MLS
- $1,375,0006 bd6 ba5.7k sqft12502 Triadelphia Rd, Ellicott City, MD 21042For SaleMLS ID #MDHW2068568, Stefan Holtz, Northrop Realty. Bright MLS
- $1,599,0006 bd6 ba6.2k sqft12074 Broad Meadow Ln, Clarksville, MD 21029For SaleMLS ID #MDHW2070110, Savina Shin, Cummings & Co. Realtors. Bright MLS
- $999,9004 bd3 ba5.3k sqft14956 Michele Dr, Glenelg, MD 21737For SaleMLS ID #MDHW2072458, Bryan Bartlett, Compass. Bright MLS
- $1,250,0005 bd5 ba5.4k sqft15528 Cattail Oaks, Glenwood, MD 21738For SaleMLS ID #MDHW2070438, Pat Dornan, The KW Collective. Bright MLS
- $1,494,9005 bd4 ba4.8k sqft11725 Middle Patuxent Ct, Columbia, MD 21044For SaleMLS ID #MDHW2070782, R.J. Breeden, Berkshire Hathaway HomeServices Homesale Realty. Bright MLS
- $1,650,0005 bd5 ba6.1k sqft2108 Gold Mine Rd, Brookeville, MD 20833For SaleMLS ID #MDMC2237678, Mandy Kaur, Redfin Corp. Bright MLS
- $1,999,8505 bd5 ba7.3k sqft6704 Senecca Ln, Sykesville, MD 21784For SaleMLS ID #MDCR2036000, Sandra Serrao, Long & Foster Real Estate, Inc.. Bright MLS
- $1,600,0006 bd7 ba7.5k sqftRiverwood Homeowners Assoc, Ellicott City, MD 21042For SaleMLS ID #MDHW2072264, Creig Northrop, Northrop Realty. Bright MLS
- $1,299,0005 bd5 ba7.3k sqft3082 Ballesteras Ct, Mount Airy, MD 21771For SaleMLS ID #MDCR2036546, Jeannette Bingaman, Long & Foster Real Estate, Inc.. Bright MLS
- $1,375,0004 bd4 ba4.8k sqft4325 Buckskin Wood Dr, Ellicott City, MD 21042For SaleMLS ID #MDHW2069318, Janet Rohner, Cummings & Co. Realtors. Bright MLS
- $1,200,0004 bd5 ba5.1k sqft3357 Danmark Dr, Glenwood, MD 21738For SaleMLS ID #MDHW2067168, Anthony Corrao, Long & Foster Real Estate, Inc.. Bright MLS
- $1,290,0005 bd5 ba5.9k sqft16917 Old Sawmill Rd, Woodbine, MD 21797For SaleMLS ID #MDHW2070068, Amir Forghani, Long & Foster Real Estate, Inc.. Bright MLS
- $1,595,0006 bd5 ba3.1k sqft3552 Church Rd, Ellicott City, MD 21043For SaleMLS ID #MDHW2069626, Kimberly Kepnes, Monument Sotheby's International Realty. Bright MLS
- $1,250,0005 bd5 ba5.8k sqft7274 Meadow Wood Way, Clarksville, MD 21029For SaleMLS ID #MDHW2071282, Jeremy McDonough, Mr. Lister Realty. Bright MLS
- $850,0004 bd3 ba3.3k sqft6452 Knight Dr, Eldersburg, MD 21784For SaleMLS ID #MDCR2036734, Anthony Friedman, Northrop Realty. Bright MLS
