Presenting a fresh opportunity to own this exceptional Winchester-built estate, perfectly positioned on a premium 0.82-acre homesite backing to protected preserve land for unmatched privacy and tranquil wooded views. Offering 6 bedrooms, 6 full baths, and 1 half bath, this elegant residence features three private primary ensuite retreats—ideal for multi-generational living, extended family, or long-term guests. Timeless architecture begins with a covered portico, professional landscaping with graceful weeping willows, and an elegant blend of stone, brick, and HardiePlank siding. Slate walkways, a fully fenced rear yard with dual gates, irrigation system, exterior security cameras with Guardian app access, and a Generac Guardian generator serving the main level provide beauty and peace of mind. The private outdoor retreat includes a composite dining deck, screened porch, and stone patio with curved garden walls overlooking preserved land with room for a future pool. A dramatic two-story foyer welcomes guests with hardwood floors, a sweeping curved staircase, decorative columns, and a new designer chandelier (2026). Formal living and dining rooms feature crown molding, box trim, a bay window, custom silhouette blinds, and integrated speakers. The soaring family room is filled with stacked windows and anchored by a natural gas fireplace, opening seamlessly to the breakfast area and gourmet kitchen. Designed for both entertaining and everyday living, the kitchen offers granite countertops, extensive cabinetry, a center island with six-burner gas cooktop and downdraft, stainless steel appliances, walk-in pantry with custom pull-out storage, planning desk, filtered water at the sink and refrigerator, new dishwasher (2022), new double wall oven (2025), and fresh paint (2026). A secondary staircase and second main-level laundry add convenience. The main-level primary suite offers dual custom-organized closets and a spa-inspired bath with clerestory windows and integrated speakers. Upstairs, hardwood flooring extends throughout every bedroom. The luxurious upper primary suite features a tray ceiling, sitting area, bay window, oversized dressing room with window, second walk-in closet, and convenient access to the upper laundry center. Its renovated bath showcases new quartz countertops, updated faucets and lighting (2026), separate vanities, soaking tub, walk-in shower, and dual filtered water stations. A private ensuite and two additional spacious bedrooms, including one ideal as a home office, complete the upper level. The finished walk-out lower level is designed for entertaining with engineered wood floors, spacious recreation and media areas, and an impressive wet bar featuring wraparound seating, full back bar, refrigerator, stainless sink, ceramic tile flooring, and direct patio access. Two full baths serve this level, including a third private primary-style suite with walk-in closet and full bath, currently used as a fitness room. A bonus room with French doors and custom built-ins offers endless flexibility. Additional highlights include dual laundry centers, natural gas heating and hot water, whole-house speaker system, National Water purification and filtration, professional pest protection, and an epoxy-finished three-car side-loading garage with built-in shelving. Blending timeless craftsmanship, thoughtful upgrades, exceptional flexibility, and a spectacular private setting, 11229 Kinsale Court offers an extraordinary luxury lifestyle in one of Howard County's most desirable locations.
For sale
$1,600,000
11229 Kinsale Ct, Ellicott City, MD 21042
6beds
7,508sqft
:
Get pre-qualified$9,869/mo
Single Family Residence
Built in 2012
0.82 Acres Lot
$1,555,200 Zestimate®
$213/sqft
$90/mo HOA
What's special
Natural gas fireplaceSlate walkwaysNew designer chandelierSecondary staircaseSecond walk-in closetSweeping curved staircaseDramatic two-story foyer
- 4 days |
- 895 |
- 32 |
Zillow last checked:
Listing updated:
Listed by:
Creig Northrop 410-531-0321,
Northrop Realty 4105310321
Source: Bright MLS,MLS#: MDHW2072264
Facts & features
Interior
Bedrooms & bathrooms
- Bedrooms: 6
- Bathrooms: 7
- Full bathrooms: 6
- 1/2 bathrooms: 1
- Main level bathrooms: 2
- Main level bedrooms: 1
Rooms
- Room types: Living Room, Dining Room, Primary Bedroom, Bedroom 2, Bedroom 3, Bedroom 4, Kitchen, Game Room, Family Room, Foyer, Breakfast Room, Exercise Room, Laundry, Recreation Room, Storage Room
Primary bedroom
- Features: Flooring - Carpet, Attached Bathroom, Walk-In Closet(s), Window Treatments
- Level: Main
- Area: 320 Square Feet
- Dimensions: 16 X 20
Primary bedroom
- Features: Attached Bathroom, Flooring - HardWood, Window Treatments, Walk-In Closet(s), Recessed Lighting
- Level: Upper
- Area: 504 Square Feet
- Dimensions: 21 X 24
Primary bedroom
- Features: Attached Bathroom, Basement - Finished, Flooring - Carpet, Lighting - Ceiling, Walk-In Closet(s), Window Treatments
- Level: Lower
- Area: 440 Square Feet
- Dimensions: 20 X 22
Bedroom 2
- Features: Flooring - HardWood, Attached Bathroom, Window Treatments
- Level: Upper
- Area: 182 Square Feet
- Dimensions: 13 X 14
Bedroom 3
- Features: Flooring - HardWood, Lighting - Ceiling, Window Treatments
- Level: Upper
- Area: 156 Square Feet
- Dimensions: 12 X 13
Bedroom 4
- Features: Flooring - HardWood, Window Treatments
- Level: Upper
- Area: 247 Square Feet
- Dimensions: 13 X 19
Breakfast room
- Features: Flooring - Ceramic Tile, Recessed Lighting, Window Treatments
- Level: Main
- Area: 273 Square Feet
- Dimensions: 13 X 21
Dining room
- Features: Flooring - HardWood, Crown Molding, Window Treatments
- Level: Main
- Area: 247 Square Feet
- Dimensions: 13 X 19
Exercise room
- Features: Flooring - Carpet
- Level: Lower
- Area: 225 Square Feet
- Dimensions: 15 X 15
Family room
- Features: Flooring - HardWood, Fireplace - Gas, Balcony Access, Lighting - Ceiling, Recessed Lighting, Window Treatments
- Level: Main
- Area: 441 Square Feet
- Dimensions: 21 X 21
Foyer
- Features: Flooring - HardWood
- Level: Main
- Area: 176 Square Feet
- Dimensions: 11 X 16
Game room
- Features: Flooring - Engineered Wood
- Level: Lower
- Area: 440 Square Feet
- Dimensions: 20 X 22
Kitchen
- Features: Flooring - Ceramic Tile, Window Treatments, Pantry, Recessed Lighting, Kitchen - Gas Cooking, Kitchen Island, Eat-in Kitchen, Lighting - Ceiling, Breakfast Room, Breakfast Nook, Breakfast Bar, Granite Counters
- Level: Main
- Area: 273 Square Feet
- Dimensions: 13 X 21
Laundry
- Features: Flooring - Ceramic Tile
- Level: Upper
- Area: 90 Square Feet
- Dimensions: 9 X 10
Laundry
- Features: Flooring - Ceramic Tile
- Level: Main
- Area: 36 Square Feet
- Dimensions: 6 X 6
Living room
- Features: Flooring - HardWood, Window Treatments, Crown Molding
- Level: Main
- Area: 195 Square Feet
- Dimensions: 13 X 15
Recreation room
- Features: Attached Bathroom, Breakfast Bar, Breakfast Room, Granite Counters, Dining Area, Flooring - Engineered Wood, Lighting - Ceiling, Recessed Lighting, Wet Bar, Window Treatments
- Level: Lower
- Area: 928 Square Feet
- Dimensions: 29 X 32
Storage room
- Level: Lower
Heating
- Forced Air, Programmable Thermostat, Zoned, Humidity Control, Electric, Natural Gas
Cooling
- Ceiling Fan(s), Zoned, Programmable Thermostat, Heat Pump, Electric
Appliances
- Included: Down Draft, Dishwasher, Disposal, Dryer, Exhaust Fan, Extra Refrigerator/Freezer, Humidifier, Ice Maker, Instant Hot Water, Intercom, Microwave, Oven, Self Cleaning Oven, Refrigerator, Washer, Water Conditioner - Owned, Water Heater, Water Treat System, Gas Water Heater
- Laundry: Main Level, Upper Level, Washer In Unit, Dryer In Unit, Laundry Room
Features
- 2nd Kitchen, Kitchen - Gourmet, Kitchen Island, Dining Area, Entry Level Bedroom, Upgraded Countertops, Primary Bath(s), Curved Staircase, Double/Dual Staircase, Bar, Recessed Lighting, Open Floorplan, Additional Stairway, Soaking Tub, Bathroom - Walk-In Shower, Built-in Features, Ceiling Fan(s), Crown Molding, Family Room Off Kitchen, Formal/Separate Dining Room, Eat-in Kitchen, Kitchen - Table Space, Kitchenette, Pantry, Walk-In Closet(s), 2 Story Ceilings, 9'+ Ceilings, Tray Ceiling(s)
- Flooring: Ceramic Tile, Hardwood, Engineered Wood, Carpet, Wood
- Doors: French Doors, Insulated, Six Panel, Atrium
- Windows: Bay/Bow, Double Pane Windows, Screens, Window Treatments
- Basement: Other,Connecting Stairway,Full,Finished,Heated,Improved,Interior Entry,Exterior Entry,Rear Entrance,Sump Pump,Walk-Out Access
- Number of fireplaces: 1
- Fireplace features: Glass Doors, Mantel(s), Gas/Propane
Interior area
- Total structure area: 8,187
- Total interior livable area: 7,508 sqft
- Finished area above ground: 5,508
- Finished area below ground: 2,000
Video & virtual tour
Property
Parking
- Total spaces: 3
- Parking features: Garage Faces Side, Garage Door Opener, Storage, Built In, Inside Entrance, Private, Driveway, Attached
- Attached garage spaces: 3
- Has uncovered spaces: Yes
Accessibility
- Accessibility features: Other
Features
- Levels: Three
- Stories: 3
- Patio & porch: Deck, Patio, Screened, Porch
- Exterior features: Extensive Hardscape, Lighting, Bump-outs, Lawn Sprinkler, Sidewalks, Underground Lawn Sprinkler
- Pool features: None
- Fencing: Back Yard
- Has view: Yes
- View description: Garden, Panoramic, Scenic Vista
Lot
- Size: 0.82 Acres
- Features: Backs to Trees, Cul-De-Sac, Landscaped
Details
- Additional structures: Above Grade, Below Grade
- Parcel number: 1403345793
- Zoning: R
- Special conditions: Standard
- Other equipment: Intercom
Construction
Type & style
- Home type: SingleFamily
- Architectural style: Transitional
- Property subtype: Single Family Residence
Materials
- Brick, HardiPlank Type, Stone
- Foundation: Other
- Roof: Shingle
Condition
- Excellent
- New construction: No
- Year built: 2012
Details
- Builder model: EXPANDED RANDALL
- Builder name: WINCHESTER HOMES
Utilities & green energy
- Sewer: Septic Exists, Shared Septic
- Water: Well, Conditioner
Community & HOA
Community
- Security: Fire Alarm, Fire Sprinkler System, Security System, Electric Alarm, Exterior Cameras, Main Entrance Lock, Motion Detectors
- Subdivision: Riverwood
HOA
- Has HOA: Yes
- HOA fee: $90 monthly
Location
- Region: Ellicott City
Financial & listing details
- Price per square foot: $213/sqft
- Tax assessed value: $1,190,367
- Annual tax amount: $16,811
- Date on market: 7/30/2026
- Listing agreement: Exclusive Right To Sell
- Inclusions: All Built-in Tv's
- Ownership: Fee Simple
Estimated market value
$1,555,200
$1.48M - $1.63M
$7,728/mo
Price history
| Date | Event | Price |
|---|---|---|
| 7/30/2026 | Listed for sale | $1,600,000-11.1%$213/sqft |
Source:  Bright MLS #MDHW2072264 Report a problem Bright MLS #MDHW2072264 Report a problem | ||
| 6/16/2026 | Listing removed | $1,800,000$240/sqft |
Source:  Long & Foster Broker Feed #MDHW2060560 Report a problem Long & Foster Broker Feed #MDHW2060560 Report a problem | ||
| 5/11/2026 | Price change | $1,800,000-2.7%$240/sqft |
Source: Bright MLS #MDHW2060560 Report a problem | ||
| 3/31/2026 | Price change | $1,850,000-2.6%$246/sqft |
Source: Bright MLS #MDHW2060560 Report a problem | ||
| 2/26/2026 | Listed for sale | $1,900,000+102.1%$253/sqft |
Source: Bright MLS #MDHW2060560 Report a problem | ||
| 3/30/2018 | Listing removed | $940,000$125/sqft |
Source: Long & Foster Real Estate, Inc. #HW10007440 Report a problem | ||
| 11/15/2017 | Listed for sale | $940,000+0.5%$125/sqft |
Source: Long & Foster Real Estate, Inc. #HW10007440 Report a problem | ||
| 10/23/2017 | Sold | $935,000-0.5%$125/sqft |
Source: Public Record Report a problem | ||
| 8/14/2017 | Pending sale | $940,000$125/sqft |
Source: Long & Foster Real Estate, Inc. #HW10007440 Report a problem | ||
| 5/24/2017 | Listed for sale | $940,000-1.3%$125/sqft |
Source: RE/MAX 100 #HW9917321 Report a problem | ||
| 10/24/2012 | Sold | $952,001-69.4%$127/sqft |
Source: Public Record Report a problem | ||
| 1/7/2009 | Sold | $3,113,000$415/sqft |
Source: Public Record Report a problem | ||
Public tax history
| Year | Property taxes | Tax assessment |
|---|---|---|
| 2025 | -- | $1,190,367 +10.8% |
| 2024 | $12,097 | $1,074,300 |
| 2023 | $12,097 | $1,074,300 |
| 2022 | $12,097 -0.7% | $1,074,300 -0.7% |
| 2021 | $12,188 | $1,082,400 |
| 2020 | $12,188 | $1,082,400 |
| 2019 | $12,188 -9.5% | $1,082,400 -2.2% |
| 2018 | $13,464 -13.8% | $1,107,200 |
| 2017 | $15,617 | $1,107,200 +13.3% |
| 2016 | -- | $977,467 +7.1% |
| 2015 | -- | $912,600 |
| 2014 | -- | $912,600 |
| 2013 | -- | $912,600 +427.5% |
| 2012 | -- | $173,000 |
| 2011 | -- | $173,000 -36.6% |
| 2010 | -- | $273,000 |
| 2009 | -- | $273,000 -26.6% |
| 2008 | -- | $372,000 +20% |
| 2007 | -- | $310,000 |
Find assessor info on the county website
Monthly payment
Est. payment
Payment breakdown
Explore the cost of this home by adjusting the details. Changes won't be saved.Climate risks
Neighborhood: 21042
Nearby schools
GreatSchools rating
- 6/10Longfellow Elementary SchoolGrades: PK-5Distance: 1.6 mi
- 6/10Harpers Choice Middle SchoolGrades: 6-8Distance: 1.5 mi
- 6/10Wilde Lake High SchoolGrades: 9-12Distance: 2.4 mi
Schools provided by the listing agent
- District: Howard County Public School System
Source: Bright MLS. This data may not be complete. We recommend contacting the local school district to confirm school assignments for this home.
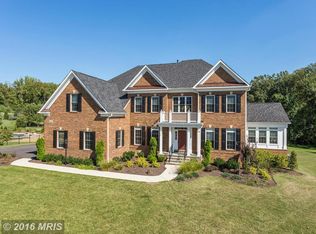
- $1,529,2004 bd5 ba7.6k sqft11225 Kinsale Ct, Ellicott City, MD 21042Off Market
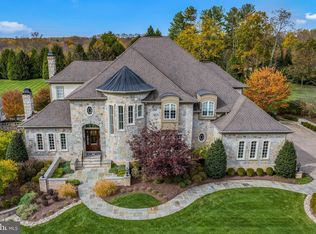
- $2,450,0005 bd9 ba10k sqft11226 Kinsale Ct, Ellicott City, MD 21042Sold
- $1,441,900-- bd2 ba4k sqft11221 Kinsale Ct, Ellicott City, MD 21042Off Market
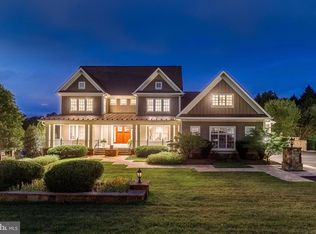
- $2,427,5005 bd10 ba9.7k sqft11230 Kinsale Ct, Ellicott City, MD 21042Off Market
- $1,606,900-- bd3 ba5.1k sqft4835 Castlebridge Rd, Ellicott City, MD 21042Off Market
- $1,477,5005 bd5 ba4.7k sqft11234 Kinsale Ct, Ellicott City, MD 21042Off Market
- $2,450,0005 bd8 ba9.8k sqft11222 Kinsale Ct, Ellicott City, MD 21042Sold
- $1,233,5004 bd4 ba3.4k sqft11238 Kinsale Ct, Ellicott City, MD 21042Off Market
A local agent can set up tours, give advice and negotiate with sellers.
Similar homes
- $1,290,0005 bd4 ba5.7k sqft11067 Gaither Farm Rd, Ellicott City, MD 21042For Sale

 MLS ID #MDHW2071482, Wendy Slaughter, Samson Properties. Bright MLS
 - $1,250,0005 bd6 ba5k sqft9724 Centennial Meadows Ln, Ellicott City, MD 21042For Sale
 MLS ID #MDHW2072298, Bob Lucido, Keller Williams Lucido Agency. Bright MLS
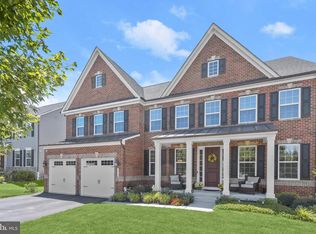
 - $1,595,0006 bd7 ba6.8k sqft3510 Thornton Rd, Ellicott City, MD 21042For Sale
 MLS ID #MDHW2069500, Stephanie McClellan. Long & Foster Broker Feed
 - $1,595,0006 bd7 ba6.8k sqft3510 Thornton Ln, Ellicott City, MD 21042For SaleMLS ID #MDHW2069500, Stephanie McClellan, Northrop Realty. Bright MLS
- $1,900,0005 bd7 ba7.3k sqft11860 Linden Chapel Rd, Clarksville, MD 21029For SaleMLS ID #MDHW2069450, Creig Northrop, Northrop Realty. Bright MLS
- $1,375,0006 bd6 ba5.7k sqft12502 Triadelphia Rd, Ellicott City, MD 21042For SaleMLS ID #MDHW2068568, Stefan Holtz, Northrop Realty. Bright MLS
- $999,9004 bd4 ba4k sqft10210 Brightstone Pl, Ellicott City, MD 21042For SaleMLS ID #MDHW2070014, Bob Lucido, Keller Williams Lucido Agency. Bright MLS
- $1,400,0004 bd4 ba4.8k sqft4325 Buckskin Wood Dr, Ellicott City, MD 21042For SaleMLS ID #MDHW2069318, Janet Rohner, Cummings & Co. Realtors. Bright MLS
- $1,499,9005 bd4 ba4.8k sqft11725 Middle Patuxent Ct, Columbia, MD 21044For SaleMLS ID #MDHW2070782, R.J. Breeden, Berkshire Hathaway HomeServices Homesale Realty. Bright MLS
- $2,150,0006 bd6 ba8.4k sqft12114 Hayland Farm Way, Ellicott City, MD 21042For SaleMLS ID #MDHW2068846, Jeremy Walsh, Coldwell Banker Realty. Bright MLS
- $1,649,0005 bd7 ba6.4k sqft7691 Cross Creek Dr, Columbia, MD 21044For SaleMLS ID #MDHW2069416, Chen Chen, Northrop Realty. Bright MLS
- $1,500,0005 bd5 ba6.4k sqft2826 Bridalwreath Ct, Woodbine, MD 21797For SaleMLS ID #MDHW2070694, Bob Lucido, Keller Williams Lucido Agency. Bright MLS
- $1,499,8006 bd6 ba8k sqft13728 Bold Venture Dr, Glenelg, MD 21737For SaleMLS ID #MDHW2069560, Ken Zeng, Long & Foster Real Estate, Inc.. Bright MLS
- $1,950,0005 bd5 ba7.9k sqft2021 Drovers Ln, Cooksville, MD 21723For SaleMLS ID #MDHW2070872, Billy Martin, Northrop Realty. Bright MLS
- $1,650,0005 bd5 ba6.1k sqft2108 Gold Mine Rd, Brookeville, MD 20833For SaleMLS ID #MDMC2237678, Mandy Kaur, Redfin Corp. Bright MLS
- $1,398,5004 bd6 ba8.7k sqft6050 Moore Dr, Sykesville, MD 21784For SaleMLS ID #MDCR2035828, Sonya Francis, RE/MAX Solutions. Bright MLS
- $1,525,0006 bd6 ba5.4k sqft14542 Monticello Dr, Cooksville, MD 21723For SaleMLS ID #MDHW2071568, Deanna Rippeon, Charis Realty Group. Bright MLS
- $1,500,0004 bd4 ba4.4k sqft1070 Fannie Dorsey Rd, Sykesville, MD 21784For SaleMLS ID #MDCR2036632, Christina Landsman, Real Estate Professionals, Inc.. Bright MLS
- $1,100,0005 bd3 ba5.6k sqft13304 Ridgewood Dr, Ellicott City, MD 21042For SaleMLS ID #MDHW2065056, Anthony Friedman, Northrop Realty. Bright MLS
- $1,750,0005 bd5 ba6.8k sqft6505 Mare Ct, Dayton, MD 21036For SaleMLS ID #MDHW2069196, Karla Pinato, Northrop Realty. Bright MLS
