LIFESTYLE OPTIONS GALORE! UPGRADED CHEF'S KITCHEN, 5 UPGRADED ENSUITE BEDROOMS & IN-LAW SECOND KITCHEN Nestled on a picturesque 3.4-acre tree-fringed homesite, this exceptional Howard County estate offers the perfect blend of luxury, privacy, and multi-generational living. Thoughtfully updated with extensive improvements, this impressive residence features 5 bedrooms, 6 upgraded full baths, 1 half bath, a fully finished walk-out lower level with a second full kitchen, and a side-loading 3-car garage. A dramatic two-story foyer welcomes you with rich walnut flooring, a sweeping open staircase with elegant iron balusters, and stunning views. The formal living room is defined by architectural columns, a picture window with dramatic transoms, and a cozy fireplace with pellet insert. The foyer is sided by the living room and dining room that features walnut floors and a rear balcony deck, ideal for effortless indoor and outdoor entertaining. Designed for gourmet cooking and gathering, the upgraded chef's kitchen is the heart of the home, boasting a professional 48-inch gas range with dual ovens and eight burners, custom range hood with over-mantel, two dishwashers, prep sink, planning station, appliance panels, tile backsplash, oversized entertaining island, and designer pendant lighting. The adjoining breakfast room offers access to the spectacular tiered deck overlooking the private grounds. The adjacent family room invites gatherings, respite, reading or contemplation offering hardwood flooring that seamlessly unites both the expansive kitchen and the breathtaking sunroom, where three walls of windows and a soaring vaulted ceiling showcase panoramic views of the surrounding landscape. The luxurious main-level primary suite provides exceptional convenience and privacy with hardwood flooring, a spacious sitting room, pocket doors, and a beautifully renovated spa-inspired primary bath (2026). A main-level laundry room and updated powder room complete the first floor. Upstairs, three generously sized bedrooms each enjoy private, fully upgraded ensuite baths and hardwood flooring, including a second primary suite ideal for extended family or guests. The fully finished walk-out lower level creates the perfect in-law or guest retreat, complete with a second fully equipped kitchen, fifth bedroom, two additional full baths, spacious recreation room with pellet fireplace, wet bar, projector-ready entertainment area, game and billiards space, abundant storage, and walk-out access to the rear deck and patio. Outdoor living is equally impressive with a new tiered deck (2024), new stamped concrete patio (2024), circular driveway, vegetable garden, chicken coop, mature fig tree, and peaceful wooded surroundings that create a serene setting while still offering everyday convenience. In summary, recent improvements include a new roof (2024), new tiered deck (2024), new stamped concrete patio (2024), renovated primary bath (2026), new water conditioner (2026), new electric hot water heater (2026), new lighting throughout the main living areas (2026), freshly sealed driveway (2026), and a radon mitigation system (2020). This one-of-a-kind property offers the perfect combination of elegant living, exceptional entertaining spaces, modern updates, and flexible accommodations for today's lifestyle; all surrounded by the beauty and tranquility of over three private acres.
For sale
Price cut: $50K (8/19)
$1,850,000
11860 Linden Chapel Rd, Clarksville, MD 21029
5beds
7,345sqft
Single Family Residence
Built in 1992
3.42 Acres Lot
$1,791,200 Zestimate®
$252/sqft
$-- HOA
What's special
Pocket doorsDramatic two-story foyerMature fig treeMain-level laundry roomAbundant storageVegetable gardenPlanning station
- 61 days
- 1,755
- 69
Zillow last checked:
Listing updated:
Listed by:
Creig Northrop 410-531-0321,
Northrop Realty 4105310321
Source: Bright MLS,MLS#: MDHW2069450
Facts & features
Interior
Bedrooms & bathrooms
- Bedrooms: 5
- Bathrooms: 7
- Full bathrooms: 6
- 1/2 bathrooms: 1
- Main level bathrooms: 2
- Main level bedrooms: 1
Rooms
- Room types: Living Room, Dining Room, Primary Bedroom, Sitting Room, Bedroom 2, Bedroom 3, Bedroom 4, Bedroom 5, Kitchen, Family Room, Foyer, Breakfast Room, Sun/Florida Room, In-Law/auPair/Suite, Recreation Room
Primary bedroom
- Features: Attached Bathroom, Soaking Tub, Bathroom - Walk-In Shower, Flooring - HardWood, Lighting - Ceiling, Primary Bedroom - Dressing Area, Primary Bedroom - Sitting Area
- Level: Main
Bedroom 2
- Features: Flooring - HardWood
- Level: Upper
- Area: 272 Square Feet
- Dimensions: 16 X 17
Bedroom 3
- Features: Flooring - HardWood
- Level: Upper
- Area: 255 Square Feet
- Dimensions: 15 X 17
Bedroom 4
- Features: Flooring - HardWood
- Level: Upper
- Area: 420 Square Feet
- Dimensions: 20 X 21
Bedroom 5
- Features: Basement - Finished, Flooring - Luxury Vinyl Plank, Recessed Lighting
- Level: Lower
- Area: 225 Square Feet
- Dimensions: 15 X 15
Breakfast room
- Features: Breakfast Nook, Breakfast Room, Flooring - HardWood, Lighting - Pendants
- Level: Main
Dining room
- Features: Balcony Access, Dining Area, Flooring - HardWood, Lighting - Pendants, Lighting - Wall sconces
- Level: Main
- Area: 224 Square Feet
- Dimensions: 14 X 16
Family room
- Features: Flooring - HardWood
- Level: Main
- Area: 325 Square Feet
- Dimensions: 25 X 13
Foyer
- Level: Main
Other
- Features: Flooring - Luxury Vinyl Plank, Recessed Lighting
- Level: Lower
Kitchen
- Features: Balcony Access, Breakfast Room, Granite Counters, Double Sink, Flooring - HardWood, Kitchen Island, Jack and Jill Bathroom, Eat-in Kitchen, Lighting - Pendants, Pantry, Kitchen - Propane Cooking, Walk-In Closet(s)
- Level: Main
Kitchen
- Features: Basement - Finished, Breakfast Nook, Flooring - Luxury Vinyl Plank, Lighting - Ceiling, Kitchen - Electric Cooking
- Level: Lower
Living room
- Features: Cathedral/Vaulted Ceiling, Fireplace - Other, Flooring - HardWood
- Level: Main
Mud room
- Level: Main
Recreation room
- Features: Fireplace - Wood Burning, Flooring - Luxury Vinyl Plank, Recessed Lighting, Lighting - Pendants, Wet Bar
- Level: Lower
Sitting room
- Features: Flooring - HardWood, Cathedral/Vaulted Ceiling, Lighting - Pendants, Primary Bedroom - Sitting Area
- Level: Main
Other
- Features: Cathedral/Vaulted Ceiling, Flooring - HardWood, Lighting - Pendants
- Level: Main
- Area: 150 Square Feet
- Dimensions: 10 X 15
Heating
- Heat Pump, Electric
Cooling
- Ceiling Fan(s), Central Air, Zoned, Humidity Control, Programmable Thermostat, Electric
Appliances
- Included: Central Vacuum, Cooktop, Dishwasher, Disposal, Dryer, Extra Refrigerator/Freezer, Humidifier, Ice Maker, Microwave, Oven, Oven/Range - Electric, Refrigerator, Washer, Water Dispenser, Down Draft, Water Heater, Electric Water Heater
- Laundry: Dryer In Unit, Has Laundry, Washer In Unit, Washer/Dryer Hookups Only, Mud Room
Features
- 2nd Kitchen, Breakfast Area, Family Room Off Kitchen, Kitchen - Gourmet, Kitchen Island, Kitchen - Table Space, Dining Area, Eat-in Kitchen, Primary Bath(s), Built-in Features, Entry Level Bedroom, Upgraded Countertops, Bar, Recessed Lighting, Open Floorplan, 2 Story Ceilings, 9'+ Ceilings, Cathedral Ceiling(s), High Ceilings, Vaulted Ceiling(s)
- Flooring: Ceramic Tile, Luxury Vinyl, Hardwood, Wood
- Doors: Atrium, French Doors, Six Panel, ENERGY STAR Qualified Doors
- Windows: Atrium, Double Pane Windows, Screens
- Basement: Connecting Stairway,Full,Finished,Heated,Improved,Interior Entry,Exterior Entry,Rear Entrance,Walk-Out Access,Windows
- Number of fireplaces: 2
- Fireplace features: Mantel(s), Wood Burning Stove
Interior area
- Total structure area: 8,823
- Total interior livable area: 7,345 sqft
- Finished area above ground: 5,845
- Finished area below ground: 1,500
Video & virtual tour
Property
Parking
- Total spaces: 13
- Parking features: Garage Door Opener, Garage Faces Side, Circular Driveway, Driveway, Off Street, Attached
- Attached garage spaces: 3
- Uncovered spaces: 10
Accessibility
- Accessibility features: None
Features
- Levels: Three
- Stories: 3
- Patio & porch: Deck, Porch, Patio
- Exterior features: Flood Lights, Sidewalks, Extensive Hardscape, Bump-outs
- Pool features: None
- Has spa: Yes
- Spa features: Bath
- Has view: Yes
- View description: Garden, Scenic Vista, Trees/Woods
Lot
- Size: 3.42 Acres
- Features: Backs to Trees, Landscaped, Premium, Wooded
Details
- Additional structures: Above Grade, Below Grade
- Parcel number: 1405411947
- Zoning: RCDEO
- Special conditions: Standard
Construction
Type & style
- Home type: SingleFamily
- Architectural style: Colonial
- Property subtype: Single Family Residence
Materials
- Brick, Combination, Stucco
- Foundation: Other
- Roof: Architectural Shingle
Condition
- Very Good
- New construction: No
- Year built: 1992
Utilities & green energy
- Sewer: Septic Exists
- Water: Well, Filter, Conditioner
Community & HOA
Community
- Security: Electric Alarm, Smoke Detector(s), Motion Detectors
- Subdivision: Chapel Woods
HOA
- Has HOA: No
Location
- Region: Clarksville
Financial & listing details
- Price per square foot: $252/sqft
- Tax assessed value: $1,442,667
- Annual tax amount: $18,552
- Date on market: 7/31/2026
- Listing agreement: Exclusive Right To Sell
- Ownership: Fee Simple
Estimated market value
$1,791,200
$1.70M - $1.88M
$8,069/mo
Price history
| Date | Event | Price |
|---|---|---|
| 8/19/2026 | Price change | $1,850,000-2.6%$252/sqft |
Source:  Bright MLS #MDHW2069450 Report a problem Bright MLS #MDHW2069450 Report a problem | ||
| 7/31/2026 | Listed for sale | $1,900,000+82.4%$259/sqft |
Source: Bright MLS #MDHW2069450 Report a problem | ||
| 10/9/2024 | Sold | $1,041,700+15.7%$142/sqft |
Source: Public Record Report a problem | ||
| 9/5/2014 | Sold | $900,000-10%$123/sqft |
Source: Public Record Report a problem | ||
| 6/10/2014 | Price change | $1,000,000-9.1%$136/sqft |
Source: Long and Foster #HW8372697 Report a problem | ||
| 4/24/2014 | Price change | $1,100,000-4.3%$150/sqft |
Source: Long and Foster #HW8296713 Report a problem | ||
| 3/21/2014 | Listed for sale | $1,150,000$157/sqft |
Source: Long and Foster #HW8296713 Report a problem | ||
Public tax history
| Year | Property taxes | Tax assessment |
|---|---|---|
| 2025 | $18,552 +33.1% | $1,313,600 +6.1% |
| 2024 | $13,937 +6.5% | $1,237,700 +6.5% |
| 2023 | $13,082 +7% | $1,161,800 +7% |
| 2022 | $12,227 | $1,085,900 |
| 2021 | $12,227 | $1,085,900 |
| 2020 | $12,227 -11.8% | $1,085,900 -11.8% |
| 2019 | $13,869 -0.2% | $1,231,700 +7.8% |
| 2018 | $13,896 -19.8% | $1,142,800 -7.2% |
| 2017 | $17,337 | $1,231,700 +27.6% |
| 2016 | -- | $965,000 |
| 2015 | -- | $965,000 |
| 2014 | -- | $965,000 -1.9% |
| 2013 | -- | $983,600 |
| 2012 | -- | $983,600 |
| 2011 | -- | $983,600 -17.5% |
| 2010 | -- | $1,192,610 +4.2% |
| 2009 | -- | $1,144,172 +4.4% |
| 2008 | -- | $1,095,736 +4.6% |
| 2007 | -- | $1,047,300 +10.9% |
| 2006 | -- | $944,466 +12.2% |
| 2005 | -- | $841,633 +13.9% |
| 2004 | -- | $738,800 +6.2% |
| 2003 | -- | $695,672 +6.6% |
| 2002 | -- | $652,546 +7.1% |
| 2001 | -- | $609,420 +150% |
| 2000 | -- | $243,760 |
Find assessor info on the county website
Monthly payment
Est. payment
Payment breakdown
Explore the cost of this home by adjusting the details. Changes won't be saved.Climate risks
Neighborhood: 21029
Nearby schools
Schools provided by the listing agent
- District: Howard County Public Schools
Source: Bright MLS. This data may not be complete. We recommend contacting the local school district to confirm school assignments for this home.
- $1,382,5005 bd5 ba3.9k sqft11836 Linden Chapel Rd, Clarksville, MD 21029Off Market
- $1,120,1005 bd4 ba-- sqft11836 Linden Chapel Rd, Ellicott City, MD 21029Off Market
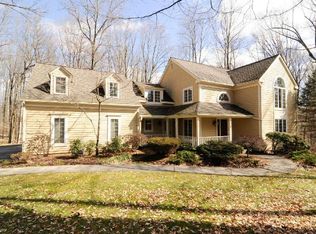
- $1,023,400-- bd3 ba3.2k sqft11830 Linden Chapel Rd, Clarksville, MD 21029Off Market
- $1,458,600-- bd3 ba6.2k sqft11874 Linden Chapel Rd, Clarksville, MD 21029Off Market
Similar homes
- $1,500,0006 bd6 ba6.4k sqft12074 Broad Meadow Ln, Clarksville, MD 21029For Sale
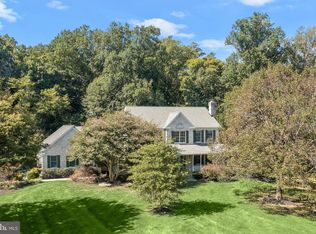
 MLS ID #MDHW2074118, Victoria Northrop, Northrop Realty. Bright MLS
 - $1,265,0005 bd4 ba4.1k sqft7302 Meadow Wood Way, Clarksville, MD 21029For Sale
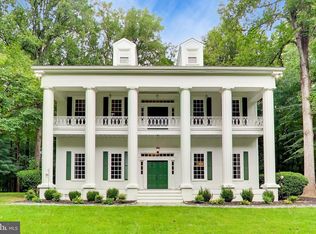 MLS ID #MDHW2074146, Rebecca Williams, Real Broker, LLC. Bright MLS
 - $1,299,0004 bd5 ba6.1k sqft13501 Silent Lake Dr, Clarksville, MD 21029For Sale
 MLS ID #MDHW2073998, Julie Singer, Northrop Realty. Bright MLS
 - $1,850,0006 bd7 ba8.7k sqft14088 Patterson Farm Ct, Glenelg, MD 21737For Sale
 MLS ID #MDHW2072874, Billy Martin, Northrop Realty. Bright MLS
 - $1,325,0005 bd5 ba6.1k sqft12420 Benson Branch Rd, Ellicott City, MD 21042For SaleMLS ID #MDHW2074568, Bryan Bartlett, Compass. Bright MLS
- $2,300,0006 bd6 ba5.4k sqft11490 Homewood Rd, Ellicott City, MD 21042For SaleMLS ID #MDHW2071978, Zachary M Pencarski, Redfin Corp. Bright MLS
- $1,999,5007 bd5 ba7.7k sqft2106 McKendree Rd, West Friendship, MD 21794For SaleMLS ID #MDHW2072822, Anthony Friedman, Northrop Realty. Bright MLS
- $1,350,0006 bd7 ba7.6k sqft6614 Corina Ct, Columbia, MD 21044For SaleMLS ID #MDHW2071148, Bob Lucido, Keller Williams Lucido Agency. Bright MLS
- $1,790,0005 bd5 ba7.3k sqft6704 Senecca Ln, Sykesville, MD 21784For SaleMLS ID #MDCR2036000, Sandra Serrao, Long & Foster Real Estate, Inc.. Bright MLS
- $1,485,0005 bd5 ba5.2k sqft6980 Mink Hollow Rd, Highland, MD 20777For SaleMLS ID #MDHW2073216, Dale Rickenbach, Cummings & Co. Realtors. Bright MLS
- $1,499,0005 bd5 ba6.1k sqft2108 Gold Mine Rd, Brookeville, MD 20833For SaleMLS ID #MDMC2237678, Mandy Kaur, Redfin Corp. Bright MLS
- $1,499,0005 bd5 ba7.3k sqft22400 Rolling Hill Ln, Laytonsville, MD 20882For SaleMLS ID #MDMC2256304, Charlie Jamison, Charles H. Jamison, LLC. Bright MLS
- $1,639,0005 bd7 ba6.4k sqft7691 Cross Creek Dr, Columbia, MD 21044For SaleMLS ID #MDHW2069416, Chen Chen, Northrop Realty. Bright MLS
- $1,495,0004 bd7 ba6.4k sqft21151 Woodfield Rd, Laytonsville, MD 20882For SaleMLS ID #MDMC2255116, Wendy Banner, Compass. Bright MLS
- $1,350,0006 bd6 ba5.7k sqft12502 Triadelphia Rd, Ellicott City, MD 21042For SaleMLS ID #MDHW2068568, Stefan Holtz, Northrop Realty. Bright MLS
- $1,450,0005 bd5 ba5.3k sqft2807 Bridalwreath Ct, Woodbine, MD 21797For SaleMLS ID #MDHW2073646, Richard Nease, Charis Realty Group. Bright MLS
- $2,400,0006 bd6 ba8.4k sqft13030 Highgrove Rd, Highland, MD 20777For SaleMLS ID #MDHW2073306, Creig Northrop, Northrop Realty. Bright MLS
- $1,790,0007 bd9 ba9k sqft7251 Annapolis Rock Rd, Gaithersburg, MD 20882For SaleMLS ID #MDMC2219224, Karen Rollings, EXP Realty, LLC. Bright MLS
- $1,350,0006 bd5 ba6.6k sqft4912 Ripplemead Ct, Gaithersburg, MD 20882For SaleMLS ID #MDMC2254230, Charlotte Savoy, The KW Collective. Bright MLS
- $1,349,9004 bd4 ba4.8k sqft4325 Buckskin Wood Dr, Ellicott City, MD 21042For SaleMLS ID #MDHW2069318, Janet Rohner, Cummings & Co. Realtors. Bright MLS
