Don’t miss your chance to see this truly exceptional home! Nestled on a peaceful 3-acre lot in the sought-after Simpson Woods subdivision, this stunning property offers everything you could ask for. Picture yourself enjoying tranquil mornings on the inviting front porch or cozy evenings by one of three fireplaces—or the woodstove! With soaring 12-foot ceilings, spacious rooms, unique passageways between rooms, wide-plank hardwood floors, and over 4,100 square feet of beautifully finished living space across three levels, this home is nothing short of impressive. The designer bathrooms—three full and one half—were completely remodeled within the past year and are absolutely breathtaking. The kitchen has also been refreshed with brand-new quartz countertops, LVP floor tiles, a modern faucet, and recessed lighting. The entire home has been freshly painted in elegant neutral tones, creating a warm and welcoming atmosphere. This home features an array of thoughtful updates, including a new roof (2022), resurfaced driveway (2026), a new slate walkway and front landscaping (2026), new windows (2017), and updated kitchen appliances (all within the last 5 years). The front porch decking and soffits were replaced in 2025 and 2026, respectively. The third level was finished in 2025, adding 800 square feet of living space, complete with a bedroom, full bath, and family room. Plus, the three-zoned HVAC system ensures year-round comfort, with the attic and left-side units replaced just 3 months ago and the right-side unit upgraded within the past 4 years. Be sure to explore the interactive floor plan to envision how this home could perfectly suit your lifestyle. Homes like this don’t come around often—schedule your showing today!
For sale
Price cut: $70K (6/17)
$1,625,000
7302 Meadow Wood Way, Clarksville, MD 21029
5beds
4,184sqft
Single Family Residence
Built in 1985
3 Acres Lot
$1,548,000 Zestimate®
$388/sqft
$-- HOA
What's special
- 59 days |
- 1,046 |
- 24 |
Zillow last checked:
Listing updated:
Listed by:
Kathy Whalen 240-793-6880,
Compass (301) 304-8444
Source: Bright MLS,MLS#: MDHW2070218
Facts & features
Interior
Bedrooms & bathrooms
- Bedrooms: 5
- Bathrooms: 4
- Full bathrooms: 3
- 1/2 bathrooms: 1
- Main level bathrooms: 1
Basement
- Area: 0
Heating
- Heat Pump, Electric
Cooling
- Ceiling Fan(s), Central Air, Electric
Appliances
- Included: Cooktop, Dishwasher, Disposal, Dryer, Ice Maker, Double Oven, Refrigerator, Washer, Water Conditioner - Owned, Water Heater, Electric Water Heater
- Laundry: Upper Level
Features
- Breakfast Area, Ceiling Fan(s), Crown Molding, Family Room Off Kitchen, Formal/Separate Dining Room, Eat-in Kitchen, Kitchen Island, Pantry, Primary Bath(s), Recessed Lighting, Upgraded Countertops, Walk-In Closet(s), 9'+ Ceilings
- Flooring: Luxury Vinyl, Marble, Wood
- Windows: Double Pane Windows
- Has basement: No
- Number of fireplaces: 3
- Fireplace features: Double Sided, Brick, Glass Doors, Mantel(s), Wood Burning Stove
Interior area
- Total structure area: 4,184
- Total interior livable area: 4,184 sqft
- Finished area above ground: 4,184
- Finished area below ground: 0
Video & virtual tour
Property
Parking
- Parking features: Driveway
- Has uncovered spaces: Yes
Accessibility
- Accessibility features: None
Features
- Levels: Three
- Stories: 3
- Patio & porch: Deck, Porch
- Pool features: None
- Has view: Yes
- View description: Garden, Trees/Woods
Lot
- Size: 3 Acres
Details
- Additional structures: Above Grade, Below Grade
- Parcel number: 1405388902
- Zoning: RRDEO
- Special conditions: Standard
Construction
Type & style
- Home type: SingleFamily
- Architectural style: Colonial
- Property subtype: Single Family Residence
Materials
- Frame
- Foundation: Crawl Space
Condition
- Excellent
- New construction: No
- Year built: 1985
Utilities & green energy
- Sewer: Private Septic Tank
- Water: Private
Community & HOA
Community
- Subdivision: Simpson Woods
HOA
- Has HOA: No
Location
- Region: Clarksville
Financial & listing details
- Price per square foot: $388/sqft
- Tax assessed value: $875,000
- Annual tax amount: $11,476
- Date on market: 6/17/2026
- Listing agreement: Exclusive Right To Sell
- Ownership: Fee Simple
Estimated market value
$1,548,000
$1.47M - $1.63M
$5,801/mo
Price history
| Date | Event | Price |
|---|---|---|
| 6/17/2026 | Price change | $1,625,000-4.1%$388/sqft |
Source:  Bright MLS #MDHW2070218 Report a problem Bright MLS #MDHW2070218 Report a problem | ||
| 6/2/2026 | Price change | $1,695,000-1.7%$405/sqft |
Source: Bright MLS #MDHW2068396 Report a problem | ||
| 5/13/2026 | Listed for sale | $1,725,000+198.9%$412/sqft |
Source: Bright MLS #MDHW2068396 Report a problem | ||
| 2/6/2003 | Sold | $577,150$138/sqft |
Source: Public Record Report a problem | ||
Public tax history
| Year | Property taxes | Tax assessment |
|---|---|---|
| 2025 | -- | $820,100 +5.9% |
| 2024 | $8,723 +6.2% | $774,700 +6.2% |
| 2023 | $8,212 +6.6% | $729,300 +6.6% |
| 2022 | $7,701 +1.8% | $683,900 +1.8% |
| 2021 | $7,562 +1.9% | $671,567 +1.9% |
| 2020 | $7,423 +1.9% | $659,233 +1.9% |
| 2019 | $7,284 -4.8% | $646,900 +2.8% |
| 2018 | $7,649 -17.3% | $629,067 -2.8% |
| 2017 | $9,255 | $646,900 +9% |
| 2016 | -- | $593,400 +1.5% |
| 2015 | -- | $584,700 +1.5% |
| 2014 | -- | $576,000 +1.5% |
| 2013 | -- | $567,300 |
| 2012 | -- | $567,300 |
| 2011 | -- | $567,300 -24.3% |
| 2010 | -- | $749,560 +5.5% |
| 2009 | -- | $710,630 +5.8% |
| 2008 | -- | $671,700 +6.2% |
| 2007 | -- | $632,770 +16% |
| 2006 | -- | $545,526 +19% |
| 2005 | -- | $458,283 +23.5% |
| 2004 | -- | $371,040 +5.1% |
| 2003 | -- | $353,116 +5.3% |
| 2002 | -- | $335,193 +5.6% |
| 2001 | -- | $317,270 +150% |
| 2000 | -- | $126,900 |
Find assessor info on the county website
Monthly payment
Est. payment
Payment breakdown
Explore the cost of this home by adjusting the details. Changes won't be saved.Climate risks
Neighborhood: 21029
Nearby schools
GreatSchools rating
- 8/10Pointers Run Elementary SchoolGrades: PK-5Distance: 0.9 mi
- 9/10Clarksville Middle SchoolGrades: 6-8Distance: 0.8 mi
- 8/10Atholton High SchoolGrades: 9-12Distance: 2.1 mi
Schools provided by the listing agent
- Elementary: Pointers Run
- Middle: Clarksville
- High: Atholton
- District: Howard County Public Schools
Source: Bright MLS. This data may not be complete. We recommend contacting the local school district to confirm school assignments for this home.
- $1,597,900-- bd3 ba4.7k sqft7306 Meadow Wood Way, Clarksville, MD 21029Off Market
- $923,3003 bd4 ba3.5k sqft7298 Meadow Wood Way, Clarksville, MD 21029Off Market
- $1,219,7004 bd4 ba4.1k sqft7299 Meadow Wood Way, Clarksville, MD 21029Off Market
- $994,200-- bd3 ba2.8k sqft7303 Meadow Wood Way, Clarksville, MD 21029Off Market
- $1,255,0005 bd4 ba4.2k sqft7310 Meadow Wood Way, Clarksville, MD 21029Sold
- $1,039,9004 bd4 ba2.7k sqft7295 Meadow Wood Way, Clarksville, MD 21029Off Market
- $1,672,4004 bd4 ba5.7k sqft7307 Meadow Wood Way, Clarksville, MD 21029Off Market
- $1,523,000-- bd4 ba4.3k sqft7210 Tall Pine Way, Clarksville, MD 21029Off Market
A local agent can set up tours, give advice and negotiate with sellers.
Similar homes
- $1,494,9005 bd4 ba4.8k sqft11725 Middle Patuxent Ct, Columbia, MD 21044For Sale

 MLS ID #MDHW2070782, R.J. Breeden, Berkshire Hathaway HomeServices Homesale Realty. Bright MLS
 - $1,175,0004 bd4 ba3.5k sqft18611 Brooke Rd, Sandy Spring, MD 20860For Sale
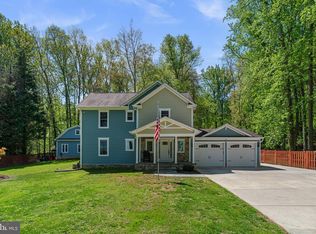 MLS ID #MDMC2251112, Angela Cunha, Long & Foster Real Estate, Inc.. Bright MLS
 - $949,9955 bd3 ba3.4k sqft11890 Triadelphia Rd, Ellicott City, MD 21042For Sale
 MLS ID #MDHW2071472, Jim Bim, Winning Edge. Bright MLS
 - $1,300,0005 bd5 ba6.1k sqft12420 Benson Branch Rd, Ellicott City, MD 21042For Sale
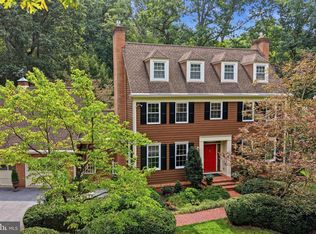 MLS ID #MDHW2072148, Bryan Bartlett, Compass. Bright MLS
 - $1,189,9005 bd4 ba4.9k sqft2112 Bordly Dr, Brookeville, MD 20833For SaleMLS ID #MDMC2227218, Saad Jamil, Samson Properties. Bright MLS
- $1,495,0006 bd5 ba3.1k sqft3552 Church Rd, Ellicott City, MD 21043For SaleMLS ID #MDHW2069626, Kimberly Kepnes, Monument Sotheby's International Realty. Bright MLS
- $1,600,0005 bd5 ba4.6k sqft5809 Grosvenor Ln, Bethesda, MD 20814For SaleMLS ID #MDMC2250018, Mrs. D'Ann Melnick, EXP Realty, LLC. Bright MLS
- $1,399,9005 bd5 ba4.1k sqft13508 Glen Mill Rd, Rockville, MD 20850For SaleMLS ID #MDMC2247916, Bryan Kerrigan, Redfin Corp. Bright MLS
- $1,525,0006 bd6 ba5.4k sqft14542 Monticello Dr, Cooksville, MD 21723For SaleMLS ID #MDHW2071568, Deanna Rippeon, Charis Realty Group. Bright MLS
- $875,0004 bd3 ba3.3k sqft10751 Judy Ln, Columbia, MD 21044For SaleMLS ID #MDHW2069204, Wendy Slaughter, Samson Properties. Bright MLS
- $1,380,0005 bd4 ba3.4k sqft21901 New Hampshire Ave, Brookeville, MD 20833For SaleMLS ID #MDMC2240826, Traudel Lange, Compass. Bright MLS
- $1,375,0004 bd4 ba4.8k sqft4325 Buckskin Wood Dr, Ellicott City, MD 21042For SaleMLS ID #MDHW2069318, Janet Rohner, Cummings & Co. Realtors. Bright MLS
- $1,600,0006 bd4 ba3.6k sqft6501 Pyle Rd, Bethesda, MD 20817For SaleMLS ID #MDMC2249154, Nicholas Sage, CENTURY 21 New Millennium. Bright MLS
- $860,0004 bd4 ba2.5k sqft8780 Teresa Ln, Laurel, MD 20723For SaleMLS ID #MDHW2072144, Wendy Slaughter, Samson Properties. Bright MLS
- $925,0004 bd4 ba4k sqft7142 Rivers Edge Rd, Columbia, MD 21044For SaleMLS ID #MDHW2068710, Gregory Osborn, Long & Foster Real Estate, Inc.. Bright MLS
- $869,9005 bd4 ba4k sqft8033 Crest Rd, Laurel, MD 20723For SaleMLS ID #MDHW2066838, Christine Zeng, ExecuHome Realty. Bright MLS
- $1,449,0004 bd5 ba5.5k sqft3807 Park Lake Dr, Rockville, MD 20853For SaleMLS ID #MDMC2246132, Laurie Lafferty, Samson Properties. Bright MLS
- $1,776,2506 bd4 ba3.4k sqft9701 Overlea Dr, Rockville, MD 20850For SaleMLS ID #MDMC2240908, Peter Maser, Compass. Bright MLS
- $1,250,0005 bd6 ba5k sqft9724 Centennial Meadows Ln, Ellicott City, MD 21042For SaleMLS ID #MDHW2072298, Bob Lucido, Keller Williams Lucido Agency. Bright MLS
- $1,200,0004 bd4 ba3.8k sqft7921 Goodhurst Dr, Gaithersburg, MD 20882For SaleMLS ID #MDMC2238236, Doc Keane, Washington Fine Properties, LLC. Bright MLS
