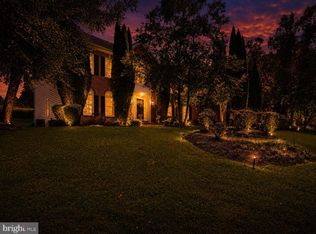
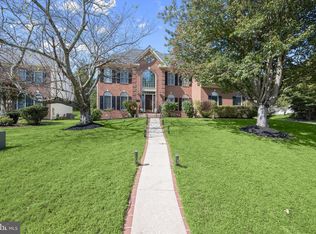
PRICE REDUCED 150K! COME TO OUR OPEN HOUSE ON SUNDAY FROM 12-3 AND TOUR YOUR DREAM HOME! BRAND NEW ROOF! Welcome to this stunning four-bedroom brick estate, perfectly situated on one of the most picturesque lots in the highly sought-after Brooke Manor community. Nestled on a beautifully landscaped 0.57-acre homesite, this exceptional property offers the perfect balance of privacy and convenience. Ideally located just minutes from Route 200 (ICC), Georgia Avenue, and Route 28, it is a commuter's dream—yet tucked away within the neighborhood, providing a peaceful setting free from road noise. Designed with both everyday living and hosting in mind, the main level features an open, airy floor plan and a cozy library enclosed by elegant glass French doors—an inviting retreat for reading, working from home, or quiet relaxation. The expansive gourmet kitchen boasts crisp white cabinetry, newer stainless steel appliances, a large center island, and abundant natural light from oversized windows, skylights, and French doors leading to the deck and patio. The kitchen opens to the spectacular two-story family room, where soaring ceilings, dramatic Palladian windows, walls of glass, a floor-to-ceiling brick fireplace, and a secondary staircase create an unforgettable gathering space. French doors provide seamless indoor-outdoor living, while a convenient powder room and laundry room complete the main level. Upstairs, plush neutral carpeting enhances the comfort of three generously sized secondary bedrooms and the luxurious primary suite. The spacious owner's retreat features double-door entry, a sitting area, walk-in closets, and a well-appointed en-suite bath. One secondary bedroom enjoys its own private en-suite bath, while the remaining two bedrooms share a convenient Jack-and-Jill bath. The fully finished lower level expands the home's living space with a large recreation room, wet bar, media room, private den or office, and a full bath—offering endless possibilities for entertaining, relaxing, or accommodating guests. Outdoor living is equally impressive. Step through the French doors from either the kitchen or family room onto the expansive deck with low-maintenance vinyl railings, which overlooks a large stone patio and tranquil backyard. The beautifully landscaped setting provides the perfect backdrop for peaceful mornings with coffee, outdoor dining, and memorable gatherings with family and friends. Beyond the home, you'll appreciate the outstanding location. Residents of Brooke Manor enjoy exceptional community amenities, including an outdoor swimming pool, tennis courts, a soccer field, tot lots, and scenic walking paths around 2 small lakes and woods, creating an active and welcoming neighborhood lifestyle. The community is also conveniently located near premier private schools, including Our Lady of Good Counsel High School, as well as a large indoor aquatic center just across Georgia Avenue. Enjoy easy access to grocery stores, shopping, restaurants, parks, and everyday conveniences, along with the renowned Olney Theatre Center and the many amenities that make this area such a desirable place to call home. Offering timeless elegance, thoughtful updates, and exceptional living spaces, this remarkable Brooke Manor residence combines a brand-new roof, fresh interior paint, beautifully refinished hardwood floors, and an unbeatable blend of privacy, convenience, and location. This is a rare opportunity to own a truly move-in-ready home in one of the area's most desirable communities.
For sale
Price cut: $99K (8/27)
$1,350,000
3807 Park Lake Dr, Rockville, MD 20853
4beds
5,564sqft
Single Family Residence
Built in 1995
0.57 Acres Lot
$-- Zestimate®
$243/sqft
$130/mo HOA
What's special
Floor-to-ceiling brick fireplaceCrisp white cabinetrySecondary staircaseTranquil backyardStunning four-bedroom brick estateBeautifully refinished hardwood floorsLarge stone patio
- 46 days
- 1,199
- 54
Zillow last checked:
Listing updated:
Listed by:
Laurie Lafferty 240-601-2988,
Samson Properties 2406308689
Source: Bright MLS,MLS#: MDMC2246132
Facts & features
Interior
Bedrooms & bathrooms
- Bedrooms: 4
- Bathrooms: 5
- Full bathrooms: 4
- 1/2 bathrooms: 1
- Main level bathrooms: 1
Basement
- Area: 1190
Heating
- Forced Air, Natural Gas
Cooling
- Central Air, Electric
Appliances
- Included: Cooktop, Dishwasher, Disposal, Dryer, Extra Refrigerator/Freezer, Ice Maker, Microwave, Double Oven, Self Cleaning Oven, Oven, Refrigerator, Six Burner Stove, Stainless Steel Appliance(s), Washer, Water Heater, Gas Water Heater
- Laundry: Main Level
Features
- Bar, Bathroom - Tub Shower, Bathroom - Stall Shower, Breakfast Area, Built-in Features, Cedar Closet(s), Chair Railings, Crown Molding, Curved Staircase, Dining Area, Family Room Off Kitchen, Open Floorplan, Formal/Separate Dining Room, Kitchen - Gourmet, Kitchen Island, Pantry, Primary Bath(s), Recessed Lighting, Walk-In Closet(s), Wainscotting, Upgraded Countertops
- Flooring: Carpet, Ceramic Tile, Hardwood, Laminate, Wood
- Windows: Skylight(s), Window Treatments
- Basement: Connecting Stairway,Finished,Heated,Improved,Interior Entry
- Number of fireplaces: 1
- Fireplace features: Wood Burning
Interior area
- Total structure area: 5,564
- Total interior livable area: 5,564 sqft
- Finished area above ground: 4,374
- Finished area below ground: 1,190
Property
Parking
- Total spaces: 3
- Parking features: Garage Faces Side, Garage Door Opener, Inside Entrance, Attached, Driveway
- Attached garage spaces: 3
- Has uncovered spaces: Yes
Accessibility
- Accessibility features: Doors - Lever Handle(s), Accessible Entrance
Features
- Levels: Three
- Stories: 3
- Exterior features: Sidewalks, Street Lights
- Pool features: Community
- Spa features: Bath
Lot
- Size: 0.57 Acres
- Features: Landscaped, Level
Details
- Additional structures: Above Grade, Below Grade
- Parcel number: 160803005351
- Zoning: R200
- Special conditions: Standard
Construction
Type & style
- Home type: SingleFamily
- Architectural style: Colonial
- Property subtype: Single Family Residence
Materials
- Brick Front
- Foundation: Permanent
Condition
- New construction: No
- Year built: 1995
Details
- Builder name: Toll Brothers
Utilities & green energy
- Sewer: Public Septic
- Water: Public
Community & HOA
Community
- Features: Pool
- Subdivision: Brooke Manor Estates
HOA
- Has HOA: Yes
- Amenities included: Basketball Court, Bike Trail, Clubhouse, Common Grounds, Jogging Path, Pool, Tennis Court(s), Tot Lots/Playground
- Services included: Common Area Maintenance, Pool(s), Reserve Funds, Snow Removal, Trash
- HOA fee: $130 monthly
- HOA name: THE MANAGEMENT GROUP ASSOCIATES
Location
- Region: Rockville
Financial & listing details
- Price per square foot: $243/sqft
- Tax assessed value: $1,112,000
- Annual tax amount: $11,693
- Date on market: 7/18/2026
- Listing agreement: Exclusive Right To Sell
- Listing terms: Cash,Conventional,FHA
- Inclusions: 2 Bar Stools In Lower Level. 3 Stools In Kitchen.
- Exclusions: Pool Table Negotiable!
- Ownership: Fee Simple
Estimated market value
Not available
Estimated sales range
Not available
Not available
Price history
| Date | Event | Price |
|---|---|---|
| 8/27/2026 | Price change | $1,350,000-6.8%$243/sqft |
Source:  Bright MLS #MDMC2246132 Report a problem Bright MLS #MDMC2246132 Report a problem | ||
| 8/8/2026 | Price change | $1,449,000-3.3%$260/sqft |
Source: Bright MLS #MDMC2246132 Report a problem | ||
| 7/18/2026 | Listed for sale | $1,499,000+89.7%$269/sqft |
Source: Bright MLS #MDMC2246132 Report a problem | ||
| 9/10/2015 | Sold | $790,000-12.1%$142/sqft |
Source: Public Record Report a problem | ||
| 7/26/2015 | Listed for sale | $899,000+5.9%$162/sqft |
Source: Re/max Realty Center, Inc. #MC8436500 Report a problem | ||
| 6/19/2015 | Listing removed | $849,000$153/sqft |
Source: RE/MAX REALTY CENTRE #MC8436500 Report a problem | ||
| 3/26/2015 | Price change | $849,000-5.6%$153/sqft |
Source: RE/MAX REALTY CENTRE #MC8436500 Report a problem | ||
| 8/22/2014 | Listed for sale | $899,000+109.1%$162/sqft |
Source: RE/MAX REALTY CENTRE #MC8436500 Report a problem | ||
| 3/28/1996 | Sold | $429,900$77/sqft |
Source: Public Record Report a problem | ||
Public tax history
| Year | Property taxes | Tax assessment |
|---|---|---|
| 2025 | $11,001 +5.5% | $956,500 +5.6% |
| 2024 | $10,423 +5.9% | $905,433 +6% |
| 2023 | $9,844 +11.1% | $854,367 +6.4% |
| 2022 | $8,864 +0.4% | $803,300 +0.4% |
| 2021 | $8,825 +0.3% | $800,433 +0.4% |
| 2020 | $8,799 +2.5% | $797,567 +0.4% |
| 2019 | $8,586 -0.2% | $794,700 +2.1% |
| 2018 | $8,602 -0.4% | $778,667 +2.1% |
| 2017 | $8,639 +3.6% | $762,633 +2.1% |
| 2016 | $8,341 | $746,600 +0.5% |
| 2015 | $8,341 | $742,833 +0.5% |
| 2014 | $8,341 | $739,067 +0.5% |
| 2013 | -- | $735,300 |
| 2012 | -- | $735,300 |
| 2011 | -- | $735,300 -19.1% |
| 2010 | -- | $908,410 +3.7% |
| 2009 | -- | $876,042 +3.8% |
| 2008 | -- | $843,676 +4% |
| 2007 | -- | $811,310 +10.3% |
| 2006 | -- | $735,272 +11.5% |
| 2005 | -- | $659,236 +13% |
| 2004 | -- | $583,200 |
| 2003 | -- | $583,200 +13.2% |
| 2002 | -- | $515,060 +7.1% |
| 2001 | -- | $480,990 |
Find assessor info on the county website
Monthly payment
Est. payment
Payment breakdown
Explore the cost of this home by adjusting the details. Changes won't be saved.Climate risks
Neighborhood: 20853
Nearby schools
Schools provided by the listing agent
- Elementary: Flower Valley
- Middle: Earle B. Wood
- High: Rockville
- District: Montgomery County Public Schools
Source: Bright MLS. This data may not be complete. We recommend contacting the local school district to confirm school assignments for this home.
- $1,122,500-- bd3 ba4.2k sqft3809 Park Lake Dr, Rockville, MD 20853Off Market
- $1,128,400-- bd3 ba4.2k sqft3805 Park Lake Dr, Rockville, MD 20853Off Market
- $1,134,200-- bd4 ba4.1k sqft3811 Park Lake Dr, Rockville, MD 20853Off Market
- $1,169,300-- bd4 ba4.4k sqft3803 Park Lake Dr, Rockville, MD 20853Off Market
Similar homes
- $1,250,0005 bd4 ba4.5k sqft415 Firestone Dr, Silver Spring, MD 20861For Sale
 MLS ID #MDMC2254064, Jeannette Gray, Earp & Associates Realty, Inc.. Bright MLS
 - $1,175,0004 bd5 ba5k sqft18306 Paradise Cove Ter, Olney, MD 20832For Sale
 MLS ID #MDMC2252854, Nicole Moreno, Northrop Realty. Bright MLS
 - $1,399,9005 bd5 ba4.1k sqft13508 Glen Mill Rd, Rockville, MD 20850For Sale
 MLS ID #MDMC2247916, Bryan Kerrigan, Redfin Corp. Bright MLS
 - $1,369,0005 bd7 ba5.2k sqft105 Watkins Overlook, Rockville, MD 20850For Sale
 MLS ID #MDMC2241546, FARES AZZOUG, Jason Mitchell Group. Bright MLS
 - $1,499,0005 bd5 ba6.1k sqft2108 Gold Mine Rd, Brookeville, MD 20833For SaleMLS ID #MDMC2237678, Mandy Kaur, Redfin Corp. Bright MLS
- $1,349,9004 bd4 ba4.8k sqft4325 Buckskin Wood Dr, Ellicott City, MD 21042For SaleMLS ID #MDHW2069318, Janet Rohner, Cummings & Co. Realtors. Bright MLS
- $1,195,0004 bd5 ba5.1k sqft18522 Rushbrooke Dr, Olney, MD 20832For SaleMLS ID #MDMC2239374, Penny Chrissomallis, Samson Properties. Bright MLS
- $1,295,0006 bd7 ba4.7k sqft203 1st St, Rockville, MD 20850For SaleMLS ID #MDMC2242902, Eric Hovanky, Redfin Corp. Bright MLS
- $1,389,9995 bd5 ba5.9k sqft16229 Black Rock Rd, Germantown, MD 20874For SaleMLS ID #MDMC2244708, Mitchell August, Samson Properties. Bright MLS
- $1,625,0005 bd5 ba5.2k sqft6980 Mink Hollow Rd, Highland, MD 20777For SaleMLS ID #MDHW2073216, Dale Rickenbach, Cummings & Co. Realtors. Bright MLS
- $1,175,0004 bd4 ba3.5k sqft18611 Brooke Rd, Sandy Spring, MD 20860For SaleMLS ID #MDMC2251112, Angela Cunha, Long & Foster Real Estate, Inc.. Bright MLS
- $945,0005 bd5 ba4.4k sqft15212 Baileys Ln, Silver Spring, MD 20906For SaleMLS ID #MDMC2250818, Angela Goldstein, Northgate Realty, LLC. Bright MLS
- $1,399,0005 bd4 ba3.3k sqft11701 Beekman Pl, Rockville, MD 20854For SaleMLS ID #MDMC2252384, Kenny Maites, Compass. Bright MLS
- $1,125,0004 bd4 ba4.2k sqft5019 Tothill Dr, Olney, MD 20832For SaleMLS ID #MDMC2236884, Carolyn Simpkins, Weichert, REALTORS. Bright MLS
- $1,229,9005 bd6 ba6.4k sqft7011 Cypress Hill Dr, Gaithersburg, MD 20879For SaleMLS ID #MDMC2231616, Ajay Kapur, Coldwell Banker Realty. Bright MLS
- $1,345,0007 bd5 ba6.4k sqft15004 Quince Orchard Rd, North Potomac, MD 20878For SaleMLS ID #MDMC2240502, Ms. Angelica Salamanca, Samson Properties. Bright MLS
- $1,150,0005 bd4 ba4.9k sqft2112 Bordly Dr, Brookeville, MD 20833For SaleMLS ID #MDMC2227218, Saad Jamil, Samson Properties. Bright MLS
- $989,0004 bd4 ba3.4k sqft7009 Cashell Manor Ct, Rockville, MD 20855For SaleMLS ID #MDMC2248170, Christopher Georgatsos, Compass. Bright MLS
- $1,588,0004 bd5 ba5.9k sqft858 Still Creek Ln, Gaithersburg, MD 20878For SaleMLS ID #MDMC2251118, Paul Yanoshik, Yanomax Realty, LLC. Bright MLS
- $1,300,0005 bd4 ba4.9k sqft6111 Rippling Tides Ter, Clarksville, MD 21029For SaleMLS ID #MDHW2066626, Nicole Miller, Northrop Realty. Bright MLS
