Exquisite Colonial Estate in Prestigious Brookefield Nestled on a private 2-acre homesite in the highly coveted Brookefield community, this exceptional Colonial offers over 6,500 square feet of refined living space, seamlessly blending timeless elegance with modern updates. A gracious entry introduces a bright, open floor plan enhanced by newly installed hardwood flooring, fresh designer paint, and abundant natural light throughout. The gourmet kitchen is thoughtfully appointed with energy-efficient stainless steel appliances, double wall ovens, a sleek range hood, spacious refrigerator, and newly installed granite countertops—perfect for both everyday living and upscale entertaining. A sun-drenched sunroom provides a serene retreat with direct access to outdoor living, while the inviting family room with fireplace and a private main-level executive office complete the thoughtfully designed main level. Upstairs, the luxurious owner’s suite serves as a true retreat, featuring a spacious bedroom, oversized walk-in closet, and a spa-inspired bath with soaking tub, separate shower, dual vanities, makeup station, and generous storage. A secondary bedroom with en-suite bath, along with two additional bedrooms connected by a Jack-and-Jill bath, offer comfort and privacy for all. The fully finished walk-out lower level is designed for entertaining and flexibility, showcasing an elegant wet bar, expansive recreation space, and an additional bedroom with full bath—ideal for guests or extended living. Three bonus rooms provide exceptional versatility for a home theater, fitness studio, hobby space, or additional offices. Notable upgrades include: • Recently replaced roof • New washer and dryer • New carpet in bedrooms • Fresh interior paint throughout • 5 bedrooms, 5 full baths, and 2 half baths • Side-entry 3-car garage Enjoy the tranquility of an estate setting while remaining conveniently located near major commuter routes, shopping, dining, and everyday amenities. This is a rare opportunity to own a truly distinguished home in one of Gaithersburg’s most desirable communities.
For sale
$1,229,900
7011 Cypress Hill Dr, Gaithersburg, MD 20879
5beds
6,446sqft
Single Family Residence
Built in 2004
2 Acres Lot
$1,197,600 Zestimate®
$191/sqft
$27/mo HOA
What's special
Fresh designer paintOversized walk-in closetPrivate main-level executive officeElegant wet barGenerous storageNew washer and dryerSeparate shower
- 107 days |
- 914 |
- 26 |
Likely to sell faster than
Zillow last checked:
Listing updated:
Listed by:
Ajay Kapur 240-559-4180,
Coldwell Banker Realty 3017935700
Source: Bright MLS,MLS#: MDMC2231616
Facts & features
Interior
Bedrooms & bathrooms
- Bedrooms: 5
- Bathrooms: 6
- Full bathrooms: 4
- 1/2 bathrooms: 2
- Main level bathrooms: 1
Basement
- Area: 2609
Heating
- Central, Natural Gas
Cooling
- Other, Electric
Appliances
- Included: Dishwasher, Dryer, Energy Efficient Appliances, Exhaust Fan, Freezer, Double Oven, Stainless Steel Appliance(s), Refrigerator, Range Hood, Cooktop, Washer, Water Heater, Gas Water Heater
- Laundry: Has Laundry, In Basement, Upper Level
Features
- Flooring: Carpet, Hardwood, Other
- Basement: Finished,Improved,Heated,Exterior Entry,Rear Entrance,Walk-Out Access,Windows
- Number of fireplaces: 1
Interior area
- Total structure area: 7,000
- Total interior livable area: 6,446 sqft
- Finished area above ground: 4,391
- Finished area below ground: 2,055
Video & virtual tour
Property
Parking
- Total spaces: 3
- Parking features: Garage Faces Side, Garage Door Opener, Other, Asphalt, Attached
- Attached garage spaces: 3
- Has uncovered spaces: Yes
- Details: Garage Sqft: 726
Accessibility
- Accessibility features: Accessible Doors, 2+ Access Exits, Accessible Entrance, Other
Features
- Levels: Three
- Stories: 3
- Pool features: None
Lot
- Size: 2 Acres
Details
- Additional structures: Above Grade, Below Grade
- Parcel number: 160103403832
- Zoning: RE2
- Special conditions: Standard
Construction
Type & style
- Home type: SingleFamily
- Architectural style: Colonial
- Property subtype: Single Family Residence
Materials
- Brick, Other
- Foundation: Concrete Perimeter
Condition
- Excellent
- New construction: No
- Year built: 2004
- Major remodel year: 2026
Details
- Builder model: The Randall
- Builder name: WInchester Homes
Utilities & green energy
- Electric: 200+ Amp Service, Circuit Breakers
- Sewer: Septic < # of BR
- Water: Public
Community & HOA
Community
- Subdivision: Brookefield
HOA
- Has HOA: Yes
- HOA fee: $27 monthly
- HOA name: COMMUNITY ASSOCIATION SERVICES
Location
- Region: Gaithersburg
Financial & listing details
- Price per square foot: $191/sqft
- Tax assessed value: $1,006,600
- Annual tax amount: $11,519
- Date on market: 5/5/2026
- Listing agreement: Exclusive Right To Sell
- Listing terms: Cash,Conventional,FHA,VA Loan,Other
- Inclusions: Basement Washer And Dryer Convey In As-is Condition And Are Currently Operational.
- Ownership: Fee Simple
Estimated market value
$1,197,600
$1.14M - $1.26M
$6,412/mo
Price history
| Date | Event | Price |
|---|---|---|
| 5/5/2026 | Listed for sale | $1,229,900+29.2%$191/sqft |
Source:  Bright MLS #MDMC2231616 Report a problem Bright MLS #MDMC2231616 Report a problem | ||
| 7/26/2004 | Sold | $951,920$148/sqft |
Source: Public Record Report a problem | ||
Public tax history
| Year | Property taxes | Tax assessment |
|---|---|---|
| 2025 | $11,519 +15.9% | $934,967 +8.3% |
| 2024 | $9,939 +9% | $863,333 +9% |
| 2023 | $9,122 +8.5% | $791,700 +3.9% |
| 2022 | $8,409 +4.1% | $762,067 +4% |
| 2021 | $8,075 +4.2% | $732,433 +4.2% |
| 2020 | $7,753 +0% | $702,800 |
| 2019 | $7,750 -0.2% | $702,800 |
| 2018 | $7,764 -12.4% | $702,800 -10.2% |
| 2017 | $8,865 +6.4% | $782,700 +4.4% |
| 2016 | $8,330 | $749,700 +4.6% |
| 2015 | $8,330 | $716,700 +4.8% |
| 2014 | $8,330 | $683,700 |
| 2013 | -- | $683,700 |
| 2012 | -- | $683,700 -16.2% |
| 2011 | -- | $815,890 |
| 2010 | -- | $815,890 |
| 2009 | -- | $815,890 -17.9% |
| 2008 | -- | $993,380 +14.4% |
| 2007 | -- | $868,230 +16.8% |
| 2006 | -- | $743,080 +20.3% |
| 2005 | -- | $617,930 +445.2% |
| 2004 | -- | $113,332 |
| 2003 | -- | $113,332 |
Find assessor info on the county website
Monthly payment
Est. payment
Payment breakdown
Explore the cost of this home by adjusting the details. Changes won't be saved.Climate risks
Neighborhood: 20879
Nearby schools
GreatSchools rating
- 7/10Judith A. Resnik Elementary SchoolGrades: PK-5Distance: 1.3 mi
- 7/10Redland Middle SchoolGrades: 6-8Distance: 2 mi
- 5/10Col. Zadok Magruder High SchoolGrades: 9-12Distance: 2.8 mi
Schools provided by the listing agent
- District: Montgomery County Public Schools
Source: Bright MLS. This data may not be complete. We recommend contacting the local school district to confirm school assignments for this home.
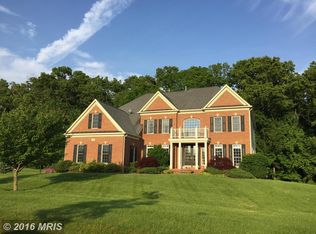
- $1,244,1005 bd5 ba7.2k sqft7009 Cypress Hill Dr, Gaithersburg, MD 20879Off Market
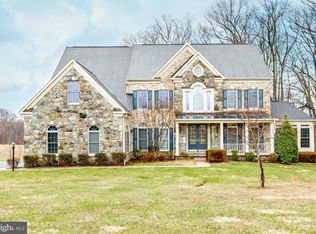
- $1,244,6005 bd5 ba6.2k sqft7013 Cypress Hill Dr, Gaithersburg, MD 20879Off Market
- $1,075,6005 bd5 ba4.6k sqft7015 Cypress Hill Dr, Gaithersburg, MD 20879Off Market
- $1,270,0004 bd5 ba7.1k sqft7017 Cypress Hill Dr, Gaithersburg, MD 20879Sold

- $998,5004 bd4 ba4.8k sqft7021 Cypress Hill Dr, Gaithersburg, MD 20879Sold
- $1,482,6004 bd5 ba5.2k sqft7020 Cypress Hill Dr, Gaithersburg, MD 20879Off Market
- $1,252,600-- bd3 ba4k sqft7004 Cypress Hill Dr, Gaithersburg, MD 20879Off Market
- $1,073,8004 bd4 ba5.7k sqft7019 Cypress Hill Dr, Gaithersburg, MD 20879Off Market
A local agent can set up tours, give advice and negotiate with sellers.
Similar homes
- $1,350,0005 bd7 ba8.2k sqftNone Available, Gaithersburg, MD 20882For Sale

 MLS ID #MDMC2250988, Camille Dixon, RE/MAX Realty Centre, Inc.. Bright MLS
 - $1,189,9005 bd4 ba4.9k sqft2112 Bordly Dr, Brookeville, MD 20833For Sale
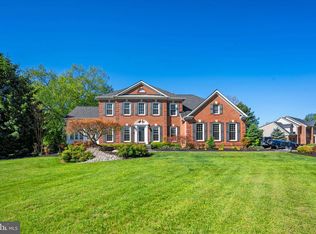 MLS ID #MDMC2227218, Saad Jamil, Samson Properties. Bright MLS
 - $850,0004 bd4 ba4.2k sqft19808 Falling Spring Ct, Gaithersburg, MD 20882For Sale
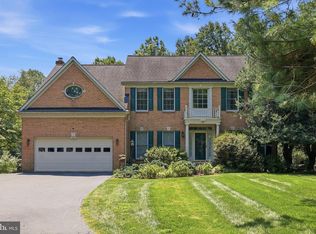 MLS ID #MDMC2251414, Rich Fox, RE/MAX Realty Centre, Inc.. Bright MLS
 - $1,250,0005 bd6 ba4.9k sqft9632 Greenel Rd, Damascus, MD 20872New Construction
 MLS ID #MDMC2248486, LORENZO APPOLINAIRE, Smart Realty, LLC. Bright MLS
 - $1,195,0004 bd5 ba5.1k sqft18522 Rushbrooke Dr, Olney, MD 20832For SaleMLS ID #MDMC2239374, Penny Chrissomallis, Samson Properties. Bright MLS
- $1,250,0005 bd5 ba5.4k sqft15528 Cattail Oaks, Glenwood, MD 21738For SaleMLS ID #MDHW2070438, Pat Dornan, The KW Collective. Bright MLS
- $1,198,0004 bd4 ba4.7k sqft17511 Toboggan Ln, Rockville, MD 20855For SaleMLS ID #MDMC2229814, Mr. Eric Stewart, Long & Foster Real Estate, Inc.. Bright MLS
- $1,200,0004 bd5 ba5.1k sqft3357 Danmark Dr, Glenwood, MD 21738For SaleMLS ID #MDHW2067168, Anthony Corrao, Long & Foster Real Estate, Inc.. Bright MLS
- $1,049,0004 bd4 ba3.4k sqft7009 Cashell Manor Ct, Rockville, MD 20855For SaleMLS ID #MDMC2248170, Christopher Georgatsos, Compass. Bright MLS
- $1,195,0004 bd4 ba3.9k sqft13576 Highland Rd, Clarksville, MD 21029For SaleMLS ID #MDHW2066770, Tony Sun, UnionPlus Realty, Inc.. Bright MLS
- $1,299,9005 bd5 ba8.2k sqft14426 Seneca Rd, Germantown, MD 20874For SaleMLS ID #MDMC2238958, Barri McClellan, RLAH @properties. Bright MLS
- $1,299,0005 bd5 ba7.3k sqft3082 Ballesteras Ct, Mount Airy, MD 21771For SaleMLS ID #MDCR2036546, Jeannette Bingaman, Long & Foster Real Estate, Inc.. Bright MLS
- $1,150,0005 bd5 ba5.1k sqft13113 Chestnut Oak Dr, Gaithersburg, MD 20878For SaleMLS ID #MDMC2228278, Damian Buckley, Compass. Bright MLS
- $1,125,0004 bd4 ba4.2k sqft5019 Tothill Dr, Olney, MD 20832For SaleMLS ID #MDMC2236884, Carolyn Simpkins, Weichert, REALTORS. Bright MLS
- $1,350,0006 bd5 ba6k sqft26 Grey Pebble Ct, Darnestown, MD 20874For SaleMLS ID #MDMC2245028, Angela Panpuak, Samson Properties. Bright MLS
- $1,395,0004 bd5 ba4.8k sqft13121 Esworthy Rd, Gaithersburg, MD 20878For SaleMLS ID #MDMC2246218, Michelle Yu, Long & Foster Real Estate, Inc.. Bright MLS
- $1,099,0005 bd7 ba4.5k sqft2516 Daisy Rd, Woodbine, MD 21797For SaleMLS ID #MDHW2069790, Rachel Smith, The Agency DC. Bright MLS
- $1,199,9004 bd4 ba3.8k sqft1379 Main St, Gaithersburg, MD 20878For SaleMLS ID #MDMC2241752, Meredith Fogle, The List Realty. Bright MLS
- $1,200,0004 bd5 ba5.1k sqft15602 Blackberry Dr, Gaithersburg, MD 20878For SaleMLS ID #MDMC2248354, Lisa Sabelhaus, RE/MAX Town Center. Bright MLS
- $1,449,0004 bd5 ba5.5k sqft3807 Park Lake Dr, Rockville, MD 20853For SaleMLS ID #MDMC2246132, Laurie Lafferty, Samson Properties. Bright MLS
