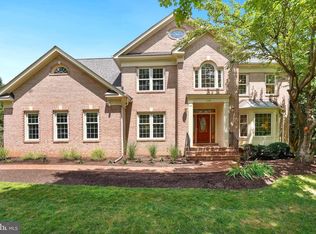
Discover 17511 Toboggan Lane, ideally situated on a quiet street in The Preserve at Rock Creek—one of Rockville’s best-kept secrets. This newer community borders the protected Rock Creek Park conservation area, ensuring no future development and providing direct access to scenic walking and biking trails. Built in 2013 by Stanley Martin Homes, this spacious brick-front Colonial offers 5,206 total square feet across three finished levels with four bedrooms, three full bathrooms, and a powder room. The home’s bright and airy atmosphere is matched by luxury finishes and thoughtful design. Highlights include hardwood floors on the main and upper levels, expansive rooms, a sunroom/den, crown molding, wainscoting, a gas fireplace, a gourmet kitchen, and a walk-up lower-level recreation room. Set on a .29-acre lot, one of the many highlights of this home is the backyard retreat—complete with a large flagstone patio, manicured landscaping, and access points from the kitchen and sunroom. It is ideal for both entertaining and unwinding. At the heart of the home is the gourmet kitchen, which flows effortlessly into the breakfast area and family room. This chef’s space includes a large center island with breakfast bar, gas cooktop, wall ovens, granite countertops, stainless steel appliances, contemporary backsplash, abundant cabinetry, and a walk-in pantry. The sunroom/den is bathed in natural light from three walls of windows, including French door access to the rear deck. The family room, anchored by a cozy gas fireplace, connects seamlessly to both the kitchen and sunroom. Formal living and dining rooms, a powder room, and a mudroom with access to the attached two-car garage complete the main level. Upstairs, you’ll find four generously sized bedrooms and three full bathrooms. The spacious owner’s suite features a tray ceiling and a huge walk-in closet. The upscale bathroom is finished in contemporary tile and showcases a soaking tub, walk-in shower, dual vanities, and a private water closet. The walk-up lower level offers expansive recreation space, ideal for a lounge, playroom, game room, or home gym. Two generous storage rooms finish the lower level. Enjoy a prime location with easy access to shopping, dining, entertainment, and major commuter routes. Nearby parks, golf courses, and recreational amenities further enhance the lifestyle—all within the top-rated Montgomery County school system.
For sale
$1,198,000
17511 Toboggan Ln, Rockville, MD 20855
4beds
4,780sqft
:
Get pre-qualified$7,203/mo
Single Family Residence
Built in 2013
0.29 Acres Lot
$1,171,500 Zestimate®
$251/sqft
$98/mo HOA
What's special
Gas fireplaceContemporary backsplashWalk-up lower-level recreation roomLuxury finishesSpacious brick-front colonialHuge walk-in closetBackyard retreat
- 105 days |
- 516 |
- 12 |
Zillow last checked:
Listing updated:
Listed by:
Mr. Eric Stewart 301-252-1697,
Long & Foster Real Estate, Inc. 301-424-0900
Source: Bright MLS,MLS#: MDMC2229814
Facts & features
Interior
Bedrooms & bathrooms
- Bedrooms: 4
- Bathrooms: 4
- Full bathrooms: 3
- 1/2 bathrooms: 1
- Main level bathrooms: 1
Basement
- Area: 1826
Heating
- Forced Air, Natural Gas
Cooling
- Central Air, Electric
Appliances
- Included: Cooktop, Dishwasher, Disposal, Dryer, Oven, Range Hood, Refrigerator, Stainless Steel Appliance(s), Washer, Gas Water Heater
- Laundry: Upper Level
Features
- Soaking Tub, Bathroom - Walk-In Shower, Breakfast Area, Ceiling Fan(s), Chair Railings, Crown Molding, Family Room Off Kitchen, Floor Plan - Traditional, Formal/Separate Dining Room, Eat-in Kitchen, Kitchen - Gourmet, Kitchen Island, Kitchen - Table Space, Pantry, Primary Bath(s), Recessed Lighting, Upgraded Countertops, Wainscotting, Walk-In Closet(s)
- Flooring: Wood, Ceramic Tile, Carpet, Other
- Windows: Window Treatments
- Basement: Partially Finished,Walk-Out Access
- Number of fireplaces: 1
- Fireplace features: Gas/Propane
Interior area
- Total structure area: 5,206
- Total interior livable area: 4,780 sqft
- Finished area above ground: 3,380
- Finished area below ground: 1,400
Video & virtual tour
Property
Parking
- Total spaces: 4
- Parking features: Garage Faces Front, Asphalt, Attached, Driveway
- Attached garage spaces: 2
- Uncovered spaces: 2
Accessibility
- Accessibility features: None
Features
- Levels: Three
- Stories: 3
- Pool features: None
Lot
- Size: 0.29 Acres
Details
- Additional structures: Above Grade, Below Grade
- Parcel number: 160803684970
- Zoning: RNC
- Special conditions: Standard
Construction
Type & style
- Home type: SingleFamily
- Architectural style: Colonial
- Property subtype: Single Family Residence
Materials
- Brick, Vinyl Siding
- Foundation: Other
- Roof: Asphalt,Shingle
Condition
- Excellent
- New construction: No
- Year built: 2013
Utilities & green energy
- Sewer: Public Sewer
- Water: Public
Community & HOA
Community
- Subdivision: Preserve At Rock Creek
HOA
- Has HOA: Yes
- Amenities included: Jogging Path, Tot Lots/Playground
- Services included: Common Area Maintenance, Trash
- HOA fee: $98 monthly
- HOA name: PMP MANAGEMENT
Location
- Region: Rockville
Financial & listing details
- Price per square foot: $251/sqft
- Tax assessed value: $943,467
- Annual tax amount: $11,091
- Date on market: 4/30/2026
- Listing agreement: Exclusive Right To Sell
- Ownership: Fee Simple
Estimated market value
$1,171,500
$1.11M - $1.23M
$4,563/mo
Price history
| Date | Event | Price |
|---|---|---|
| 4/30/2026 | Listed for sale | $1,198,000-0.1%$251/sqft |
Source:  Bright MLS #MDMC2229814 Report a problem Bright MLS #MDMC2229814 Report a problem | ||
| 9/1/2025 | Listing removed | $1,199,000$251/sqft |
Source: Bright MLS #MDMC2176906 Report a problem | ||
| 7/4/2025 | Price change | $1,199,000-4.1%$251/sqft |
Source: Bright MLS #MDMC2176906 Report a problem | ||
| 6/2/2025 | Price change | $1,250,000-3.8%$262/sqft |
Source: Bright MLS #MDMC2176906 Report a problem | ||
| 5/8/2025 | Listed for sale | $1,300,000+76.2%$272/sqft |
Source: Bright MLS #MDMC2176906 Report a problem | ||
| 3/26/2014 | Sold | $737,755$154/sqft |
Source: Public Record Report a problem | ||
Public tax history
| Year | Property taxes | Tax assessment |
|---|---|---|
| 2025 | $10,399 +1.8% | $917,000 +3.4% |
| 2024 | $10,212 +3.4% | $887,033 +3.5% |
| 2023 | $9,875 +8.2% | $857,067 +3.6% |
| 2022 | $9,127 +5.6% | $827,100 +5.5% |
| 2021 | $8,640 +5.8% | $783,633 +5.9% |
| 2020 | $8,166 +6.3% | $740,167 +6.2% |
| 2019 | $7,683 -0.2% | $696,700 |
| 2018 | $7,696 -2.5% | $696,700 |
| 2017 | $7,897 | $696,700 -6.3% |
| 2016 | -- | $743,700 +1% |
| 2015 | -- | $736,233 +217.4% |
| 2014 | -- | $231,967 +3.3% |
| 2013 | -- | $224,500 |
| 2012 | -- | $224,500 |
| 2011 | -- | -- |
Find assessor info on the county website
Monthly payment
Est. payment
Payment breakdown
Explore the cost of this home by adjusting the details. Changes won't be saved.Climate risks
Neighborhood: 20855
Nearby schools
GreatSchools rating
- 6/10Sequoyah Elementary SchoolGrades: K-5Distance: 0.3 mi
- 4/10Redland Middle SchoolGrades: 6-8Distance: 0.8 mi
- 5/10Col. Zadok Magruder High SchoolGrades: 9-12Distance: 0.3 mi
Schools provided by the listing agent
- Elementary: Sequoyah
- Middle: Redland
- High: Col. Zadok A. Magruder
- District: Montgomery County Public Schools
Source: Bright MLS. This data may not be complete. We recommend contacting the local school district to confirm school assignments for this home.
- $1,018,900-- bd4 ba3.4k sqft17509 Toboggan Ln, Rockville, MD 20855Off Market
- $---- bd-- ba-- sqftToboggan Ln, Rockville, MD 20855Off Market
- $1,218,2005 bd5 ba5.3k sqft5810 Coppelia Dr, Rockville, MD 20855Off Market
- $1,271,800-- bd4 ba4.5k sqft5812 Coppelia Dr, Rockville, MD 20855Off Market
- $---- bd-- ba-- sqftToboggan Cir, Rockville, MD 20855Off Market
- $1,095,800-- bd5 ba3.4k sqft5808 Coppelia Dr, Rockville, MD 20855Off Market
- $1,311,0005 bd5 ba6.4k sqft17507 Toboggan Ln, Rockville, MD 20855Off Market
- $1,003,400-- bd3 ba3.8k sqft5806 Coppelia Dr, Rockville, MD 20855Off Market
A local agent can set up tours, give advice and negotiate with sellers.
Similar homes
- $1,049,0004 bd4 ba3.4k sqft7009 Cashell Manor Ct, Rockville, MD 20855For Sale
 MLS ID #MDMC2248170, Christopher Georgatsos, Compass. Bright MLS
 - $1,195,0004 bd5 ba5.1k sqft18522 Rushbrooke Dr, Olney, MD 20832For Sale
 MLS ID #MDMC2239374, Penny Chrissomallis, Samson Properties. Bright MLS
 - $1,125,0004 bd4 ba4.2k sqft5019 Tothill Dr, Olney, MD 20832For Sale
 MLS ID #MDMC2236884, Carolyn Simpkins, Weichert, REALTORS. Bright MLS
 - $1,229,9005 bd6 ba6.4k sqft7011 Cypress Hill Dr, Gaithersburg, MD 20879For Sale
 MLS ID #MDMC2231616, Ajay Kapur, Coldwell Banker Realty. Bright MLS
 - $1,075,0004 bd3 ba4k sqft8 Winding Oak Ct, Olney, MD 20832For SaleMLS ID #MDMC2246144, Nicole Payton, RLAH @properties. Bright MLS
- $1,189,9005 bd4 ba4.9k sqft2112 Bordly Dr, Brookeville, MD 20833For SaleMLS ID #MDMC2227218, Saad Jamil, Samson Properties. Bright MLS
- $1,245,0004 bd4 ba4.3k sqft601 Bright Meadow Dr, Gaithersburg, MD 20878For SaleMLS ID #MDMC2243330, Richard Prigal, RLAH @properties. Bright MLS
- $1,199,9004 bd4 ba3.8k sqft1379 Main St, Gaithersburg, MD 20878For SaleMLS ID #MDMC2241752, Meredith Fogle, The List Realty. Bright MLS
- $1,200,0004 bd5 ba5.1k sqft3357 Danmark Dr, Glenwood, MD 21738For SaleMLS ID #MDHW2067168, Anthony Corrao, Long & Foster Real Estate, Inc.. Bright MLS
- $1,100,0004 bd5 ba4.6k sqft19902 Stearns Ct, Poolesville, MD 20837For SaleMLS ID #MDMC2250236, Gail Lee, Long & Foster Real Estate, Inc.. Bright MLS
- $935,0004 bd4 ba4.4k sqft518 Calvin Ln, Rockville, MD 20851For SaleMLS ID #MDMC2232562, Leo Keenan, Assist 2 Sell Buyers And Sellers. Bright MLS
- $799,0004 bd4 ba3.1k sqft17712 New Hampshire Ave, Ashton, MD 20861For SaleMLS ID #MDMC2250338, Brian Walker, Samson Properties. Bright MLS
- $1,250,0005 bd6 ba4.9k sqft9632 Greenel Rd, Damascus, MD 20872New ConstructionMLS ID #MDMC2248486, LORENZO APPOLINAIRE, Smart Realty, LLC. Bright MLS
- $934,9003 bd3 ba2.5k sqft7029 Garrett Rd, Rockville, MD 20855For SaleMLS ID #MDMC2250334, Lisa Greaves, Redfin Corp. Bright MLS
- $1,290,0005 bd5 ba5.9k sqft16917 Old Sawmill Rd, Woodbine, MD 21797For SaleMLS ID #MDHW2070068, Amir Forghani, Long & Foster Real Estate, Inc.. Bright MLS
- $1,198,8005 bd4 ba4.6k sqft11300 Water Pointe Cir, Reston, VA 20194Off Market
- $1,100,0006 bd5 ba6k sqft13621 Montvale Dr, Silver Spring, MD 20904For SaleMLS ID #MDMC2245112, Craig Marsh, Marsh Realty. Bright MLS
- $1,195,0005 bd5 ba6.3k sqft3422 Big Woods Rd, Ijamsville, MD 21754For SaleMLS ID #MDFR2080178, Nick Waldner, Keller Williams Realty Centre. Bright MLS
- $1,448,0006 bd5 ba5.6k sqft215 N Van Buren St, Rockville, MD 20850For SaleMLS ID #MDMC2244794, Melody Chen, UnionPlus Realty, Inc.. Bright MLS
- $1,095,0003 bd4 ba2.7k sqftCherington Codm, Rockville, MD 20852For SaleMLS ID #MDMC2236574, Seema Mokhtari, Fairfax Realty of Tysons. Bright MLS
