Welcome to 11906 Castlegate Court — Turnkey Luxury in the Heart of Cherington Skip the renovation. Skip the negotiation. This is the one you move straight into. This stunning 3-bedroom, 4-bathroom, 2,736 sq ft townhome across three fully finished levels has been comprehensively upgraded with premium materials and thoughtful design — and everything stays. Every appliance, every fixture, every blind, every mount. Truly turnkey. Step inside to a dramatic marble foyer that sets the tone from the moment you arrive. The main level flows with designer custom light fixtures and custom blinds throughout, anchored by a kitchen outfitted with a complete GE Profile stainless steel appliance suite — refrigerator, range, dishwasher, and microwave. A stylish powder room serves the main floor. Step through to your private deck, perfect for morning coffee, weekend grilling, or unwinding after a long commute. Upstairs, solid oak hardwood floors run throughout all three bedrooms. The primary suite is a genuine retreat — featuring a fully renovated en-suite bathroom and a custom-designed walk-in closet built to impress. The two additional bedrooms are served by a renovated full hallway bathroom. Every bedroom benefits from the same custom blinds and upgraded fixtures found throughout the home. The walkout basement is a true bonus level — finished with polished marble tile flooring, a full bathroom, and direct access to your outdoor sanctuary. Whether it's a home office, media room, gym, or guest suite, the space delivers. The 2-car garage continues the premium theme with a brand-new door, epoxy-coated floors, and custom cabinetry — a detail that separates this home from every other townhome in the neighborhood. Outside, the fully hardscaped backyard features stone pavers, curated flower beds, a swing bed, and genuine privacy — a low-maintenance outdoor retreat designed to be enjoyed, not maintained. This home is wired for the way people actually live today. Ring video doorbell, Nest smart thermostat, Schlage smart door lock, and dual smart garage door openers are all included — seamlessly integrated and ready on day one. The location needs no apology. The North Bethesda Metro (Red Line) sits just 0.8 miles away, delivering a straight shot to downtown Washington, D.C. Pike & Rose — one of the DMV's premier destinations for dining, retail, fitness, and entertainment — is minutes from your front door. Cabin John Regional Park, I-270, and MD-355 round out a location that balances lifestyle with commuter practicality. In the competitive 20852 market, homes of this caliber don't sit. This one won't either. All appliances, custom blinds, light fixtures, garage cabinetry, TV mounts, hardscape, swing bed, and smart home systems convey. 3 BD | 4 BA | 2,736 SQ FT | 3-Level Walkout | 2-Car Garage | Full GE Profile Suite | Smart Home | Cherington | Rockville, MD 20852
For sale
$1,095,000
11906 Castlegate Ct #45, Rockville, MD 20852
3beds
2,736sqft
Single Family Residence
Built in 1997
5,230 Square Feet Lot
$1,059,800 Zestimate®
$400/sqft
$420/mo HOA
What's special
Dramatic marble foyerCustom-designed walk-in closetDesigner custom light fixturesRenovated full hallway bathroomCustom blinds throughoutStylish powder room
- 52 days |
- 407 |
- 13 |
Zillow last checked:
Listing updated:
Listed by:
Seema Mokhtari 240-417-2380,
Fairfax Realty of Tysons 703-752-8660
Source: Bright MLS,MLS#: MDMC2236574
Facts & features
Interior
Bedrooms & bathrooms
- Bedrooms: 3
- Bathrooms: 4
- Full bathrooms: 2
- 1/2 bathrooms: 2
- Main level bathrooms: 1
Basement
- Area: 0
Heating
- Central, Natural Gas
Cooling
- Central Air, Electric, Natural Gas
Appliances
- Included: Stainless Steel Appliance(s), Gas Water Heater
- Laundry: Upper Level
Features
- Attic, Built-in Features, Ceiling Fan(s), Chair Railings, Crown Molding, Dining Area, Open Floorplan, Eat-in Kitchen, Pantry, Primary Bath(s), Soaking Tub, Bathroom - Tub Shower, Walk-In Closet(s)
- Flooring: Hardwood, Wood
- Basement: Walk-Out Access,Windows,Rear Entrance,Finished
- Has fireplace: No
Interior area
- Total structure area: 2,736
- Total interior livable area: 2,736 sqft
- Finished area above ground: 2,736
- Finished area below ground: 0
Video & virtual tour
Property
Parking
- Total spaces: 2
- Parking features: Basement, Garage Faces Front, Garage Door Opener, Attached, Driveway
- Attached garage spaces: 2
- Has uncovered spaces: Yes
Accessibility
- Accessibility features: None
Features
- Levels: Three
- Stories: 3
- Pool features: None
Lot
- Size: 5,230 Square Feet
Details
- Additional structures: Above Grade, Below Grade
- Parcel number: 160403208838
- Zoning: R
- Special conditions: Standard
Construction
Type & style
- Home type: SingleFamily
- Architectural style: Traditional
- Property subtype: Single Family Residence
- Attached to another structure: Yes
Materials
- Brick
- Foundation: Other
- Roof: Shingle
Condition
- Excellent
- New construction: No
- Year built: 1997
Utilities & green energy
- Sewer: Public Sewer
- Water: Public
- Utilities for property: Water Available, Sewer Available, Natural Gas Available, Electricity Available, Cable Available, Fiber Optic
Community & HOA
Community
- Security: Fire Sprinkler System
- Subdivision: Cherington
HOA
- Has HOA: Yes
- Amenities included: None
- Services included: Common Area Maintenance, Insurance, Maintenance Grounds, Road Maintenance, Snow Removal
- HOA fee: $420 monthly
- HOA name: CHERINGTON COMMUNITY
Location
- Region: Rockville
Financial & listing details
- Price per square foot: $400/sqft
- Tax assessed value: $792,600
- Annual tax amount: $9,198
- Date on market: 6/1/2026
- Listing agreement: Exclusive Agency
- Listing terms: Cash,Conventional
- Inclusions: Appliances Ge Profile Stainless Steel Refrigerator Ge Profile Stainless Steel Range / Oven Ge Profile Stainless Steel Dishwasher Ge Profile Stainless Steel Microwave Washer Dryer Smart Home Ring Video Doorbell Nest Smart Thermostat Schlage Smart Door Lock Smart Garage Door Openers (2) Window Treatments All Custom Blinds Throughout Lighting All Custom / Upgraded Light Fixtures Throughout Garage Epoxy Floor Coating New Garage Door All Garage Cabinetry Outdoor Deck (attached) All Hardscape Pavers All Built-in Flower Bed Structures / Edging Backyard Swing Bed Window Treatments / Hardware All Curtain Rods And Hardware General All Wall-mounted Tv Mounts All Bathroom Mirrors (if Not Builder-standard) All Shelving Units (if Affixed)
- Ownership: Fee Simple
Estimated market value
$1,059,800
$1.01M - $1.11M
$4,286/mo
Price history
| Date | Event | Price |
|---|---|---|
| 6/29/2026 | Price change | $4,900+9.1%$2/sqft |
Source: Bright MLS #MDMC2243126 Report a problem | ||
| 6/1/2026 | Listed for sale | $1,095,000+28.5%$400/sqft |
Source:  Bright MLS #MDMC2236574 Report a problem Bright MLS #MDMC2236574 Report a problem | ||
| 12/28/2023 | Sold | $852,000-2%$311/sqft |
Source: Public Record Report a problem | ||
| 6/14/2023 | Listing removed | $869,000$318/sqft |
Source: Bright MLS #MDMC2077132 Report a problem | ||
| 6/7/2023 | Price change | $869,000-3.3%$318/sqft |
Source: Bright MLS #MDMC2077132 Report a problem | ||
| 12/10/2022 | Listed for sale | $899,000+153.6%$329/sqft |
Source: Bright MLS #MDMC2077132 Report a problem | ||
| 11/27/2022 | Listed for rent | $4,490+12.5%$2/sqft |
Source: Zillow Rental Manager Report a problem | ||
| 1/11/2021 | Listing removed | -- |
Source:  Bright MLS Report a problem Bright MLS Report a problem | ||
| 11/13/2020 | Listed for rent | $3,990+17.7%$1/sqft |
Source: Fairfax Realty of Tysons #MDMC734194 Report a problem | ||
| 11/7/2019 | Sold | $354,500-35.5%$130/sqft |
Source: Public Record Report a problem | ||
| 7/15/2015 | Sold | $550,000-12.7%$201/sqft |
Source: Public Record Report a problem | ||
| 4/22/2014 | Pending sale | $630,000$230/sqft |
Source: Fairfax Realty,Inc. #MC8307915 Report a problem | ||
| 4/15/2014 | Price change | $630,000-11.3%$230/sqft |
Source: Fairfax Realty,Inc. #MC8307915 Report a problem | ||
| 4/3/2014 | Listed for sale | $710,000+40.6%$260/sqft |
Source: Fairfax Realty,Inc. #MC8307915 Report a problem | ||
| 4/26/2013 | Listing removed | $3,390$1/sqft |
Source: Fairfax Realty,Inc. #MC8054459 Report a problem | ||
| 4/14/2013 | Listed for rent | $3,390$1/sqft |
Source: Fairfax Realty,Inc. #MC8054459 Report a problem | ||
| 7/24/2003 | Sold | $505,000+34.7%$185/sqft |
Source: Public Record Report a problem | ||
| 5/19/2000 | Sold | $375,000+31.6%$137/sqft |
Source: Public Record Report a problem | ||
| 3/20/1998 | Sold | $285,000$104/sqft |
Source: Public Record Report a problem | ||
Public tax history
| Year | Property taxes | Tax assessment |
|---|---|---|
| 2025 | $9,198 +11.4% | $755,067 +5.2% |
| 2024 | $8,260 +5.4% | $717,533 +5.5% |
| 2023 | $7,835 +4.4% | $680,000 |
| 2022 | $7,504 +0.1% | $680,000 |
| 2021 | $7,497 -0.1% | $680,000 |
| 2020 | $7,502 +1% | $680,000 |
| 2019 | $7,425 -0.2% | $680,000 +1% |
| 2018 | $7,438 -2.1% | $673,333 +0.5% |
| 2017 | $7,597 +28.4% | $670,000 +2.6% |
| 2016 | $5,914 | $653,333 +2.6% |
| 2015 | $5,914 | $636,667 +2.7% |
| 2014 | $5,914 | $620,000 +3.3% |
| 2013 | -- | $600,000 +3.4% |
| 2012 | -- | $580,000 +3.6% |
| 2011 | -- | $560,000 |
| 2010 | -- | $560,000 |
| 2009 | -- | $560,000 -11.1% |
| 2008 | -- | $630,000 +9.9% |
| 2007 | -- | $573,332 +11% |
| 2006 | -- | $516,666 +12.3% |
| 2005 | -- | $460,000 +14% |
| 2004 | -- | $403,332 |
| 2003 | -- | $403,332 +39.1% |
| 2002 | -- | $290,000 |
| 2001 | -- | $290,000 |
Find assessor info on the county website
Monthly payment
Est. payment
Payment breakdown
Explore the cost of this home by adjusting the details. Changes won't be saved.Climate risks
Neighborhood: 20852
Nearby schools
GreatSchools rating
- 9/10Luxmanor Elementary SchoolGrades: PK-5Distance: 0.6 mi
- 8/10Tilden Middle SchoolGrades: 6-8Distance: 0.8 mi
- 9/10Walter Johnson High SchoolGrades: 9-12Distance: 1.9 mi
Schools provided by the listing agent
- District: Montgomery County Public Schools
Source: Bright MLS. This data may not be complete. We recommend contacting the local school district to confirm school assignments for this home.
- $878,4003 bd5 ba2.7k sqft11902 Castlegate Ct, Rockville, MD 20852Off Market
- $904,7003 bd5 ba2.7k sqft11902 Castlegate Ct #47, Rockville, MD 20852Off Market
- $747,800-- bd-- ba2.7k sqft11900 Castlegate Ct #48, North Bethesda, MD 20852Off Market
- $944,1003 bd3 ba2.7k sqft11901 Castlegate Ct #37, North Bethesda, MD 20852Off Market
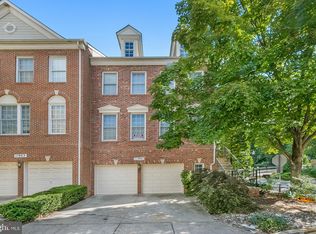
- $940,000-- bd-- ba2.7k sqft11907 Castlegate Ct #40, North Bethesda, MD 20852Sold
- $780,900-- bd-- ba2.7k sqft11909 Castlegate Ct #41, North Bethesda, MD 20852Off Market
- $718,2003 bd3 ba2.7k sqft11901 Castlegate Ct, North Bethesda, MD 20852Off Market
- $947,5003 bd5 ba2.7k sqft11903 Castlegate Ct #38, North Bethesda, MD 20852Sold
A local agent can set up tours, give advice and negotiate with sellers.
Similar homes
- $1,080,0004 bd4 ba3k sqft38 Orchard Way N, Potomac, MD 20854For Sale

 MLS ID #MDMC2238620, Mr. Eric Stewart, Long & Foster Real Estate, Inc.. Bright MLS
 - $799,0003 bd4 ba2.3k sqft12228 Tildenwood Dr, Rockville, MD 20852For Sale
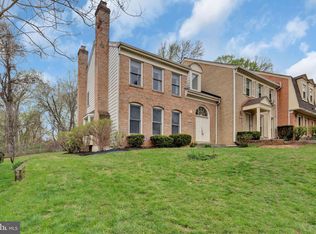 MLS ID #MDMC2224560, Kay Baer, RE/MAX Excellence Realty. Bright MLS
 - $1,165,0004 bd3 ba3.7k sqft1910 Sunrise Dr, Potomac, MD 20854For Sale
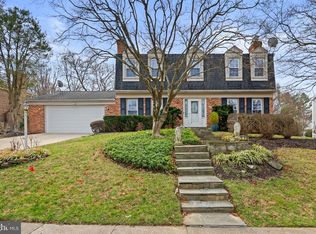 MLS ID #MDMC2223156, Deborah Berger, RE/MAX Town Center. Bright MLS
 - $839,9003 bd4 ba2.7k sqft1040 Grand Oak Way, Rockville, MD 20852For Sale
 MLS ID #MDMC2225330, Jennifer Drennan, Taylor Properties. Bright MLS
 - $1,199,0005 bd4 ba3.7k sqft3009 Windy Knoll Ct, Rockville, MD 20850For SaleMLS ID #MDMC2240842, Leo Lee, TTR Sothebys International Realty. Bright MLS
- $1,199,9005 bd3 ba3.7k sqft9504 Wadsworth Dr, Bethesda, MD 20817For SaleMLS ID #MDMC2235312, Kay Baer, RE/MAX Excellence Realty. Bright MLS
- $1,099,0005 bd4 ba2.7k sqft3738 Freehill Ln, Fairfax, VA 22033For SaleMLS ID #VAFX2328096, Akshay Bhatnagar, Virginia Select Homes, LLC.. Bright MLS
- $1,125,0004 bd4 ba3.1k sqft8015 Quarry Ridge Way, Bethesda, MD 20817For SaleMLS ID #MDMC2235392, Viktar Kutsevich, Samson Properties. Bright MLS
- $865,0004 bd4 ba3.6k sqft14527 Jaystone Dr, Silver Spring, MD 20905For SaleMLS ID #MDMC2242192, Mathew Segal, CENTURY 21 New Millennium. Bright MLS
- $1,099,9005 bd3 ba3.6k sqft5635 Fillmore Ave, Alexandria, VA 22311For SaleMLS ID #VAAX2055394, Barak Sky, Serhant. Bright MLS
- $1,174,0004 bd4 ba4k sqft845 Lake Varuna Dr, Gaithersburg, MD 20878For SaleMLS ID #MDMC2229076, Elaine Koch, TTR Sotheby's International Realty. Bright MLS
- $699,0003 bd4 ba2.1k sqft46 Waddington Ln, Rockville, MD 20850For SaleMLS ID #MDMC2238454, Becky Plesset, Long & Foster Real Estate, Inc.. Bright MLS
- $1,290,0004 bd4 ba2.3k sqft3905 Laird Pl, Chevy Chase, MD 20815For SaleMLS ID #MDMC2241230, Michael Gailey, Compass. Bright MLS
- $1,199,9004 bd4 ba3.8k sqft1379 Main St, Gaithersburg, MD 20878For SaleMLS ID #MDMC2241752, Meredith Fogle, The List Realty. Bright MLS
- $1,129,0004 bd4 ba3.4k sqft1327 Murray Downs Way, Reston, VA 20194For SaleMLS ID #VAFX2316118, Suzanne Parisi, Century 21 Redwood Realty. Bright MLS
- $699,9004 bd4 ba2.5k sqft9 Red Granite Ct, Gaithersburg, MD 20877For SaleMLS ID #MDMC2245704, Sherese Thompson, Compass. Bright MLS
- $1,195,0004 bd4 ba3.9k sqft13576 Highland Rd, Clarksville, MD 21029For SaleMLS ID #MDHW2066770, Tony Sun, UnionPlus Realty, Inc.. Bright MLS
- $899,9003 bd4 ba2.5k sqft10407 Dalebrooke Ln, Rockville, MD 20854For SaleMLS ID #MDMC2238140, Michelle Yu, Long & Foster Real Estate, Inc.. Bright MLS
- $776,0003 bd3 ba2.4k sqft21 Blue Hosta Way, Rockville, MD 20850For SaleMLS ID #MDMC2235600, Angelika Dmitrieva, Long & Foster Real Estate, Inc.. Bright MLS
- $980,0004 bd3 ba4k sqft44 Carrollton Rd, Sterling, VA 20165For SaleMLS ID #VALO2121270, Nancy Bakatsias, Keller Williams Realty. Bright MLS
