One of the most stunning models ever built in Lakelands — and one of the most move-in ready you'll find anywhere in the community. Spanning approximately 4,200 sq ft across three finished levels, this exceptional home has been updated top to bottom: brand new roof, refinished hardwood floors, fresh paint, new flooring, and updated lighting throughout. Simply arrive and live beautifully. The floor plan balances elegance and ease. Formal living and dining set the stage for entertaining, while an expansive family room — anchored by a cozy gas fireplace — flows seamlessly from the kitchen, creating effortless warmth from the moment you walk in. Upper level offers four generously sized bedrooms and two full baths. Main level includes a powder room. The fully finished lower level, complete with its own full bath, delivers flexible space for a media room, home gym, guest suite, or private retreat. Outside, a private, tree-lined backyard with deck creates your own sanctuary — perfect for morning coffee, summer evenings, and weekend gatherings. Set on a picturesque, tree-lined street in one of Montgomery County's most beloved planned communities, this home is steps from the shops, dining, and energy of Kentlands, with the tranquility and neighborly charm that make Lakelands residents never want to leave. Homes of this size, condition, and location don't come along often. Welcome home.
For sale
Price cut: $25K (6/26)
$1,174,000
845 Lake Varuna Dr, Gaithersburg, MD 20878
4beds
4,000sqft
:
Get pre-qualified$7,172/mo
Single Family Residence
Built in 2000
3,485 Square Feet Lot
$1,156,400 Zestimate®
$294/sqft
$135/mo HOA
What's special
Cozy gas fireplaceRefinished hardwood floorsPicturesque tree-lined streetFresh paintBrand new roofNew flooringUpdated lighting throughout
- 58 days |
- 902 |
- 17 |
Likely to sell faster than
Zillow last checked:
Listing updated:
Listed by:
Elaine Koch 301-641-5865,
TTR Sotheby's International Realty 301-615-3000
Source: Bright MLS,MLS#: MDMC2229076
Facts & features
Interior
Bedrooms & bathrooms
- Bedrooms: 4
- Bathrooms: 4
- Full bathrooms: 3
- 1/2 bathrooms: 1
- Main level bathrooms: 1
Basement
- Area: 1400
Heating
- Heat Pump, Electric
Cooling
- Central Air, Electric
Appliances
- Included: Dishwasher, Disposal, Dryer, Exhaust Fan, Humidifier, Ice Maker, Microwave, Oven/Range - Electric, Refrigerator, Washer, Gas Water Heater
Features
- Family Room Off Kitchen, Primary Bath(s), Upgraded Countertops
- Flooring: Wood
- Windows: Window Treatments
- Basement: Finished
- Number of fireplaces: 1
- Fireplace features: Glass Doors, Mantel(s)
Interior area
- Total structure area: 4,200
- Total interior livable area: 4,000 sqft
- Finished area above ground: 2,800
- Finished area below ground: 1,200
Video & virtual tour
Property
Parking
- Total spaces: 2
- Parking features: Garage Faces Rear, Detached
- Garage spaces: 2
Accessibility
- Accessibility features: None
Features
- Levels: Three
- Stories: 3
- Pool features: None
Lot
- Size: 3,485 Square Feet
Details
- Additional structures: Above Grade, Below Grade
- Parcel number: 160903250611
- Zoning: MXD
- Special conditions: Standard
Construction
Type & style
- Home type: SingleFamily
- Architectural style: Colonial
- Property subtype: Single Family Residence
Materials
- Vinyl Siding
- Foundation: Concrete Perimeter
Condition
- New construction: No
- Year built: 2000
Details
- Builder model: GORGEOUS!!!!
- Builder name: RYAN
Utilities & green energy
- Sewer: Public Sewer
- Water: Public
Community & HOA
Community
- Subdivision: Lakelands
HOA
- Has HOA: Yes
- Amenities included: Bike Trail, Community Center, Jogging Path, Party Room, Pool, Tennis Court(s), Tot Lots/Playground
- Services included: Management, Recreation Facility, Road Maintenance, Trash
- HOA fee: $135 monthly
Location
- Region: Gaithersburg
- Municipality: GAITHERSBURG
Financial & listing details
- Price per square foot: $294/sqft
- Tax assessed value: $414,600
- Annual tax amount: $4,828
- Date on market: 5/28/2026
- Listing agreement: Exclusive Right To Sell
- Ownership: Fee Simple
Estimated market value
$1,156,400
$1.10M - $1.21M
$4,857/mo
Price history
| Date | Event | Price |
|---|---|---|
| 6/26/2026 | Price change | $1,174,000-2.1%$294/sqft |
Source:  Bright MLS #MDMC2229076 Report a problem Bright MLS #MDMC2229076 Report a problem | ||
| 5/28/2026 | Listed for sale | $1,199,000+64.2%$300/sqft |
Source: Bright MLS #MDMC2229076 Report a problem | ||
| 3/24/2021 | Listing removed | -- |
Source: Owner Report a problem | ||
| 6/14/2015 | Listing removed | $3,700$1/sqft |
Source: Owner Report a problem | ||
| 5/23/2015 | Price change | $3,700-2.6%$1/sqft |
Source: Owner Report a problem | ||
| 5/15/2015 | Listed for rent | $3,800$1/sqft |
Source: Owner Report a problem | ||
| 10/7/2004 | Sold | $730,000+25.9%$183/sqft |
Source: Public Record Report a problem | ||
| 6/12/2003 | Sold | $580,000+66.3%$145/sqft |
Source: Public Record Report a problem | ||
| 9/6/2000 | Sold | $348,700+287.4%$87/sqft |
Source: Public Record Report a problem | ||
| 4/21/2000 | Sold | $90,000$23/sqft |
Source: Public Record Report a problem | ||
Public tax history
| Year | Property taxes | Tax assessment |
|---|---|---|
| 2025 | $10,812 +6.8% | $803,533 +3.3% |
| 2024 | $10,127 +3.8% | $778,167 +3.4% |
| 2023 | $9,753 +4.6% | $752,800 +1.7% |
| 2022 | $9,328 +1.2% | $740,567 +1.7% |
| 2021 | $9,216 +2% | $728,333 +1.7% |
| 2020 | $9,034 -0.3% | $716,100 |
| 2019 | $9,063 -0.6% | $716,100 |
| 2018 | $9,114 -6.9% | $716,100 -5% |
| 2017 | $9,786 +22.8% | $753,800 +5.3% |
| 2016 | $7,968 | $715,767 +5.6% |
| 2015 | $7,968 | $677,733 +5.9% |
| 2014 | $7,968 | $639,700 +0.8% |
| 2013 | -- | $634,333 +0.9% |
| 2012 | -- | $628,967 +0.9% |
| 2011 | -- | $623,600 0% |
| 2010 | -- | $623,610 |
| 2009 | -- | $623,610 -15.6% |
| 2008 | -- | $739,270 +17.1% |
| 2007 | -- | $631,046 +20.7% |
| 2006 | -- | $522,823 +26.1% |
| 2005 | -- | $414,600 +9.1% |
| 2004 | -- | $379,880 |
| 2003 | -- | $379,880 +22.4% |
| 2002 | -- | $310,440 |
| 2001 | -- | $310,440 |
Find assessor info on the county website
Monthly payment
Est. payment
Payment breakdown
Explore the cost of this home by adjusting the details. Changes won't be saved.Climate risks
Neighborhood: Lakelands
Nearby schools
GreatSchools rating
- 7/10Rachel Carson Elementary SchoolGrades: PK-5Distance: 1 mi
- 6/10Lakelands Park Middle SchoolGrades: 6-8Distance: 0.3 mi
- 8/10Quince Orchard High SchoolGrades: 9-12Distance: 1.4 mi
Schools provided by the listing agent
- District: Montgomery County Public Schools
Source: Bright MLS. This data may not be complete. We recommend contacting the local school district to confirm school assignments for this home.
- $1,171,3004 bd4 ba3.7k sqft857 Lake Varuna Dr, Gaithersburg, MD 20878Off Market

- $1,217,3004 bd4 ba2.8k sqft731 Lake Varuna Dr, Gaithersburg, MD 20878Off Market
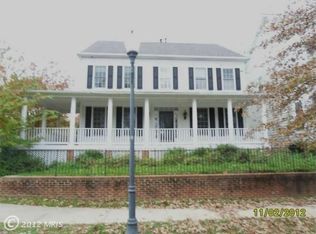
- $1,259,7004 bd4 ba4.5k sqft727 Lake Varuna Dr, Gaithersburg, MD 20878Off Market
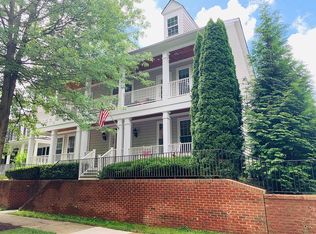
- $10-- bd-- ba-- sqftLake Varuna Dr, Gaithersburg, MD 20878Off Market
- $744,9003 bd2 ba1.3k sqft848 Lake Varuna Dr, Gaithersburg, MD 20878Off Market
- $1,131,0004 bd4 ba2.6k sqft744 Lake Varuna Mews, Gaithersburg, MD 20878Off Market
- $1,081,6004 bd5 ba3.5k sqft740 Gatestone St, Gaithersburg, MD 20878Off Market
- $1,149,300-- bd4 ba2.6k sqft744 Gatestone St, Gaithersburg, MD 20878Off Market
A local agent can set up tours, give advice and negotiate with sellers.
Similar homes
- $1,199,9004 bd4 ba3.8k sqft1379 Main St, Gaithersburg, MD 20878For Sale

 MLS ID #MDMC2241752, Meredith Fogle, The List Realty. Bright MLS
 - $1,100,0004 bd5 ba4.8k sqft15517 Ambiance Dr, Gaithersburg, MD 20878For Sale
 MLS ID #MDMC2241424, Valerie Harnois, TTR Sotheby's International Realty. Bright MLS
 - $960,0004 bd3 ba4.2k sqft14107 Silent Wood Way, Gaithersburg, MD 20878For Sale
 MLS ID #MDMC2242060, Yue He, CENTURY 21 New Millennium. Bright MLS
 - $1,340,0005 bd3 ba2.6k sqft119 Thurgood St, Gaithersburg, MD 20878For Sale
 MLS ID #MDMC2235598, Solomia Meklysh, TTR Sotheby's International Realty. Bright MLS
 - $1,199,0005 bd5 ba4.7k sqft14200 White Water Way, Gaithersburg, MD 20878For SaleMLS ID #MDMC2241300, Carrie Hillegass, Compass. Bright MLS
- $849,9003 bd4 ba2.3k sqft110 Clagett Crossing Pl, Gaithersburg, MD 20878For SaleMLS ID #MDMC2241748, Meredith Fogle, The List Realty. Bright MLS
- $929,0004 bd5 ba4.3k sqft2 Seneca Forest Ct, Germantown, MD 20876For SaleMLS ID #MDMC2243302, Saji Sebastian, RE/MAX Town Center. Bright MLS
- $1,199,0005 bd4 ba3.7k sqft3009 Windy Knoll Ct, Rockville, MD 20850For SaleMLS ID #MDMC2240842, Leo Lee, TTR Sothebys International Realty. Bright MLS
- $860,0005 bd4 ba2.6k sqft12160 Hidden Brook Ter, Gaithersburg, MD 20878For SaleMLS ID #MDMC2245424, James Nellis, EXP Realty, LLC. Bright MLS
- $1,198,0004 bd4 ba4.7k sqft17511 Toboggan Ln, Rockville, MD 20855For SaleMLS ID #MDMC2229814, Mr. Eric Stewart, Long & Foster Real Estate, Inc.. Bright MLS
- $1,269,0004 bd6 ba4.7k sqft308 Barnside Pl, Rockville, MD 20850For SaleMLS ID #MDMC2235536, Audrey Romano, Compass. Bright MLS
- $1,000,0004 bd5 ba5.2k sqft3505 John Carroll Dr, Olney, MD 20832For SaleMLS ID #MDMC2243556, Susan Romm, RE/MAX Realty Group. Bright MLS
- $700,0003 bd3 ba2.4k sqft218 Painted Post Ln, Gaithersburg, MD 20878For SaleMLS ID #MDMC2233598, Bill Wang, Hometown Elite Realty LLC. Bright MLS
- $634,9003 bd3 ba2.2k sqft647 Main St #B, Gaithersburg, MD 20878For SaleMLS ID #MDMC2238744, Meredith Fogle, The List Realty. Bright MLS
- $1,199,0004 bd3 ba3.4k sqft2007 Nordlie Pl, Falls Church, VA 22043For SaleMLS ID #VAFX2314014, Carolyn Young, Samson Properties. Bright MLS
- $1,275,0005 bd6 ba4.8k sqft6513 Kells Ct, Clarksville, MD 21029For SaleMLS ID #MDHW2071408, Shun Lu, Keller Williams Realty Centre. Bright MLS
- $900,0004 bd4 ba2.7k sqft714 Ridgemont Ave, Rockville, MD 20850For SaleMLS ID #MDMC2246230, Aylin Gokce, Weichert, REALTORS. Bright MLS
- $940,0005 bd4 ba4.2k sqft22409 Brook Point Way, Clarksburg, MD 20871For SaleMLS ID #MDMC2243774, Mercedes Fitzgerald, The Agency DC. Bright MLS
- $1,034,0004 bd4 ba3.1k sqft1102 Bettstrail Way, Rockville, MD 20854For SaleMLS ID #MDMC2228624, Eric Brooks, Jason Mitchell Group. Bright MLS
- $1,199,9005 bd5 ba5.1k sqft20638 Piney Branch Way, Sterling, VA 20165For SaleMLS ID #VALO2126878, Mr. Gayle T Bailey II, Keller Williams Realty. Bright MLS
