Unparalleled luxury in this professionally landscaped 5-bed, 4.5-bath estate in Clarksville's sought-after Clarks Glen. Highlighted by a gorgeous chef's kitchen with sunroom, a breathtaking 2-story family room, and a daylight in-law suite in the finished walkout lower level, this .31 acre, move-in-ready home offers an unbeatable blend of elegance, privacy, and community. Inviting Entry: Double front doors open to a soaring 2-story foyer with replaced high end staircase. Home Office: Separate main-level workspace features French doors and bright bay windows. Living & Dining: Formal areas framed by picturesque views of colorful flower gardens and lush evergreen trees. Custom Kitchen: includes a waterfall granite island, premium Thermador appliances, built-in beer and wine coolers, and a sunroom with 3-side glass windows transitioning to an expansive covered porch plus open deck overlooking a private, wooded setting. Upper Level: a 2nd rear stairway leads conveniently to 4 generous bedrooms with custom closets, ceiling fans, LED lighting, window treatments, and wall mount TV wiring kits, along with 3 beautifully updated bathrooms. Daylight Walkout Basement: Designed as a fully functional in-law suite with a 5th bedroom, 4th en-suite bath, walk-in closets, and a secondary laundry. Lower Level Perks: showcases a full 2nd kitchen, versatile recreation area with built-in shelves, a 2nd half bath, and a French door stepping out to a large patio in the fenced backyard surrounded by mature trees. Mechanicals: Major systems have been replaced or updated, plus an upgraded generator to keep your home running during power outages. Anderson windows and doors replaced throughout the house. Neighborhood: Enjoy a low annual HOA fee of $253. Just a few steps to a wonderful park in the heart of the community where sports and parties are held, kids play together, neighbors meet and chat. Commuting: Minutes from the River Hill schools, local shopping, and Routes 108, 32, 29, and 95 for easy access to Baltimore, D.C., Rockville, and Annapolis.
Coming soon 07/24
$1,275,000
6513 Kells Ct, Clarksville, MD 21029
5beds
5,200sqft
:
Get pre-qualified$7,893/mo
Single Family Residence
Built in 1997
0.31 Acres Lot
$1,310,400 Zestimate®
$245/sqft
$21/mo HOA
What's special
- 6 days |
- 1,368 |
- 88 |
Zillow last checked:
Listing updated:
Listed by:
Shun Lu 410-440-7738,
Keller Williams Realty Centre 4103120000
Source: Bright MLS,MLS#: MDHW2071408
Facts & features
Interior
Bedrooms & bathrooms
- Bedrooms: 5
- Bathrooms: 6
- Full bathrooms: 4
- 1/2 bathrooms: 2
- Main level bathrooms: 1
Basement
- Area: 1740
Heating
- Forced Air, Natural Gas
Cooling
- Central Air, Electric
Appliances
- Included: Microwave, Dishwasher, Disposal, Dryer, Exhaust Fan, Ice Maker, Instant Hot Water, Oven/Range - Gas, Range Hood, Refrigerator, Stainless Steel Appliance(s), Washer, Energy Efficient Appliances, Extra Refrigerator/Freezer, Water Heater, Tankless Water Heater, Gas Water Heater
- Laundry: Main Level, In Basement, Laundry Chute
Features
- 2nd Kitchen, Additional Stairway, Attic, Soaking Tub, Bathroom - Walk-In Shower, Breakfast Area, Built-in Features, Ceiling Fan(s), Chair Railings, Crown Molding, Dining Area, Double/Dual Staircase, Family Room Off Kitchen, Open Floorplan, Formal/Separate Dining Room, Kitchen - Gourmet, Kitchen Island, Kitchen - Table Space, Pantry, Primary Bath(s), Recessed Lighting, Wainscotting, Upgraded Countertops, Walk-In Closet(s), Other, 2 Story Ceilings, 9'+ Ceilings, Cathedral Ceiling(s), High Ceilings
- Flooring: Hardwood, Ceramic Tile
- Doors: Double Entry, French Doors, Insulated
- Windows: Atrium, Bay/Bow, Casement, Energy Efficient, Insulated Windows, Replacement, Screens, Window Treatments
- Basement: Finished,Walk-Out Access,Windows,Sump Pump,Side Entrance,Rear Entrance,Exterior Entry,Heated,Full,Improved,Shelving
- Number of fireplaces: 1
- Fireplace features: Gas/Propane, Mantel(s), Stone, Other
Interior area
- Total structure area: 5,280
- Total interior livable area: 5,200 sqft
- Finished area above ground: 3,540
- Finished area below ground: 1,660
Property
Parking
- Total spaces: 6
- Parking features: Built In, Garage Faces Side, Garage Door Opener, Inside Entrance, Asphalt, Attached, Driveway
- Attached garage spaces: 2
- Uncovered spaces: 4
Accessibility
- Accessibility features: None
Features
- Levels: Three
- Stories: 3
- Patio & porch: Deck, Patio, Porch, Roof, Screened
- Exterior features: Rain Gutters, Play Area
- Pool features: None
- Spa features: Bath
- Fencing: Wood
- Has view: Yes
- View description: Garden, Trees/Woods
Lot
- Size: 0.31 Acres
- Features: Cul-De-Sac, Level, Wooded
Details
- Additional structures: Above Grade, Below Grade
- Parcel number: 1405422531
- Zoning: R12
- Special conditions: Standard
Construction
Type & style
- Home type: SingleFamily
- Architectural style: Colonial
- Property subtype: Single Family Residence
Materials
- Stone, Vinyl Siding
- Foundation: Permanent
- Roof: Architectural Shingle
Condition
- Excellent
- New construction: No
- Year built: 1997
- Major remodel year: 2026
Utilities & green energy
- Sewer: Public Sewer
- Water: Public
Community & HOA
Community
- Subdivision: Clarks Glen
HOA
- Has HOA: Yes
- Amenities included: Common Grounds, Jogging Path
- Services included: Common Area Maintenance, Management, Snow Removal
- HOA fee: $253 annually
- HOA name: FIRST REAL ESTATE MANAGEMENT
Location
- Region: Clarksville
Financial & listing details
- Price per square foot: $245/sqft
- Tax assessed value: $1,002,500
- Annual tax amount: $14,307
- Date on market: 7/24/2026
- Listing agreement: Exclusive Right To Sell
- Listing terms: Cash,Conventional,FHA,VA Loan,Bank Portfolio,Other
- Ownership: Fee Simple
Estimated market value
$1,310,400
$1.24M - $1.38M
$7,406/mo
Price history
| Date | Event | Price |
|---|---|---|
| 11/7/2023 | Sold | $1,197,000-0.3%$230/sqft |
Source: Public Record Report a problem | ||
| 9/21/2023 | Pending sale | $1,200,000$231/sqft |
Source:  Bright MLS #MDHW2032664 Report a problem Bright MLS #MDHW2032664 Report a problem | ||
| 9/14/2023 | Listed for sale | $1,200,000+231.3%$231/sqft |
Source: Bright MLS #MDHW2032664 Report a problem | ||
| 12/8/1997 | Sold | $362,240$70/sqft |
Source: Public Record Report a problem | ||
Public tax history
| Year | Property taxes | Tax assessment |
|---|---|---|
| 2025 | -- | $962,300 +8% |
| 2024 | $10,036 +8.7% | $891,300 +8.7% |
| 2023 | $9,237 +9.5% | $820,300 +9.5% |
| 2022 | $8,437 +0.8% | $749,300 +0.8% |
| 2021 | $8,374 +0.8% | $743,667 +0.8% |
| 2020 | $8,310 +0.8% | $738,033 +0.8% |
| 2019 | $8,247 -5.9% | $732,400 +1.6% |
| 2018 | $8,765 -16% | $720,800 -1.6% |
| 2017 | $10,437 | $732,400 +5% |
| 2016 | -- | $697,600 +3.9% |
| 2015 | -- | $671,467 +4% |
| 2014 | -- | $645,333 +4.2% |
| 2013 | -- | $619,200 |
| 2012 | -- | $619,200 |
| 2011 | -- | $619,200 -12.9% |
| 2010 | -- | $710,500 +4.9% |
| 2009 | -- | $677,216 +5.2% |
| 2008 | -- | $643,933 +5.5% |
| 2007 | -- | $610,650 +15.6% |
| 2006 | -- | $528,466 +18.4% |
| 2005 | -- | $446,283 +22.6% |
| 2004 | -- | $364,100 +3.7% |
| 2003 | -- | $351,156 +3.8% |
| 2002 | -- | $338,213 +4% |
| 2001 | -- | $325,270 +150% |
| 2000 | -- | $130,100 |
Find assessor info on the county website
Monthly payment
Est. payment
Payment breakdown
Explore the cost of this home by adjusting the details. Changes won't be saved.Climate risks
Neighborhood: 21029
Nearby schools
GreatSchools rating
- 8/10Pointers Run Elementary SchoolGrades: PK-5Distance: 0.8 mi
- 9/10Clarksville Middle SchoolGrades: 6-8Distance: 0.9 mi
- 10/10River Hill High SchoolGrades: 9-12Distance: 1.1 mi
Schools provided by the listing agent
- Elementary: Pointers Run
- Middle: Clarksville
- High: River Hill
- District: Howard County Public School System
Source: Bright MLS. This data may not be complete. We recommend contacting the local school district to confirm school assignments for this home.
- $1,092,3004 bd3 ba4k sqft6517 Kells Ct, Clarksville, MD 21029Off Market
- $1,039,9004 bd3 ba2.5k sqft6509 Kells Ct, Clarksville, MD 21029Off Market

- $1,086,1005 bd4 ba3.6k sqft6422 Galway Dr, Clarksville, MD 21029Off Market
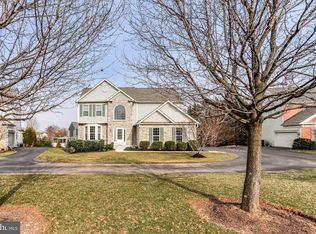
- $951,400-- bd2 ba2.5k sqft6426 Galway Dr, Clarksville, MD 21029Off Market
- $1,140,2005 bd4 ba4.3k sqft6434 Galway Dr, Clarksville, MD 21029Off Market
- $1,154,500-- bd3 ba3.2k sqft6438 Galway Dr, Clarksville, MD 21029Off Market
- $1,017,2004 bd3 ba3k sqft6505 Kells Ct, Clarksville, MD 21029Off Market
- $1,271,600-- bd3 ba3.3k sqft6512 Kells Ct, Clarksville, MD 21029Off Market
A local agent can set up tours, give advice and negotiate with sellers.
Similar homes
- $1,300,0005 bd4 ba4.9k sqft6111 Rippling Tides Ter, Clarksville, MD 21029For Sale
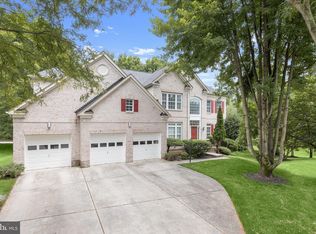
 MLS ID #MDHW2066626, Nicole Miller, Northrop Realty. Bright MLS
 - $1,095,0004 bd4 ba4.3k sqft6608 Welcome Night Path, Clarksville, MD 21029For Sale
 MLS ID #MDHW2071624, Stephanie Maric, Long & Foster Real Estate, Inc.. Bright MLS
 - $1,300,0005 bd4 ba5.4k sqft6324 Daring Prince Way, Columbia, MD 21044For Sale
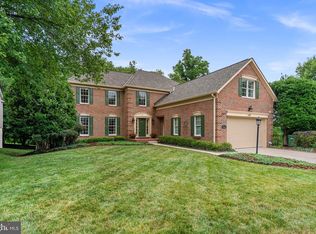 MLS ID #MDHW2070330, Bob Lucido, Keller Williams Lucido Agency. Bright MLS
 - $1,195,0004 bd4 ba3.9k sqft13576 Highland Rd, Clarksville, MD 21029For Sale
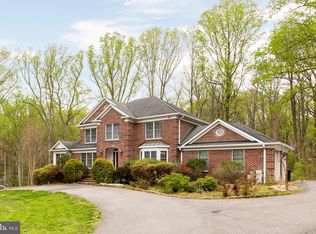 MLS ID #MDHW2066770, Tony Sun, UnionPlus Realty, Inc.. Bright MLS
 - $1,415,0006 bd5 ba5.6k sqft13849 Russell Zepp Dr, Clarksville, MD 21029For SaleMLS ID #MDHW2065212, Christine Leonard, Redfin Corp. Bright MLS
- $1,300,0007 bd5 ba5.3k sqft7036 River Oak Ct, Clarksville, MD 21029For SaleMLS ID #MDHW2069124, Bob Lucido, Keller Williams Lucido Agency. Bright MLS
- $1,295,0006 bd6 ba5.3k sqft7973 Lawndale Cir, Columbia, MD 21044For SaleMLS ID #MDHW2071756, Sunna Ahmad, Cummings & Co. Realtors. Bright MLS
- $1,600,0005 bd4 ba3.2k sqft6317 Guilford Rd, Clarksville, MD 21029New ConstructionMLS ID #MDHW2063088, Diane Kenworthy, Northrop Realty. Bright MLS
- $1,375,0005 bd5 ba4.9k sqft7644 President St, Fulton, MD 20759For SaleMLS ID #MDHW2071708, Christina Elliott, The KW Collective. Bright MLS
- $1,199,0003 bd4 ba3.4k sqft4112 Heritage Hill Ln, Ellicott City, MD 21042For SaleMLS ID #MDHW2071852, Dan Borowy, Redfin Corp. Bright MLS
- $1,295,0006 bd6 ba5.9k sqft6526 River Clyde Dr, Highland, MD 20777For SaleMLS ID #MDHW2068998, Brianna Madura, Spicer Real Estate. Bright MLS
- $1,625,0005 bd4 ba4.1k sqft7302 Meadow Wood Way, Clarksville, MD 21029For SaleMLS ID #MDHW2070218, Kathy Whalen, Compass. Bright MLS
- $1,398,0006 bd6 ba5k sqft11452 Dairy St, Fulton, MD 20759For SaleMLS ID #MDHW2070702, Brian Saver, Long & Foster Real Estate, Inc.. Bright MLS
- $1,450,0005 bd6 ba5.2k sqft12167 Fulton Estates Ct, Fulton, MD 20759For SaleMLS ID #MDHW2070648, Brian Saver, Long & Foster Real Estate, Inc.. Bright MLS
- $1,499,9005 bd4 ba4.8k sqft11725 Middle Patuxent Ct, Columbia, MD 21044For SaleMLS ID #MDHW2070782, R.J. Breeden, Berkshire Hathaway HomeServices Homesale Realty. Bright MLS
- $1,400,0006 bd7 ba7.6k sqft6614 Corina Ct, Columbia, MD 21044For SaleMLS ID #MDHW2071148, Bob Lucido, Keller Williams Lucido Agency. Bright MLS
- $1,650,0004 bd5 ba6.5k sqft13243 Westmeath Ln, Clarksville, MD 21029For SaleMLS ID #MDHW2068942, Creig Northrop, Northrop Realty. Bright MLS
- $1,275,0005 bd4 ba4.1k sqft1300 Parrs Ridge Dr, Spencerville, MD 20868For SaleMLS ID #MDMC2241966, Ninja Nissen, Compass. Bright MLS
- $1,325,0005 bd8 ba7.2k sqft11706 Farside Rd, Ellicott City, MD 21042For SaleMLS ID #MDHW2069638, Andres Serafini, Realty of America LLC. Bright MLS
- $1,100,0006 bd4 ba5k sqft4224 Purple Twilight Way, Ellicott City, MD 21042For SaleMLS ID #MDHW2068972, Eileen Robbins, Compass. Bright MLS
