Spanning 5,358 finished square feet, this beautifully appointed residence showcases hardwood floors throughout, a warm neutral color palette, intricate molding details, charming arched windows, recessed lighting, and expansive living spaces designed for both comfortable daily living and sophisticated entertaining. // A welcoming foyer introduces the elegant interior, which includes a formal living room with a gas fireplace, a refined dining room, and a well-appointed study featuring custom built-in bookcases and detailed ceiling treatments. The dramatic family room serves as the heart of the home, highlighted by a soaring two-story cathedral ceiling and an impressive floor-to-ceiling stone gas fireplace. A mudroom with ceramic tile flooring and porch access, as well as a stylish powder room, complete the main level. // The spacious eat-in kitchen blends functionality and style with a center island, stainless steel appliances including double ovens, granite countertops, a subway tile backsplash, rich wood cabinetry, pendant lighting, a built-in writing station, and a cozy breakfast area. Sightlines extend into the sunroom, where vaulted ceilings, skylights, ceramic tile flooring, huge picture windows, and access to the screened porch create a bright and inviting extension of the living space. // Hardwood floors continue throughout the upper level, which offers five generously sized bedrooms. The luxurious owner's suite features a tray ceiling and a private bath with double vanities, a separate Jacuzzi® soaking tub, and a separate shower. Two pairs of secondary bedrooms each share a dual-access bathroom, creating a thoughtful and functional layout. One bedroom offers exceptional versatility as a home office, creative studio, or hobby room and includes access to a hidden 5' x 20' attic space with charming angled ceilings. // The fully finished walk-out lower level expands the home's impressive living space with a spacious recreation room, a sixth bedroom, full bathroom, and a versatile bonus room ideal for a home gym, guest accommodations, or additional flexible living space. A dedicated laundry room with LVT flooring completes this level, offering both convenience and functionality. // Designed to embrace the beauty of its surroundings, the back outdoor living spaces are equally remarkable. A screened porch with skylights provides a serene setting for year-round enjoyment, while an open-air teakwood deck offers the perfect space for entertaining or quiet relaxation. Below, a partially covered patio and an additional patio create multiple destinations for gathering, all surrounded by lush gardens, mature landscaping, meandering stepping stone pathways, and picturesque views across the backyard.
Pending
Price cut: $75K (6/10)
$1,300,000
7036 River Oak Ct, Clarksville, MD 21029
7beds
5,358sqft
Single Family Residence
Built in 2000
0.31 Acres Lot
$1,261,200 Zestimate®
$243/sqft
$42/mo HOA
What's special
Dramatic family roomBack outdoor living spacesWelcoming foyerIntricate molding detailsBuilt-in writing stationHardwood floors throughoutRecessed lighting
- 74 days |
- 1,072 |
- 33 |
Zillow last checked:
Listing updated:
Listed by:
Bob Lucido 410-465-6900,
Keller Williams Lucido Agency (410) 465-6900,
Listing Team: Bob Lucido Team Of Keller Williams Lucido Agency, Co-Listing Team: Bob Lucido Team Of Keller Williams Lucido Agency,Co-Listing Agent: Tracy J. Lucido 410-802-2567,
Keller Williams Lucido Agency
Source: Bright MLS,MLS#: MDHW2069124
Facts & features
Interior
Bedrooms & bathrooms
- Bedrooms: 7
- Bathrooms: 5
- Full bathrooms: 4
- 1/2 bathrooms: 1
- Main level bathrooms: 1
Rooms
- Room types: Living Room, Dining Room, Primary Bedroom, Bedroom 2, Bedroom 3, Bedroom 4, Bedroom 5, Kitchen, Game Room, Family Room, Foyer, Breakfast Room, Study, Sun/Florida Room, Laundry, Recreation Room, Bedroom 6, Bathroom 2, Bathroom 3, Bonus Room, Primary Bathroom, Full Bath, Half Bath
Primary bedroom
- Features: Flooring - HardWood
- Level: Upper
- Area: 260 Square Feet
- Dimensions: 13 X 20
Bedroom 2
- Features: Jack and Jill Bathroom
- Level: Upper
- Area: 144 Square Feet
- Dimensions: 12 X 12
Bedroom 3
- Features: Flooring - HardWood, Jack and Jill Bathroom
- Level: Upper
- Area: 144 Square Feet
- Dimensions: 12 X 12
Bedroom 4
- Features: Flooring - HardWood, Jack and Jill Bathroom
- Level: Upper
- Area: 156 Square Feet
- Dimensions: 13 X 12
Bedroom 5
- Features: Flooring - HardWood, Jack and Jill Bathroom
- Level: Upper
- Area: 100 Square Feet
- Dimensions: 20 X 5
Bedroom 6
- Features: Flooring - Carpet
- Level: Lower
- Area: 210 Square Feet
- Dimensions: 15 X 14
Primary bathroom
- Features: Flooring - Ceramic Tile, Bathroom - Jetted Tub
- Level: Upper
Bathroom 2
- Features: Jack and Jill Bathroom, Flooring - Ceramic Tile
- Level: Upper
Bathroom 3
- Features: Jack and Jill Bathroom, Flooring - Ceramic Tile
- Level: Upper
Bonus room
- Features: Flooring - Luxury Vinyl Plank
- Level: Lower
- Area: 340 Square Feet
- Dimensions: 20 X 17
Breakfast room
- Features: Flooring - Ceramic Tile
- Level: Main
- Area: 132 Square Feet
- Dimensions: 12 X 11
Dining room
- Features: Flooring - HardWood
- Level: Main
- Area: 192 Square Feet
- Dimensions: 16 X 12
Family room
- Features: Flooring - HardWood, Cathedral/Vaulted Ceiling, Fireplace - Gas
- Level: Main
- Area: 345 Square Feet
- Dimensions: 23 X 15
Foyer
- Features: Flooring - HardWood
- Level: Main
- Area: 198 Square Feet
- Dimensions: 18 X 11
Other
- Features: Flooring - Ceramic Tile
- Level: Lower
Game room
- Features: Flooring - Carpet
- Level: Lower
- Area: 180 Square Feet
- Dimensions: 15 X 12
Half bath
- Features: Flooring - Ceramic Tile
- Level: Main
Kitchen
- Features: Flooring - Ceramic Tile
- Level: Main
- Area: 182 Square Feet
- Dimensions: 14 X 13
Laundry
- Level: Lower
- Area: 168 Square Feet
- Dimensions: 14 X 12
Living room
- Features: Flooring - HardWood
- Level: Main
- Area: 247 Square Feet
- Dimensions: 19 X 13
Mud room
- Features: Flooring - Ceramic Tile
- Level: Main
- Area: 84 Square Feet
- Dimensions: 7 X 12
Recreation room
- Features: Flooring - Carpet
- Level: Lower
- Area: 360 Square Feet
- Dimensions: 30 X 12
Screened porch
- Level: Main
- Area: 120 Square Feet
- Dimensions: 12 X 10
Study
- Features: Flooring - HardWood
- Level: Main
- Area: 143 Square Feet
- Dimensions: 13 X 11
Other
- Features: Flooring - Ceramic Tile
- Level: Main
- Area: 190 Square Feet
- Dimensions: 19 X 10
Heating
- Forced Air, Natural Gas
Cooling
- Central Air, Electric
Appliances
- Included: Microwave, Cooktop, Dishwasher, Disposal, Dryer, Exhaust Fan, Ice Maker, Oven, Refrigerator, Stainless Steel Appliance(s), Washer, Water Heater, Gas Water Heater
- Laundry: In Basement, Laundry Room, Mud Room
Features
- Attic, Chair Railings, Crown Molding, Family Room Off Kitchen, Eat-in Kitchen, Kitchen Island, Recessed Lighting, Walk-In Closet(s), Bathroom - Stall Shower, Dry Wall
- Flooring: Carpet, Hardwood, Wood
- Windows: Double Pane Windows, Energy Efficient, Insulated Windows, Screens
- Basement: Full,Finished,Heated,Improved,Rear Entrance,Sump Pump,Walk-Out Access,Workshop
- Number of fireplaces: 2
- Fireplace features: Gas/Propane, Mantel(s)
Interior area
- Total structure area: 5,714
- Total interior livable area: 5,358 sqft
- Finished area above ground: 3,726
- Finished area below ground: 1,632
Video & virtual tour
Property
Parking
- Total spaces: 2
- Parking features: Garage Faces Front, Garage Door Opener, Asphalt, Attached
- Attached garage spaces: 2
- Has uncovered spaces: Yes
Accessibility
- Accessibility features: None
Features
- Levels: Three
- Stories: 3
- Patio & porch: Deck, Patio, Screened Porch
- Pool features: None
- Fencing: Partial
Lot
- Size: 0.31 Acres
- Features: Backs to Trees, Cul-De-Sac, Landscaped, Wooded
Details
- Additional structures: Above Grade, Below Grade
- Parcel number: 1405429153
- Zoning: RED
- Special conditions: Standard
Construction
Type & style
- Home type: SingleFamily
- Architectural style: Colonial
- Property subtype: Single Family Residence
Materials
- Brick, Vinyl Siding
- Foundation: Permanent
- Roof: Asphalt
Condition
- New construction: No
- Year built: 2000
Utilities & green energy
- Sewer: Public Sewer
- Water: Public
- Utilities for property: Natural Gas Available
Community & HOA
Community
- Subdivision: Clarksville Hunt
HOA
- Has HOA: Yes
- HOA fee: $500 annually
Location
- Region: Clarksville
Financial & listing details
- Price per square foot: $243/sqft
- Tax assessed value: $1,053,933
- Annual tax amount: $14,770
- Date on market: 6/4/2026
- Listing agreement: Exclusive Right To Sell
- Ownership: Fee Simple
Estimated market value
$1,261,200
$1.20M - $1.32M
$6,024/mo
Price history
| Date | Event | Price |
|---|---|---|
| 7/30/2026 | Pending sale | $1,300,000$243/sqft |
Source:  Bright MLS #MDHW2069124 Report a problem Bright MLS #MDHW2069124 Report a problem | ||
| 6/10/2026 | Price change | $1,300,000-5.5%$243/sqft |
Source: Bright MLS #MDHW2069124 Report a problem | ||
| 6/4/2026 | Listed for sale | $1,375,000-3.8%$257/sqft |
Source: Bright MLS #MDHW2069124 Report a problem | ||
| 5/15/2026 | Listing removed | $1,429,995$267/sqft |
Source: Bright MLS #MDHW2066702 Report a problem | ||
| 5/5/2026 | Price change | $1,429,995-4.3%$267/sqft |
Source: Bright MLS #MDHW2066702 Report a problem | ||
| 4/20/2026 | Listed for sale | $1,495,000+78%$279/sqft |
Source: Bright MLS #MDHW2066702 Report a problem | ||
| 3/18/2016 | Sold | $840,000$157/sqft |
Source: Public Record Report a problem | ||
| 1/12/2016 | Sold | $840,000-1.2%$157/sqft |
Source: Agent Provided Report a problem | ||
| 9/3/2015 | Price change | $850,000-2.9%$159/sqft |
Source: Long & Foster Real Estate, Inc. #HW8767807 Report a problem | ||
| 8/15/2015 | Price change | $875,000-1.7%$163/sqft |
Source: Long & Foster Real Estate Inc #HW8767807 Report a problem | ||
| 6/8/2015 | Price change | $890,000-6.3%$166/sqft |
Source: Keller Williams Integrity #HW8632576 Report a problem | ||
| 5/16/2015 | Listed for sale | $950,000+65.5%$177/sqft |
Source: Keller Williams Select Realtors of Ellicott City #HW8632576 Report a problem | ||
| 1/20/2000 | Sold | $574,011$107/sqft |
Source: Public Record Report a problem | ||
Public tax history
| Year | Property taxes | Tax assessment |
|---|---|---|
| 2025 | -- | $972,500 +1.6% |
| 2024 | $10,773 +1.7% | $956,733 +1.7% |
| 2023 | $10,595 +1.7% | $940,967 +1.7% |
| 2022 | $10,418 +5.8% | $925,200 +5.8% |
| 2021 | $9,849 +6.1% | $874,700 +6.1% |
| 2020 | $9,280 +6.5% | $824,200 +6.5% |
| 2019 | $8,712 -7.4% | $773,700 |
| 2018 | $9,408 -14.5% | $773,700 |
| 2017 | $11,008 | $773,700 -1.2% |
| 2016 | -- | $783,300 +3.4% |
| 2015 | -- | $757,533 +3.5% |
| 2014 | -- | $731,767 +3.6% |
| 2013 | -- | $706,000 |
| 2012 | -- | $706,000 |
| 2011 | -- | $706,000 -21.2% |
| 2010 | -- | $895,450 +3.5% |
| 2009 | -- | $865,532 +3.6% |
| 2008 | -- | $835,616 +3.7% |
| 2007 | -- | $805,700 +8.3% |
| 2006 | -- | $743,736 +9.1% |
| 2005 | -- | $681,773 +10% |
| 2004 | -- | $619,810 +8% |
| 2003 | -- | $573,926 +8.7% |
| 2002 | -- | $528,043 +9.5% |
| 2001 | -- | $482,160 +156.2% |
| 2000 | -- | $188,210 |
Find assessor info on the county website
Monthly payment
Est. payment
Payment breakdown
Explore the cost of this home by adjusting the details. Changes won't be saved.Climate risks
Neighborhood: 21029
Getting around
0 / 100
Car-DependentNearby schools
GreatSchools rating
- 8/10Pointers Run Elementary SchoolGrades: PK-5Distance: 1.9 mi
- 9/10Clarksville Middle SchoolGrades: 6-8Distance: 1.8 mi
- 8/10Atholton High SchoolGrades: 9-12Distance: 1 mi
Schools provided by the listing agent
- Elementary: Pointers Run
- Middle: Clarksville
- High: Atholton
- District: Howard County Public School System
Source: Bright MLS. This data may not be complete. We recommend contacting the local school district to confirm school assignments for this home.
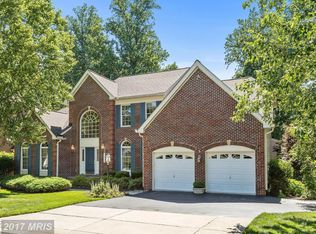
- $1,064,7006 bd5 ba5.9k sqft7032 River Oak Ct, Clarksville, MD 21029Off Market
- $995,2004 bd2 ba3.2k sqft7040 River Oak Ct, Clarksville, MD 21029Off Market

- $1,006,300-- bd3 ba3.4k sqft7044 River Oak Ct, Clarksville, MD 21029Off Market
- $1,100,3005 bd3 ba4.3k sqft7033 River Oak Ct, Clarksville, MD 21029Off Market
- $1,202,200-- bd2 ba4.6k sqft7037 River Oak Ct, Clarksville, MD 21029Off Market
- $---- bd-- ba-- sqft7037 River Oak Ct, Clarksville, MD 21029Off Market
- $1,246,0005 bd5 ba4.3k sqft7041 River Oak Ct, Clarksville, MD 21029Off Market
- $1,117,1006 bd5 ba4.4k sqft7048 River Oak Ct, Clarksville, MD 21029Off Market
A local agent can set up tours, give advice and negotiate with sellers.
Similar homes
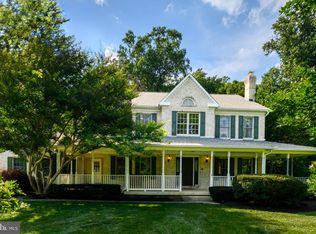
- $1,599,0006 bd6 ba6.2k sqft12074 Broad Meadow Ln, Clarksville, MD 21029For Sale
 MLS ID #MDHW2070110, Savina Shin, Cummings & Co. Realtors. Bright MLS
 - $925,0004 bd4 ba4k sqft7142 Rivers Edge Rd, Columbia, MD 21044For Sale
 MLS ID #MDHW2068710, Gregory Osborn, Long & Foster Real Estate, Inc.. Bright MLS
 - $1,250,0005 bd6 ba5k sqft9724 Centennial Meadows Ln, Ellicott City, MD 21042For Sale
 MLS ID #MDHW2072298, Bob Lucido, Keller Williams Lucido Agency. Bright MLS
 - $1,494,9005 bd4 ba4.8k sqft11725 Middle Patuxent Ct, Columbia, MD 21044For Sale
 MLS ID #MDHW2070782, R.J. Breeden, Berkshire Hathaway HomeServices Homesale Realty. Bright MLS
 - $1,175,0004 bd4 ba3.5k sqft18611 Brooke Rd, Sandy Spring, MD 20860For SaleMLS ID #MDMC2251112, Angela Cunha, Long & Foster Real Estate, Inc.. Bright MLS
- $1,375,0004 bd4 ba4.8k sqft4325 Buckskin Wood Dr, Ellicott City, MD 21042For SaleMLS ID #MDHW2069318, Janet Rohner, Cummings & Co. Realtors. Bright MLS
- $1,375,0006 bd6 ba5.7k sqft12502 Triadelphia Rd, Ellicott City, MD 21042For SaleMLS ID #MDHW2068568, Stefan Holtz, Northrop Realty. Bright MLS
- $875,0004 bd4 ba3.7k sqft7631 Old Columbia Rd, Laurel, MD 20723For SaleMLS ID #MDHW2071846, Anne Nowicki, Corner House Realty. Bright MLS
- $1,295,0006 bd5 ba7.4k sqft11709 Duckettown Rd, Laurel, MD 20708For SaleMLS ID #MDPG2206438, Babatunde Ogundijo, Haypex Realty Services. Bright MLS
- $1,189,9005 bd4 ba4.9k sqft2112 Bordly Dr, Brookeville, MD 20833For SaleMLS ID #MDMC2227218, Saad Jamil, Samson Properties. Bright MLS
- $1,290,0005 bd5 ba5.9k sqft16917 Old Sawmill Rd, Woodbine, MD 21797For SaleMLS ID #MDHW2070068, Amir Forghani, Long & Foster Real Estate, Inc.. Bright MLS
- $749,9005 bd4 ba3.6k sqft7951 Gavin Way, Laurel, MD 20723For SaleMLS ID #MDHW2071674, Ryan Breeden, Long & Foster Real Estate, Inc.. Bright MLS
- $875,0005 bd4 ba3.6k sqft10900 Harmel Dr, Columbia, MD 21044For SaleMLS ID #MDHW2071874, Michele Michael, CENTURY 21 New Millennium. Bright MLS
- $1,250,0006 bd4 ba5.1k sqft15612 Bushy Park Rd, Woodbine, MD 21797For SaleMLS ID #MDHW2070602, Lynn Ikle, Redfin Corp. Bright MLS
- $869,9005 bd4 ba4k sqft8033 Crest Rd, Laurel, MD 20723For SaleMLS ID #MDHW2066838, Christine Zeng, ExecuHome Realty. Bright MLS
- $949,9955 bd3 ba3.4k sqft11890 Triadelphia Rd, Ellicott City, MD 21042For SaleMLS ID #MDHW2071472, Jim Bim, Winning Edge. Bright MLS
- $1,150,0004 bd5 ba6.1k sqft11171 Willow Green Way W, Marriottsville, MD 21104For SaleMLS ID #MDHW2069200, Dianne Jensen, EXP Realty, LLC. Bright MLS
- $1,200,0004 bd5 ba5.1k sqft3357 Danmark Dr, Glenwood, MD 21738For SaleMLS ID #MDHW2067168, Anthony Corrao, Long & Foster Real Estate, Inc.. Bright MLS
- $1,239,0004 bd6 ba4k sqft308 Barnside Pl, Rockville, MD 20850For SaleMLS ID #MDMC2250524, Audrey Romano, Compass. Bright MLS
- $945,0005 bd5 ba4.4k sqft15212 Baileys Ln, Silver Spring, MD 20906For SaleMLS ID #MDMC2250818, Angela Goldstein, Northgate Realty, LLC. Bright MLS
