Beautifully situated on a desirable corner lot in sought-after King Farm, this spacious and immaculately maintained Stanley Martin Hartwell model offers timeless architecture, an exceptional floor plan, and inviting indoor-outdoor living — complemented by a brand-new roof installed in August 2026. ++++A charming wrap around southern-facing front porch overlooks peaceful undeveloped green space, creating the perfect setting for relaxing mornings, evening conversations, and enjoying the neighborhood’s scenic surroundings. ++++Inside, hardwood flooring spans the main and upper levels, while 10-foot ceilings, crown moldings, and a dramatic staircase make an elegant first impression. Designed for both everyday living and entertaining, the thoughtfully planned layout offers an ideal combination of formal and casual gathering spaces with wonderful flexibility. ++++The main level features a spacious dining room ideal for entertaining, abundant natural light throughout, and a convenient main-level laundry room. A private first-floor office with a wall of custom built-in shelving and cabinetry creates an impressive work-from-home space, library, or study. The family room draws the eye with a wall of windows and a cozy fireplace, while the kitchen opens seamlessly to the adjoining gathering spaces for an easy, functional flow. ++++Upstairs, three spacious bedrooms each feature an updated ensuite bath and walk-in closet, offering exceptional comfort and privacy. The expansive primary suite is a true retreat, complete with a sitting room, two generous walk-in closets, and a spa-like bath. ++++One of the home’s most distinctive features is the private fourth-bedroom suite with its own separate staircase off the kitchen. With its own ensuite bath and walk-in closet, this tucked-away space is ideal for guests, an au pair, multigenerational living, a studio, or a private home office. ++++The finished lower level adds even more versatility, with generous space for recreation, fitness, media, hobbies, or play, along with a full bath and ample storage. ++++Outside, the private, low-maintenance fenced in patio is surrounded by mature trees, creating a peaceful setting with plenty of room to relax and entertain. A large patio extends the living space outdoors and provides an inviting backdrop for dining, gatherings, or simply enjoying the surroundings. ++++Residents of King Farm enjoy an exceptional lifestyle with community pools, parks, walking trails, playgrounds, tennis courts, shopping, dining, and a convenient shuttle to the Shady Grove Metro. Ideally located near I-270, the ICC, and Route 355, this home offers an outstanding combination of space, flexibility, convenience, and classic style in one of Montgomery County’s most desirable communities.
For sale
$1,239,000
308 Barnside Pl, Rockville, MD 20850
4beds
4,071sqft
Single Family Residence
Built in 1998
5,870 Square Feet Lot
$-- Zestimate®
$304/sqft
$133/mo HOA
What's special
Dramatic staircaseAbundant natural light throughoutCrown moldingsBrand-new roofConvenient main-level laundry roomCorner lot
- 24 days
- 875
- 32
Zillow last checked:
Listing updated:
Listed by:
Audrey Romano 301-466-9552,
Compass (240) 219-2422
Source: Bright MLS,MLS#: MDMC2250524
Facts & features
Interior
Bedrooms & bathrooms
- Bedrooms: 4
- Bathrooms: 6
- Full bathrooms: 5
- 1/2 bathrooms: 1
- Main level bathrooms: 1
Basement
- Area: 1527
Heating
- Central, Natural Gas
Cooling
- Other, Electric
Appliances
- Included: Gas Water Heater
- Laundry: Has Laundry, Main Level, Washer In Unit, Dryer In Unit
Features
- Flooring: Hardwood
- Basement: Other
- Number of fireplaces: 1
Interior area
- Total structure area: 4,740
- Total interior livable area: 4,071 sqft
- Finished area above ground: 3,213
- Finished area below ground: 858
Property
Parking
- Total spaces: 2
- Parking features: Garage Faces Rear, Garage Door Opener, Attached
- Attached garage spaces: 2
Accessibility
- Accessibility features: None
Features
- Levels: Three and One Half
- Stories: 3.5
- Patio & porch: Patio, Porch, Wrap Around
- Pool features: Community
Lot
- Size: 5,870 Square Feet
Details
- Additional structures: Above Grade, Below Grade
- Parcel number: 160403189494
- Zoning: R200
- Special conditions: Standard
Construction
Type & style
- Home type: SingleFamily
- Architectural style: Traditional
- Property subtype: Single Family Residence
Materials
- Frame
- Foundation: Concrete Perimeter
- Roof: Architectural Shingle
Condition
- New construction: No
- Year built: 1998
Details
- Builder model: Hartwell
- Builder name: Stanley Martin
Utilities & green energy
- Sewer: Public Sewer
- Water: Public
Community & HOA
Community
- Features: Pool
- Subdivision: King Farm Watkins Pond
HOA
- Has HOA: Yes
- Amenities included: Common Grounds, Fitness Center, Jogging Path, Pool, Tot Lots/Playground
- Services included: Reserve Funds, Pool(s), Snow Removal, Other, Management
- HOA fee: $133 monthly
Location
- Region: Rockville
- Municipality: City of Rockville
Financial & listing details
- Price per square foot: $304/sqft
- Tax assessed value: $1,059,467
- Annual tax amount: $13,782
- Date on market: 8/15/2026
- Listing agreement: Exclusive Agency
- Ownership: Fee Simple
Estimated market value
Not available
Estimated sales range
Not available
Not available
Price history
| Date | Event | Price |
|---|---|---|
| 8/15/2026 | Listed for sale | $1,239,000$304/sqft |
Source:  Bright MLS #MDMC2250524 Report a problem Bright MLS #MDMC2250524 Report a problem | ||
| 8/9/2026 | Listing removed | $1,239,000$304/sqft |
Source: Bright MLS #MDMC2235536 Report a problem | ||
| 8/4/2026 | Price change | $1,239,000-2.4%$304/sqft |
Source: Bright MLS #MDMC2235536 Report a problem | ||
| 6/27/2026 | Price change | $1,269,000-2%$312/sqft |
Source: Bright MLS #MDMC2235536 Report a problem | ||
| 6/11/2026 | Listed for sale | $1,295,000+226.3%$318/sqft |
Source: Bright MLS #MDMC2235536 Report a problem | ||
| 9/11/2018 | Listing removed | $5,100$1/sqft |
Source: Wallace & Associates Realty #1002063636 Report a problem | ||
| 8/3/2018 | Listed for rent | $5,100$1/sqft |
Source: Wallace & Associates Realty #1002063636 Report a problem | ||
| 3/23/1999 | Sold | $396,819+69.6%$97/sqft |
Source: Public Record Report a problem | ||
| 12/11/1998 | Sold | $234,000$57/sqft |
Source: Public Record Report a problem | ||
Public tax history
| Year | Property taxes | Tax assessment |
|---|---|---|
| 2025 | $13,090 +10.5% | $974,633 +9.5% |
| 2024 | $11,847 +1.2% | $889,800 +0.7% |
| 2023 | $11,710 +3.5% | $883,367 +0.7% |
| 2022 | $11,309 +0.3% | $876,933 +0.7% |
| 2021 | $11,276 +0.3% | $870,500 |
| 2020 | $11,243 -0.6% | $870,500 -0.3% |
| 2019 | $11,309 -0.5% | $872,900 |
| 2018 | $11,371 +0.1% | $872,900 +2% |
| 2017 | $11,362 +7.6% | $856,033 +2% |
| 2016 | $10,557 | $839,167 +2.1% |
| 2015 | $10,557 | $822,300 +1.7% |
| 2014 | $10,557 | $808,500 +1.7% |
| 2013 | -- | $794,700 +1.8% |
| 2012 | -- | $780,900 |
| 2011 | -- | $780,900 |
| 2010 | -- | $780,900 -14.7% |
| 2009 | -- | $915,530 +11.1% |
| 2008 | -- | $824,250 +12.5% |
| 2007 | -- | $732,970 +14.2% |
| 2006 | -- | $641,690 +11.7% |
| 2005 | -- | $574,550 +13.2% |
| 2004 | -- | $507,410 +15.2% |
| 2003 | -- | $440,270 +4.6% |
| 2002 | -- | $421,106 |
| 2001 | -- | $421,106 |
Find assessor info on the county website
Monthly payment
Est. payment
Payment breakdown
Explore the cost of this home by adjusting the details. Changes won't be saved.Climate risks
Neighborhood: King Farm
Nearby schools
Schools provided by the listing agent
- District: Montgomery County Public Schools
Source: Bright MLS. This data may not be complete. We recommend contacting the local school district to confirm school assignments for this home.
Similar homes
- $1,198,0004 bd4 ba3.7k sqft3009 Windy Knoll Ct, Rockville, MD 20850For Sale

 MLS ID #MDMC2255010, Leo Lee, TTR Sothebys International Realty. Bright MLS
 - $1,295,0006 bd7 ba4.7k sqft203 1st St, Rockville, MD 20850For Sale
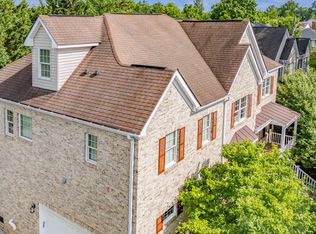 MLS ID #MDMC2242902, Eric Hovanky, Redfin Corp. Bright MLS
 - $1,165,0004 bd3 ba3.7k sqft1910 Sunrise Dr, Potomac, MD 20854For Sale
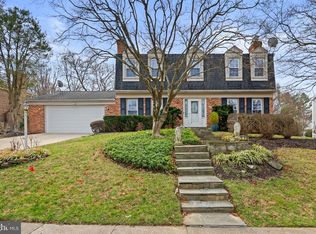 MLS ID #MDMC2223156, Deborah Berger, RE/MAX Town Center. Bright MLS
 - $1,265,0004 bd4 ba2.8k sqft10804 Deborah Dr, Rockville, MD 20854For Sale
 MLS ID #MDMC2253364, Stacey Sauter, Long & Foster Real Estate, Inc.. Bright MLS
 - $1,175,0004 bd4 ba2.7k sqft12417 Goldfinch Ct, Potomac, MD 20854For SaleMLS ID #MDMC2251086, Melody Goodman, TTR Sotheby's International Realty. Bright MLS
- $1,149,0004 bd4 ba4k sqftStonebridge, Gaithersburg, MD 20878For SaleMLS ID #MDMC2250218, Bill Wang, Hometown Elite Realty LLC. Bright MLS
- $849,9994 bd4 ba3.3k sqft1903 Piccard Dr, Rockville, MD 20850For SaleMLS ID #MDMC2249162, Shawn Zheng, DMV Landmark Realty, LLC. Bright MLS
- $1,199,9004 bd4 ba3.8k sqft1379 Main St, Gaithersburg, MD 20878For SaleMLS ID #MDMC2241752, Meredith Fogle, The List Realty. Bright MLS
- $949,9007 bd6 ba3.2k sqft1120 Crestfield Dr, Rockville, MD 20850For SaleMLS ID #MDMC2240964, LiYang Xu, U Realtors LLC. Bright MLS
- $998,8004 bd5 ba4.6k sqft21800 Churchill Downs Ct, Gaithersburg, MD 20882For SaleMLS ID #MDMC2253034, Deborah Cheshire, TTR Sotheby's International Realty. Bright MLS
- $1,195,0004 bd5 ba5.1k sqft18522 Rushbrooke Dr, Olney, MD 20832For SaleMLS ID #MDMC2239374, Penny Chrissomallis, Samson Properties. Bright MLS
- $1,399,0005 bd4 ba3.3k sqft11701 Beekman Pl, Rockville, MD 20854For SaleMLS ID #MDMC2252384, Kenny Maites, Compass. Bright MLS
- $989,0004 bd4 ba3.6k sqft5820 Winegrove Ct, Derwood, MD 20855For SaleMLS ID #MDMC2248624, Chris Miller, Miller Realty Services, LLC. Bright MLS
- $1,275,0005 bd3 ba2.4k sqft6505 Friars Ct, Bethesda, MD 20817For SaleMLS ID #MDMC2252220, Shirin Benamadi, Engel & Volkers Washington, DC. Bright MLS
- $1,039,0006 bd3 ba2.8k sqft1106 Pipestem Pl, Rockville, MD 20854For SaleMLS ID #MDMC2229236, Nurit Coombe, The Agency DC. Bright MLS
- $1,270,0005 bd5 ba3.1k sqft9719 Cinnamon Creek Dr, Vienna, VA 22182For SaleMLS ID #VAFX2326682, Claudia Kern, Compass. Bright MLS
- $1,340,0005 bd3 ba2.6k sqft119 Thurgood St, Gaithersburg, MD 20878For SaleMLS ID #MDMC2235598, Solomia Meklysh, TTR Sotheby's International Realty. Bright MLS
- $1,099,0004 bd3 ba2.4k sqft6426 Hollins Dr, Bethesda, MD 20817For SaleMLS ID #MDMC2251236, Carol Ramirez, Berkshire Hathaway HomeServices PenFed Realty. Bright MLS
- $775,0003 bd4 ba2.4k sqft105 Crofton Hill Ln, Rockville, MD 20850For SaleMLS ID #MDMC2243966, Tom Riley, TTR Sotheby's International Realty. Bright MLS
- $775,0003 bd3 ba2.4k sqft21 Blue Hosta Way, Rockville, MD 20850For SaleMLS ID #MDMC2253008, Angelika Dmitrieva, Long & Foster Real Estate, Inc.. Bright MLS
