PRICE IMPROVED! Step into refined elegance with a grand 2 story foyer showcasing intricate, ornate crown molding, that immediately sets a sophisticated tone. Designed with both style and function in mind, this magnificent four bedroom, four full and one half bath luxury home, in sought after Glenwood, in Howard County, offers beautifully appointed living spaces enhanced by timeless architectural details throughout. Located to the right of the soaring 2 story entrance foyer, is the freshly painted formal living room with crown molding. The formal dining room is a standout, featuring classic crown molding, chair rail accents, and an eye-catching ceiling medallion—perfect for hosting gatherings both intimate and grand, with a lush green vista view of the rear grand yard. A versatile office or library provides the ideal space for working from home, reading, or creating a quiet retreat. The main level laundry room has been completely remodeled and updated with brand new flooring and utility sink and fresh paint. At the heart of the home, the living areas flow seamlessly into the eat-in kitchen with stainless steel appliances, a double oven, and a brand new cooktop with downdraft just installed in the large island, offering comfort and flexibility for everyday living. The screened-in covered deck extends your living space outdoors, creating a serene setting for morning coffee, evening relaxation, or entertaining guests in a peaceful environment. The primary suite serves as a private sanctuary, complete with a tray recessed ceiling, rich hardwood flooring, and a spa-inspired en-suite bath. Enjoy the luxury of a soaking tub, a wide walk-in shower, his and her vanities, a colossal size walk in closet and a thoughtfully designed layout that promotes both comfort and relaxation. Three additional bedrooms are generously sized, all featuring walk-in closets and plush carpeting or hardwood flooring, ensuring comfort for family and guests alike, including a guest suite with attached full bathroom. The two additional second level bathrooms with updated vanities and quartz countertops, marble flooring and well-appointed fixtures add both style and functionality. The finished basement significantly expands the home’s living space and versatility. It includes a large recreation room ideal for entertaining or home theatre, a game area with built-in bar, picture frame molding accent wall, durable LVP flooring and convenient walkout access, and a full bathroom. Multiple additional rooms offer endless possibilities, whether you envision a home gym, media room, playroom, or secondary office space. A large finished bonus room featuring 2 cedar closets can transform into multiple living options for new buyers. The lower space can easily functionalize as a multi-generational, au-pair or in-law suite. Outdoor living continues on the lower-level stamped concrete patio, providing a perfect setting for gatherings or quiet evenings. A hot tub off the back patio has been recently sealed, offering an added element of relaxation and enjoyment while looking out onto the expansive fairway like acreage in the back yard. Additional highlights include a main-level powder room for guests, a dedicated main level laundry room equipped with a front-loading washer, dryer and utility sink. and a spacious utility room in the basement providing ample storage and functionality. Blending classic design elements with modern conveniences, this home offers exceptional space, versatility, and comfort—perfectly suited for today’s lifestyle.
For sale
Price cut: $60K (6/8)
$1,200,000
3357 Danmark Dr, Glenwood, MD 21738
4beds
5,179sqft
Single Family Residence
Built in 1995
3.14 Acres Lot
$1,167,700 Zestimate®
$232/sqft
$-- HOA
What's special
Wide walk-in showerBeautifully appointed living spacesTimeless architectural details throughoutSoaking tubHis and her vanities
- 130 days |
- 1,131 |
- 35 |
Zillow last checked:
Listing updated:
Listed by:
Anthony Corrao 410-336-0877,
Long & Foster Real Estate, Inc. 4107303456,
Listing Team: Anthony Corrao Group Of Long & Foster Real Estate /Forbes Global Properties
Source: Bright MLS,MLS#: MDHW2067168
Facts & features
Interior
Bedrooms & bathrooms
- Bedrooms: 4
- Bathrooms: 5
- Full bathrooms: 4
- 1/2 bathrooms: 1
- Main level bathrooms: 1
Rooms
- Room types: Living Room, Dining Room, Primary Bedroom, Bedroom 2, Bedroom 4, Kitchen, Game Room, Family Room, Foyer, Laundry, Maid/Guest Quarters, Office, Recreation Room, Utility Room, Bathroom 2, Bathroom 3, Bonus Room, Primary Bathroom, Full Bath, Half Bath
Primary bedroom
- Features: Ceiling Fan(s), Flooring - Solid Hardwood, Primary Bedroom - Sitting Area, Walk-In Closet(s), Window Treatments, Attached Bathroom
- Level: Upper
- Area: 266 Square Feet
- Dimensions: 14 X 19
Bedroom 2
- Features: Flooring - Carpet, Walk-In Closet(s)
- Level: Upper
- Area: 180 Square Feet
- Dimensions: 12 X 15
Bedroom 4
- Features: Flooring - Solid Hardwood, Walk-In Closet(s), Window Treatments
- Level: Upper
- Area: 224 Square Feet
- Dimensions: 16 X 14
Primary bathroom
- Features: Soaking Tub, Bathroom - Walk-In Shower, Flooring - Marble, Walk-In Closet(s), Countertop(s) - Quartz
- Level: Upper
- Area: 182 Square Feet
- Dimensions: 14 X 13
Bathroom 2
- Features: Countertop(s) - Quartz, Flooring - Marble, Bathroom - Tub Shower
- Level: Upper
- Area: 42 Square Feet
- Dimensions: 7 X 6
Bathroom 3
- Features: Bathroom - Tub Shower, Countertop(s) - Quartz, Double Sink, Flooring - Marble
- Level: Upper
- Area: 143 Square Feet
- Dimensions: 13 X 11
Bonus room
- Features: Flooring - Carpet, Walk-In Closet(s)
- Level: Lower
- Area: 320 Square Feet
- Dimensions: 16 X 20
Dining room
- Features: Chair Rail, Crown Molding, Flooring - Solid Hardwood, Formal Dining Room, Lighting - Ceiling, Window Treatments
- Level: Main
- Area: 196 Square Feet
- Dimensions: 14 X 14
Family room
- Features: Cathedral/Vaulted Ceiling, Flooring - Solid Hardwood, Fireplace - Wood Burning, Window Treatments
- Level: Main
- Area: 280 Square Feet
- Dimensions: 14 X 20
Foyer
- Features: Crown Molding, Window Treatments, Flooring - Solid Hardwood, Lighting - LED, Lighting - Ceiling, Chair Rail
- Level: Main
- Area: 165 Square Feet
- Dimensions: 11 X 15
Other
- Features: Bathroom - Tub Shower, Countertop(s) - Quartz, Flooring - Marble
- Level: Lower
- Area: 45 Square Feet
- Dimensions: 5 X 9
Game room
- Features: Flooring - Luxury Vinyl Plank, Lighting - Pendants, Recessed Lighting
- Level: Lower
- Area: 260 Square Feet
- Dimensions: 13 X 20
Half bath
- Features: Countertop(s) - Quartz, Flooring - Marble
- Level: Main
- Area: 25 Square Feet
- Dimensions: 5 X 5
Kitchen
- Features: Flooring - Solid Hardwood, Eat-in Kitchen, Kitchen Island, Breakfast Nook, Built-in Features, Granite Counters, Double Sink, Formal Dining Room, Kitchen - Electric Cooking, Recessed Lighting, Lighting - Pendants, Lighting - LED, Pantry, Window Treatments
- Level: Main
- Area: 294 Square Feet
- Dimensions: 14 X 21
Laundry
- Features: Flooring - Vinyl
- Level: Main
- Area: 72 Square Feet
- Dimensions: 9 X 8
Living room
- Features: Crown Molding, Flooring - Solid Hardwood, Recessed Lighting, Window Treatments
- Level: Main
- Area: 196 Square Feet
- Dimensions: 14 X 14
Other
- Features: Attached Bathroom, Flooring - Carpet, Walk-In Closet(s), Window Treatments
- Level: Upper
- Area: 210 Square Feet
- Dimensions: 14 X 15
Office
- Features: Flooring - Solid Hardwood, Window Treatments
- Level: Main
- Area: 143 Square Feet
- Dimensions: 11 X 13
Office
- Features: Flooring - Luxury Vinyl Plank, Recessed Lighting
- Level: Lower
- Area: 260 Square Feet
- Dimensions: 20 X 13
Recreation room
- Features: Basement - Finished, Flooring - Luxury Vinyl Plank, Recessed Lighting, Chair Rail
- Level: Lower
- Area: 374 Square Feet
- Dimensions: 17 X 22
Screened porch
- Features: Ceiling Fan(s)
- Level: Main
- Area: 299 Square Feet
- Dimensions: 13 X 23
Utility room
- Features: Flooring - Concrete
- Level: Lower
- Area: 231 Square Feet
- Dimensions: 21 X 11
Heating
- Forced Air, Heat Pump, Oil, Electric
Cooling
- Central Air, Electric
Appliances
- Included: Central Vacuum, Dishwasher, Dryer, Washer, Double Oven, Oven, Cooktop, Stainless Steel Appliance(s), Refrigerator, Disposal, Microwave, Exhaust Fan, Water Conditioner - Owned, Water Heater, Water Treat System, Electric Water Heater
- Laundry: Dryer In Unit, Main Level, Washer In Unit, Laundry Room
Features
- Bar, Soaking Tub, Bathroom - Walk-In Shower, Breakfast Area, Ceiling Fan(s), Central Vacuum, Chair Railings, Crown Molding, Dining Area, Family Room Off Kitchen, Formal/Separate Dining Room, Eat-in Kitchen, Walk-In Closet(s), Additional Stairway, Combination Dining/Living, Primary Bath(s), Kitchen Island, Curved Staircase, Attic, Bathroom - Tub Shower, Built-in Features, Kitchen - Gourmet, Kitchen - Table Space, Pantry, Recessed Lighting, Upgraded Countertops, Cedar Closet(s), 2 Story Ceilings, 9'+ Ceilings, Tray Ceiling(s), Dry Wall
- Flooring: Carpet, Hardwood, Luxury Vinyl, Marble, Vinyl, Concrete, Ceramic Tile, Wood
- Doors: French Doors, Six Panel, Insulated
- Windows: Palladian, Double Pane Windows, Insulated Windows, Low Emissivity Windows, Screens, Transom, Window Treatments, Stain/Lead Glass
- Basement: Exterior Entry,Walk-Out Access,Windows,Concrete,Heated,Connecting Stairway,Interior Entry,Rear Entrance,Sump Pump
- Number of fireplaces: 1
- Fireplace features: Wood Burning, Brick, Mantel(s), Glass Doors, Equipment
Interior area
- Total structure area: 5,410
- Total interior livable area: 5,179 sqft
- Finished area above ground: 3,920
- Finished area below ground: 1,259
Property
Parking
- Total spaces: 10
- Parking features: Garage Faces Side, Garage Door Opener, Inside Entrance, Driveway, Attached
- Attached garage spaces: 2
- Uncovered spaces: 8
Accessibility
- Accessibility features: 2+ Access Exits
Features
- Levels: Three
- Stories: 3
- Patio & porch: Patio, Porch, Screened, Roof, Screened Porch
- Exterior features: Lighting, Extensive Hardscape, Rain Gutters
- Pool features: None
- Has spa: Yes
- Spa features: Bath, Heated, Private, Hot Tub
- Has view: Yes
- View description: Garden, Panoramic, Scenic Vista, Trees/Woods
Lot
- Size: 3.14 Acres
- Features: Landscaped, Front Yard, Open Lot, Private, Premium, Backs to Trees, Cleared, Level, Wooded, Rear Yard, Suburban
Details
- Additional structures: Above Grade, Below Grade
- Parcel number: 1404355083
- Zoning: RRDEO
- Special conditions: Standard
Construction
Type & style
- Home type: SingleFamily
- Architectural style: Colonial
- Property subtype: Single Family Residence
Materials
- Aluminum Siding, Brick, Brick Front
- Foundation: Concrete Perimeter
- Roof: Shingle,Asphalt
Condition
- Excellent
- New construction: No
- Year built: 1995
Utilities & green energy
- Sewer: Private Septic Tank
- Water: Private, Well
Community & HOA
Community
- Security: Main Entrance Lock, Smoke Detector(s), Window Bars
- Subdivision: None Available
HOA
- Has HOA: No
Location
- Region: Glenwood
Financial & listing details
- Price per square foot: $232/sqft
- Tax assessed value: $1,042,700
- Annual tax amount: $12,724
- Date on market: 4/17/2026
- Listing agreement: Exclusive Right To Sell
- Ownership: Fee Simple
Estimated market value
$1,167,700
$1.11M - $1.23M
$4,434/mo
Price history
| Date | Event | Price |
|---|---|---|
| 6/8/2026 | Price change | $1,200,000-4.8%$232/sqft |
Source:  Bright MLS #MDHW2067168 Report a problem Bright MLS #MDHW2067168 Report a problem | ||
| 5/31/2026 | Listed for sale | $1,260,000$243/sqft |
Source: Bright MLS #MDHW2067168 Report a problem | ||
| 5/15/2026 | Listing removed | $1,260,000$243/sqft |
Source:  Long & Foster Broker Feed #MDHW2067168 Report a problem Long & Foster Broker Feed #MDHW2067168 Report a problem | ||
| 4/18/2026 | Listed for sale | $1,260,000+110%$243/sqft |
Source: Bright MLS #MDHW2067168 Report a problem | ||
| 8/5/2003 | Sold | $600,000+29%$116/sqft |
Source: Public Record Report a problem | ||
| 7/12/1995 | Sold | $465,000+304.3%$90/sqft |
Source: Public Record Report a problem | ||
| 10/5/1994 | Sold | $115,000$22/sqft |
Source: Public Record Report a problem | ||
Public tax history
| Year | Property taxes | Tax assessment |
|---|---|---|
| 2025 | $12,724 +23.4% | $995,600 +8.7% |
| 2024 | $10,313 +9.5% | $915,933 +9.5% |
| 2023 | $9,416 +10.5% | $836,267 +10.5% |
| 2022 | $8,519 +3.8% | $756,600 +3.8% |
| 2021 | $8,205 +4% | $728,667 +4% |
| 2020 | $7,890 +4.2% | $700,733 +4.2% |
| 2019 | $7,576 -7.4% | $672,800 |
| 2018 | $8,181 -14.9% | $672,800 |
| 2017 | $9,613 | $672,800 -18.5% |
| 2016 | -- | $825,200 +8.7% |
| 2015 | -- | $758,867 +9.6% |
| 2014 | -- | $692,533 +10.6% |
| 2013 | -- | $626,200 |
| 2012 | -- | $626,200 |
| 2011 | -- | $626,200 -29% |
| 2010 | -- | $881,970 +5.4% |
| 2009 | -- | $836,552 +5.7% |
| 2008 | -- | $791,136 +6.1% |
| 2007 | -- | $745,720 +12.2% |
| 2006 | -- | $664,892 +13.8% |
| 2005 | -- | $584,066 +16.1% |
| 2004 | -- | $503,240 +5.4% |
| 2003 | -- | $477,346 +5.7% |
| 2002 | -- | $451,453 +6.1% |
| 2001 | -- | $425,560 +150% |
| 2000 | -- | $170,220 |
Find assessor info on the county website
Monthly payment
Est. payment
Payment breakdown
Explore the cost of this home by adjusting the details. Changes won't be saved.Climate risks
Neighborhood: 21738
Nearby schools
GreatSchools rating
- 8/10Bushy Park Elementary SchoolGrades: PK-5Distance: 1.4 mi
- 9/10Folly Quarter Middle SchoolGrades: 6-8Distance: 1.9 mi
- 10/10Glenelg High SchoolGrades: 9-12Distance: 0.7 mi
Schools provided by the listing agent
- Elementary: Bushy Park
- Middle: Folly Quarter
- High: Glenelg
- District: Howard County Public School System
Source: Bright MLS. This data may not be complete. We recommend contacting the local school district to confirm school assignments for this home.
- $1,105,600-- bd2 ba3.1k sqft3347 Danmark Dr, Glenwood, MD 21738Off Market
- $1,265,0004 bd5 ba6.4k sqft3372 Danmark Dr, Glenwood, MD 21738Sold
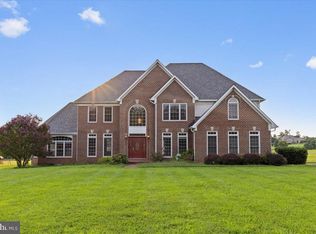
- $1,200,400-- bd3 ba4.1k sqft3367 Danmark Dr, Glenwood, MD 21738Off Market
- $1,894,2007 bd8 ba8.5k sqft3356 Danmark Dr, Glenwood, MD 21738Off Market
- $1,116,700-- bd2 ba3.1k sqft3337 Danmark Dr, Glenwood, MD 21738Off Market
- $1,202,300-- bd3 ba3.4k sqft3380 Danmark Dr, Glenwood, MD 21738Off Market
- $1,122,5004 bd4 ba3k sqft3377 Danmark Dr, Glenwood, MD 21738Off Market
- $1,041,9005 bd2 ba3k sqft3388 Danmark Dr, Glenwood, MD 21738Off Market
A local agent can set up tours, give advice and negotiate with sellers.
Similar homes
- $1,250,0005 bd5 ba5.4k sqft15528 Cattail Oaks, Glenwood, MD 21738For Sale

 MLS ID #MDHW2070438, Pat Dornan, The KW Collective. Bright MLS
 - $1,195,0004 bd4 ba3.9k sqft13576 Highland Rd, Clarksville, MD 21029For Sale
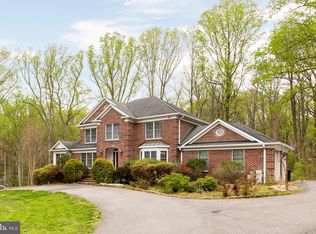 MLS ID #MDHW2066770, Tony Sun, UnionPlus Realty, Inc.. Bright MLS
 - $1,250,0006 bd4 ba5.1k sqft15612 Bushy Park Rd, Woodbine, MD 21797For Sale
 MLS ID #MDHW2070602, Lynn Ikle, Redfin Corp. Bright MLS
 - $1,300,0005 bd5 ba5.4k sqft6351 Trout Stream Dr, Sykesville, MD 21784For Sale
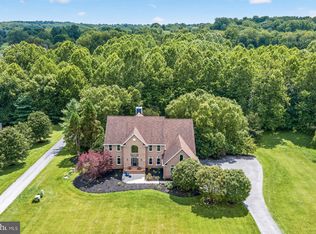 MLS ID #MDCR2036664, Kathy Dixon, Blue Crab Real Estate, LLC. Bright MLS
 - $1,150,0004 bd5 ba6.1k sqft11171 Willow Green Way W, Marriottsville, MD 21104For SaleMLS ID #MDHW2069200, Dianne Jensen, EXP Realty, LLC. Bright MLS
- $1,150,0005 bd4 ba4.9k sqft2112 Bordly Dr, Brookeville, MD 20833For SaleMLS ID #MDMC2227218, Saad Jamil, Samson Properties. Bright MLS
- $1,375,0004 bd4 ba4.8k sqft4325 Buckskin Wood Dr, Ellicott City, MD 21042For SaleMLS ID #MDHW2069318, Janet Rohner, Cummings & Co. Realtors. Bright MLS
- $1,275,0005 bd5 ba5.7k sqft9451 Brink Rd, Gaithersburg, MD 20882For SaleMLS ID #MDMC2250786, Debbie Roberts, Long & Foster Real Estate, Inc.. Bright MLS
- $1,200,0004 bd5 ba7.4k sqft5530 Jim Pickett Rd, Sykesville, MD 21784For SaleMLS ID #MDCR2034264, Megan Graybeal, Northrop Realty. Bright MLS
- $1,040,0004 bd3 ba4.8k sqft22340 Flintridge Dr, Brookeville, MD 20833For SaleMLS ID #MDMC2214264, Nadia Moreira, Samson Properties. Bright MLS
- $1,175,0004 bd4 ba3.8k sqft7921 Goodhurst Dr, Gaithersburg, MD 20882For SaleMLS ID #MDMC2238236, Doc Keane, Washington Fine Properties, LLC. Bright MLS
- $1,175,0004 bd4 ba3.5k sqft18611 Brooke Rd, Sandy Spring, MD 20860For SaleMLS ID #MDMC2251112, Angela Cunha, Long & Foster Real Estate, Inc.. Bright MLS
- $1,250,0005 bd6 ba4.9k sqft9632 Greenel Rd, Damascus, MD 20872New ConstructionMLS ID #MDMC2248486, LORENZO APPOLINAIRE, Smart Realty, LLC. Bright MLS
- $1,200,0004 bd5 ba6.6k sqft2400 Summer Field Dr, Finksburg, MD 21048For SaleMLS ID #MDCR2034734, Marc Fisher, Northrop Realty. Bright MLS
- $1,229,9005 bd6 ba6.4k sqft7011 Cypress Hill Dr, Gaithersburg, MD 20879For SaleMLS ID #MDMC2231616, Ajay Kapur, Coldwell Banker Realty. Bright MLS
- $1,525,0006 bd6 ba5.4k sqft14542 Monticello Dr, Cooksville, MD 21723For SaleMLS ID #MDHW2071568, Deanna Rippeon, Charis Realty Group. Bright MLS
- $949,9955 bd3 ba3.4k sqft11890 Triadelphia Rd, Ellicott City, MD 21042For SaleMLS ID #MDHW2071472, Jim Bim, Winning Edge. Bright MLS
- $900,0005 bd4 ba4.7k sqft17713 Foxmoor Dr, Woodbine, MD 21797For SaleMLS ID #MDHW2070404, Scott Dunn, Redfin Corp. Bright MLS
- $1,299,0005 bd5 ba7.3k sqft3082 Ballesteras Ct, Mount Airy, MD 21771For SaleMLS ID #MDCR2036546, Jeannette Bingaman, Long & Foster Real Estate, Inc.. Bright MLS
- $1,250,0005 bd6 ba5k sqft9724 Centennial Meadows Ln, Ellicott City, MD 21042For SaleMLS ID #MDHW2072298, Bob Lucido, Keller Williams Lucido Agency. Bright MLS
