New Price! Experience refined luxury in this stunning brick-front Colonial estate, offering over 7,100 square feet of exquisitely finished living space, including approximately 5,200sf finished above grade living space on 2.03 professionally landscaped acres! Located in the prestigious Links of Challedon, this pristine home is perfectly positioned between the 2nd and 3rd fairways of the community's scenic golf course. This exceptional residence combines timeless architecture, breathtaking views, and serene surroundings to create an unparalleled lifestyle. Step inside the grand two-story foyer, where a dramatic waterfall staircase creates an unforgettable first impression. Formal living and dining rooms elegantly flank the entry, while the stunning solarium, featuring three walls of windows, fills the home with natural light and offers the perfect space to relax and enjoy the scenic surroundings. The heart of the home is the impressive two-story family room, showcasing a floor-to-ceiling stacked stone gas fireplace, soaring ceilings, and striking arched windows that frame spectacular views of the backyard and golf course. Adjacent to the family room is a handsome wood-accented office, ideal for working from home, as well as a sunroom providing yet another inviting space to unwind. Designed for both everyday living and entertaining, the gourmet kitchen features abundant cherry cabinetry, a center island with a gas cooktop, generous workspace, and seamless flow into the breakfast room overlooking the expansive flagstone patio that stretches the entire width of the home. Upstairs, you'll find four spacious bedrooms. Two bedrooms share a convenient Jack-and-Jill bath, another enjoys its own private en-suite bath, and the luxurious primary suite serves as a true retreat with tray ceilings, a spacious sitting area, a spa-inspired bath, and an extraordinary walk-in closet large enough to rival many bedrooms. The fully finished lower level offers exceptional additional living space, complete with a second stacked stone gas fireplace, an impressive wet bar featuring granite countertops, seating, glass-front cabinetry, a mini-fridge, and abundant storage. A fifth bedroom, full bath, and an additional flex room perfect for an office, gym, or playroom provide outstanding versatility. The unfinished area includes extensive storage space and a dedicated workshop. The garage is truly a standout feature and a dream for any car enthusiast or hobbyist. Immaculately maintained, it features durable epoxy stone flooring and custom-built storage shelving that keeps everything organized while providing a polished, showroom-quality appearance. Outdoor living is equally impressive. The fully fenced backyard is beautifully landscaped and centered around the expansive flagstone patio, creating the perfect setting for entertaining, relaxing, or simply enjoying peaceful golf course views as golfers pass by. This meticulously maintained home reflects pride of ownership throughout, with numerous recent updates including a new roof(’23), newer HVAC systems(2021/23), water heater(2026), washer and dryer(’25/’26), entry doors(’22/’25), exterior lighting(’26), and ongoing termite protection service. Offering an extraordinary combination of luxury, comfort, thoughtful updates, exceptional craftsmanship, and an unbeatable golf course setting, this stunning estate is a rare opportunity in one of the area's most desirable communities. Don’t miss the chance to see this beautiful home. Set up your showing today!
Under contract
Price cut: $49K (9/16)
$1,249,999
3082 Ballesteras Ct, Mount Airy, MD 21771
5beds
7,386sqft
Single Family Residence
Built in 2004
2.03 Acres Lot
$1,249,000 Zestimate®
$169/sqft
$58/mo HOA
What's special
Brick-front colonial estateDramatic waterfall staircaseImpressive two-story family roomExtraordinary walk-in closetPeaceful golf course viewsGrand two-story foyerPrivate en-suite bath
- 28 days
- 513
- 18
Likely to sell faster than
Zillow last checked:
Listing updated:
Listed by:
Jeannette Bingaman 301-266-8813,
Long & Foster Real Estate, Inc. 301-694-8000
Source: Bright MLS,MLS#: MDCR2037868
Facts & features
Interior
Bedrooms & bathrooms
- Bedrooms: 5
- Bathrooms: 5
- Full bathrooms: 4
- 1/2 bathrooms: 1
- Main level bathrooms: 5
- Main level bedrooms: 5
Basement
- Area: 2692
Heating
- Forced Air, Heat Pump, Electric, Natural Gas
Cooling
- Central Air, Electric
Appliances
- Included: Microwave, Down Draft, Dishwasher, Dryer, Double Oven, Stainless Steel Appliance(s), Refrigerator, Washer, Water Heater, Ice Maker, Gas Water Heater
- Laundry: Main Level, Laundry Chute
Features
- Bar, Bathroom - Stall Shower, Bathroom - Tub Shower, Breakfast Area, Butlers Pantry, Ceiling Fan(s), Crown Molding, Curved Staircase, Family Room Off Kitchen, Open Floorplan, Formal/Separate Dining Room, Kitchen - Gourmet, Kitchen Island, Kitchen - Table Space, Pantry, Primary Bath(s), Recessed Lighting, Upgraded Countertops, Walk-In Closet(s), 2 Story Ceilings, 9'+ Ceilings, Dry Wall, High Ceilings, Tray Ceiling(s)
- Flooring: Carpet, Hardwood, Ceramic Tile, Wood
- Doors: French Doors, Insulated, Six Panel, Sliding Glass
- Windows: Atrium, Double Hung, Double Pane Windows, Energy Efficient, Insulated Windows, Low Emissivity Windows, Palladian, Screens, Vinyl Clad, Window Treatments
- Basement: Finished,Interior Entry,Side Entrance,Walk-Out Access,Workshop,Shelving,Other
- Number of fireplaces: 2
- Fireplace features: Gas/Propane
Interior area
- Total structure area: 8,002
- Total interior livable area: 7,386 sqft
- Finished area above ground: 5,310
- Finished area below ground: 2,076
Video & virtual tour
Property
Parking
- Total spaces: 3
- Parking features: Garage Faces Side, Garage Door Opener, Inside Entrance, Asphalt, Driveway, Private, Attached
- Attached garage spaces: 3
- Has uncovered spaces: Yes
Accessibility
- Accessibility features: None
Features
- Levels: Three
- Stories: 3
- Patio & porch: Patio
- Exterior features: Extensive Hardscape, Lighting, Stone Retaining Walls
- Pool features: None
- Spa features: Bath
- Fencing: Full,Vinyl,Other
- Has view: Yes
- View description: Golf Course, Panoramic, Scenic Vista
Lot
- Size: 2.03 Acres
- Features: Landscaped, Premium, Adjoins Golf Course
Details
- Additional structures: Above Grade, Below Grade
- Parcel number: 0713040710
- Zoning: CONSE
- Special conditions: Standard
Construction
Type & style
- Home type: SingleFamily
- Architectural style: Colonial
- Property subtype: Single Family Residence
Materials
- Brick, Brick Front, Vinyl Siding
- Foundation: Concrete Perimeter
- Roof: Architectural Shingle
Condition
- Excellent
- New construction: No
- Year built: 2004
Utilities & green energy
- Sewer: On Site Septic
- Water: Well
- Utilities for property: Electricity Available, Natural Gas Available
Community & HOA
Community
- Subdivision: Challedon
HOA
- Has HOA: Yes
- Services included: Common Area Maintenance, Snow Removal, Trash
- HOA fee: $175 quarterly
- HOA name: CHALLEDON HOA
Location
- Region: Mount Airy
Financial & listing details
- Price per square foot: $169/sqft
- Tax assessed value: $895,267
- Annual tax amount: $9,820
- Date on market: 9/16/2026
- Listing agreement: Exclusive Right To Sell
- Listing terms: Cash,Conventional,FHA,VA Loan
- Ownership: Fee Simple
- Road surface type: Black Top
Estimated market value
$1,249,000
$1.19M - $1.31M
$4,438/mo
Price history
| Date | Event | Price |
|---|---|---|
| 9/23/2026 | Contingent | $1,249,999$169/sqft |
Source:  Bright MLS #MDCR2037868 Report a problem Bright MLS #MDCR2037868 Report a problem | ||
| 9/16/2026 | Price change | $1,249,999-3.8%$169/sqft |
Source: Bright MLS #MDCR2037868 Report a problem | ||
| 7/31/2026 | Listed for sale | $1,299,000+38.4%$176/sqft |
Source: Bright MLS #MDCR2036546 Report a problem | ||
| 2/24/2005 | Sold | $938,400+241.2%$127/sqft |
Source: Public Record Report a problem | ||
| 8/20/2004 | Sold | $275,000$37/sqft |
Source: Public Record Report a problem | ||
Public tax history
| Year | Property taxes | Tax assessment |
|---|---|---|
| 2026 | $10,076 +4.8% | $895,267 +3.7% |
| 2025 | $9,611 +2.2% | $863,733 +3.8% |
| 2024 | $9,404 +5.9% | $832,200 +5.9% |
| 2023 | $8,882 +6.2% | $786,033 -5.5% |
| 2022 | $8,361 +6.7% | $832,200 +20% |
| 2021 | $7,839 | $693,700 |
| 2020 | $7,839 | $693,700 |
| 2019 | $7,839 -3.6% | $693,700 -3.6% |
| 2018 | $8,131 +2.1% | $719,600 +2.1% |
| 2017 | $7,967 | $705,067 +2.1% |
| 2016 | -- | $690,533 +2.1% |
| 2015 | -- | $676,000 +1% |
| 2014 | -- | $669,067 +1% |
| 2013 | -- | $662,133 +1.1% |
| 2012 | -- | $655,200 |
| 2011 | -- | $655,200 |
| 2010 | -- | $655,200 -26.1% |
| 2009 | -- | $886,310 +4.1% |
| 2008 | -- | $851,652 +4.2% |
| 2007 | -- | $816,996 +4.4% |
| 2006 | -- | $782,340 +8.1% |
| 2005 | -- | $723,412 +479.1% |
| 2004 | -- | $124,916 +7.4% |
| 2003 | -- | $116,300 |
| 2002 | -- | $116,300 |
Find assessor info on the county website
Monthly payment
Est. payment
Payment breakdown
Explore the cost of this home by adjusting the details. Changes won't be saved.Climate risks
Neighborhood: 21771
Nearby schools
Schools provided by the listing agent
- District: Carroll County Public Schools
Source: Bright MLS. This data may not be complete. We recommend contacting the local school district to confirm school assignments for this home.
- $1,324,1006 bd6 ba7.2k sqft3084 Ballesteras Ct, Mount Airy, MD 21771Off Market
- $1,094,1005 bd5 ba4.8k sqft3080 Ballesteras Ct, Mount Airy, MD 21771Off Market
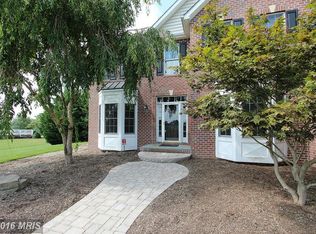
- $1,294,0005 bd5 ba8.2k sqft3086 Ballesteras Ct, Mount Airy, MD 21771Off Market
- $903,7004 bd2 ba3.5k sqft5911 Almandren Dr, Mount Airy, MD 21771Off Market
Similar homes
- $1,450,0007 bd5 ba4.4k sqft2545 Mullinix Mill Rd, Mount Airy, MD 21771For Sale

 MLS ID #MDHW2073878, Rob Krop, Keller Williams Realty Centre. Bright MLS
 - $799,9004 bd4 ba4.2k sqft3814 Boteler Rd, Mount Airy, MD 21771For Sale
 MLS ID #MDCR2037408, Rich Fox, RE/MAX Realty Centre, Inc.. Bright MLS
 - $1,250,0006 bd5 ba6.6k sqft4912 Ripplemead Ct, Gaithersburg, MD 20882For Sale
 MLS ID #MDMC2254230, Charlotte Savoy, The KW Collective. Bright MLS
 - $725,0004 bd4 ba4k sqft2696 Walston Rd, Mount Airy, MD 21771For Sale
 MLS ID #MDCR2036508, Bob Lucido, Keller Williams Lucido Agency. Bright MLS
 - $1,250,0005 bd5 ba3.7k sqft9787 McKinstry Mill Rd, New Windsor, MD 21776For SaleMLS ID #MDFR2085090, Edward Treadwell, LPT Realty, LLC. Bright MLS
- $1,175,0004 bd6 ba4.6k sqft104 Dorseys Chance N, New Market, MD 21774For SaleMLS ID #MDFR2088444, Keri Weis, Northrop Realty. Bright MLS
- $1,300,0005 bd5 ba5.3k sqft1023 Fairlane Rd, Woodbine, MD 21797For SaleMLS ID #MDHW2073954, Steve Allnutt, RE/MAX Advantage Realty. Bright MLS
- $1,250,0006 bd4 ba5.1k sqft15612 Bushy Park Rd, Woodbine, MD 21797For SaleMLS ID #MDHW2070602, Lynn Ikle, Redfin Corp. Bright MLS
- $1,399,9005 bd5 ba6.5k sqft4020 Baker Path Dr, Westminster, MD 21157For SaleMLS ID #MDCR2037604, Tim McIntyre, The KW Collective. Bright MLS
- $1,250,0005 bd6 ba4.9k sqft9632 Greenel Rd, Damascus, MD 20872New ConstructionMLS ID #MDMC2248486, LORENZO APPOLINAIRE, Smart Realty, LLC. Bright MLS
- $1,125,0005 bd4 ba4.2k sqft3112 Spring House Ct, Woodbine, MD 21797For SaleMLS ID #MDHW2073354, Steve Allnutt, RE/MAX Advantage Realty. Bright MLS
- $1,295,0005 bd5 ba6.1k sqft12420 Benson Branch Rd, Ellicott City, MD 21042For SaleMLS ID #MDHW2074568, Bryan Bartlett, Compass. Bright MLS
- $1,390,0006 bd6 ba5.4k sqft14542 Monticello Dr, Cooksville, MD 21723For SaleMLS ID #MDHW2071568, Deanna Rippeon, Charis Realty Group. Bright MLS
- $1,750,0005 bd5 ba7.3k sqft6704 Senecca Ln, Sykesville, MD 21784For SaleMLS ID #MDCR2038186, Sandra Serrao, Long & Foster Real Estate, Inc.. Bright MLS
- $1,190,0005 bd5 ba5.7k sqft9451 Brink Rd, Gaithersburg, MD 20882For SaleMLS ID #MDMC2250786, Debbie Roberts, Long & Foster Real Estate, Inc.. Bright MLS
- $1,450,0005 bd5 ba5.3k sqft2807 Bridalwreath Ct, Woodbine, MD 21797For SaleMLS ID #MDHW2073646, Richard Nease, Charis Realty Group. Bright MLS
- $1,165,0005 bd5 ba6.6k sqft9638 Woodland Rd, New Market, MD 21774For SaleMLS ID #MDFR2085284, Craig Marsh, Marsh Realty. Bright MLS
- $1,499,0005 bd5 ba7.3k sqft22400 Rolling Hill Ln, Laytonsville, MD 20882For SaleMLS ID #MDMC2256304, Charlie Jamison, Charles H. Jamison, LLC. Bright MLS
- $1,295,0006 bd4 ba5.3k sqft1420 Pedigree St, Frederick, MD 21702For SaleMLS ID #MDFR2089770, Rob Krop, Keller Williams Realty Centre. Bright MLS
- $1,375,0007 bd5 ba7.8k sqft10855 Bethesda Church Rd, Damascus, MD 20872For SaleMLS ID #MDMC2217672, Craig Brown, Fathom Realty MD, LLC. Bright MLS
