Serene, spacious, and beautifully set on 5.33 acres, this luxury Modern Farmhouse is privately positioned at the end of a no-through street, with a level clearing framed by a forested boundary. A striking Southern-style wraparound front porch welcomes you to this exquisitely finished and meticulously maintained home offering 6,500+ square feet, up to 5 bedrooms, 4.5 baths, a finished walkout lower level, and an oversized 2.5-car garage - all with no HOA and no covenants. Inside, 10-foot ceilings, 8-foot doors, field-finished solid oak hardwood floors, and extensive custom millwork immediately reflect the quality of craftsmanship throughout the home. The foyer opens to formal living and dining rooms, each finished with tray ceilings, while the light-filled family room and executive office share a two-sided gas fireplace with a stone surround and raised hearth. The masterfully planned kitchen features quartz countertops, an expansive center island, an extended peninsula, and soft-close cabinetry. Premium KitchenAid appliances include a 36-inch five-burner gas cooktop and double wall ovens, complemented by a handcrafted wood range hood and under-cabinet lighting. The adjoining morning room is bathed in natural light from windows topped with transoms and a soaring cathedral ceiling, with direct access to the screened porch for an easy connection between the home’s indoor and outdoor living spaces. Upstairs, 9-foot ceilings continue the home’s generous proportions, while the spacious primary suite includes a separate sitting room, tray ceiling, and two walk-in closets. The spa-inspired primary bath features dual vanities with quartz countertops, an oversized glass-enclosed shower with a rain showerhead, and a freestanding soaking tub. Three additional bedrooms, two additional full baths, and a large upper-level laundry room with built-in cabinetry and a utility sink complete this level. The walkout lower level features a large open recreation area, full bath, finished storage room, exercise room, and a potential 5th bedroom with walk-in closet. Five full-size windows and French doors bring in plenty of natural light, while a rough-in provides the option for a future wet bar or kitchenette. A dedicated theater room is fully equipped with an included 110-inch screen, 4K HDR projector, and 7.1 surround sound system. Outside, the expansive level lawn provides space for plenty of possibilities, from a pool to a pole barn. A heavy-duty 12' x 24' shed provides additional storage, and the large Swing Kingdom vinyl playset is included. Two elegant lighted stone pillars mark the driveway entrance. Built by JMB Homes in 2020 and extensively customized with more than $220,000 in premium upgrades, the home includes 400-amp electrical service, a generator hookup for critical home systems, and high-speed wired networking supporting home offices, streaming, gaming, and wireless access points. Sillite window-sill outlets with a dedicated switch illuminate the included window candles. Just minutes from Eldersburg’s shopping and dining, Morgan Brook Farm is central to the best of Carroll County, including Historic Downtown Sykesville, Downtown Mount Airy, Historic Downtown Westminster, nearby Krimgold Park, and South Carroll Swim Club. 4020 Baker Path Drive brings together a luxury home, a private setting, and a central location - country living without compromise. More photos and walkthrough video available at virtual tour link.
For sale
$1,399,900
4020 Baker Path Dr, Westminster, MD 21157
5beds
6,507sqft
Single Family Residence
Built in 2020
5.34 Acres Lot
$1,355,000 Zestimate®
$215/sqft
$-- HOA
What's special
Extended peninsulaExecutive officeFinished walkout lower levelFinished storage roomExtensive custom millworkExpansive level lawnExercise room
- 3 days
- 494
- 43
Zillow last checked:
Listing updated:
Listed by:
Tim McIntyre 443-250-6618,
The KW Collective 4435741600,
Listing Team: The Mcintyre Team Of The Kw Collective, Co-Listing Team: The Mcintyre Team Of The Kw Collective,Co-Listing Agent: Shari Arciaga 443-472-9588,
The KW Collective
Source: Bright MLS,MLS#: MDCR2037604
Facts & features
Interior
Bedrooms & bathrooms
- Bedrooms: 5
- Bathrooms: 5
- Full bathrooms: 4
- 1/2 bathrooms: 1
- Main level bathrooms: 1
Rooms
- Room types: Living Room, Dining Room, Primary Bedroom, Sitting Room, Bedroom 2, Bedroom 3, Bedroom 4, Bedroom 5, Kitchen, Family Room, Foyer, Breakfast Room, Exercise Room, Laundry, Office, Recreation Room, Storage Room, Utility Room, Media Room, Bathroom 2, Bathroom 3, Primary Bathroom, Full Bath, Half Bath
Primary bedroom
- Features: Attached Bathroom, Ceiling Fan(s), Crown Molding, Flooring - Carpet, Walk-In Closet(s)
- Level: Upper
- Area: 306 Square Feet
- Dimensions: 17 X 18
Bedroom 2
- Features: Flooring - Carpet, Jack and Jill Bathroom, Ceiling Fan(s)
- Level: Upper
- Area: 195 Square Feet
- Dimensions: 13 X 15
Bedroom 3
- Features: Flooring - Carpet, Jack and Jill Bathroom, Ceiling Fan(s)
- Level: Upper
- Area: 154 Square Feet
- Dimensions: 11 X 14
Bedroom 4
- Features: Attached Bathroom, Flooring - Carpet, Ceiling Fan(s)
- Level: Upper
- Area: 144 Square Feet
- Dimensions: 12 X 12
Bedroom 5
- Features: Flooring - Carpet
- Level: Lower
- Area: 192 Square Feet
- Dimensions: 12 X 16
Primary bathroom
- Features: Soaking Tub, Bathroom - Walk-In Shower, Countertop(s) - Quartz, Double Sink, Flooring - Ceramic Tile
- Level: Upper
- Area: 361 Square Feet
- Dimensions: 19 X 19
Bathroom 2
- Features: Flooring - Ceramic Tile
- Level: Upper
Bathroom 3
- Features: Flooring - Ceramic Tile
- Level: Upper
Breakfast room
- Features: Flooring - HardWood
- Level: Main
- Area: 208 Square Feet
- Dimensions: 13 X 16
Dining room
- Features: Flooring - HardWood, Chair Rail
- Level: Main
- Area: 224 Square Feet
- Dimensions: 14 X 16
Exercise room
- Features: Flooring - Luxury Vinyl Plank
- Level: Lower
- Area: 156 Square Feet
- Dimensions: 12 X 13
Family room
- Features: Fireplace - Gas, Flooring - HardWood, Ceiling Fan(s)
- Level: Main
- Area: 361 Square Feet
- Dimensions: 19 X 19
Foyer
- Features: Flooring - HardWood
- Level: Main
- Area: 91 Square Feet
- Dimensions: 7 X 13
Other
- Features: Flooring - Ceramic Tile
- Level: Lower
Half bath
- Features: Flooring - HardWood
- Level: Main
Kitchen
- Features: Countertop(s) - Quartz, Flooring - HardWood, Kitchen - Propane Cooking, Lighting - Pendants, Recessed Lighting, Pantry
- Level: Main
- Area: 500 Square Feet
- Dimensions: 20 X 25
Laundry
- Level: Upper
- Area: 42 Square Feet
- Dimensions: 6 X 7
Living room
- Features: Crown Molding, Flooring - HardWood
- Level: Main
- Area: 165 Square Feet
- Dimensions: 11 X 15
Media room
- Features: Flooring - Carpet
- Level: Lower
- Area: 240 Square Feet
- Dimensions: 12 X 20
Office
- Features: Flooring - HardWood, Fireplace - Gas
- Level: Main
- Area: 252 Square Feet
- Dimensions: 14 X 18
Recreation room
- Features: Flooring - Carpet
- Level: Lower
- Area: 1260 Square Feet
- Dimensions: 28 X 45
Sitting room
- Features: Flooring - Carpet
- Level: Upper
- Area: 156 Square Feet
- Dimensions: 12 X 13
Storage room
- Features: Flooring - Vinyl
- Level: Lower
- Area: 195 Square Feet
- Dimensions: 13 X 15
Utility room
- Level: Lower
Heating
- Central, Forced Air, Heat Pump, Programmable Thermostat, Zoned, Propane
Cooling
- Central Air, Ceiling Fan(s), Multi Units, Programmable Thermostat, Zoned, Electric
Appliances
- Included: Microwave, Cooktop, Dishwasher, Disposal, Dryer, Exhaust Fan, Ice Maker, Double Oven, Self Cleaning Oven, Oven, Range Hood, Refrigerator, Stainless Steel Appliance(s), Washer, Water Heater, Water Treat System
- Laundry: Upper Level, Laundry Room
Features
- Attic, Soaking Tub, Bathroom - Tub Shower, Bathroom - Walk-In Shower, Breakfast Area, Built-in Features, Ceiling Fan(s), Chair Railings, Crown Molding, Double/Dual Staircase, Family Room Off Kitchen, Open Floorplan, Formal/Separate Dining Room, Kitchen - Gourmet, Kitchen Island, Kitchen - Table Space, Pantry, Primary Bath(s), Recessed Lighting, Sound System, Upgraded Countertops, Wainscotting, Walk-In Closet(s), Butlers Pantry, 9'+ Ceilings, Dry Wall, High Ceilings, Tray Ceiling(s)
- Flooring: Hardwood, Carpet, Ceramic Tile, Wood
- Doors: Six Panel, French Doors
- Windows: Double Hung, Double Pane Windows, Screens, Vinyl Clad, Window Treatments
- Basement: Full,Finished,Interior Entry,Exterior Entry,Rear Entrance,Walk-Out Access
- Number of fireplaces: 1
- Fireplace features: Double Sided, Gas/Propane, Heatilator, Mantel(s)
Interior area
- Total structure area: 6,617
- Total interior livable area: 6,507 sqft
- Finished area above ground: 4,437
- Finished area below ground: 2,070
Video & virtual tour
Property
Parking
- Total spaces: 6
- Parking features: Storage, Garage Faces Side, Garage Door Opener, Inside Entrance, Oversized, Asphalt, Shared Driveway, Attached, Driveway
- Attached garage spaces: 2
- Uncovered spaces: 4
- Details: Garage Sqft: 600
Accessibility
- Accessibility features: None
Features
- Levels: Three
- Stories: 3
- Patio & porch: Enclosed, Porch, Screened, Wrap Around
- Exterior features: Rain Gutters, Play Equipment
- Pool features: None
- Has view: Yes
- View description: Trees/Woods
Lot
- Size: 5.34 Acres
- Features: Backs to Trees, Front Yard, Landscaped, No Thru Street, Not In Development, Wooded, Premium, Private, Rear Yard, Secluded, SideYard(s)
Details
- Additional structures: Above Grade, Below Grade
- Parcel number: 0709433202
- Zoning: AGRIC
- Special conditions: Standard
Construction
Type & style
- Home type: SingleFamily
- Architectural style: Farmhouse/National Folk,Colonial
- Property subtype: Single Family Residence
Materials
- Vinyl Siding
- Foundation: Other
- Roof: Architectural Shingle
Condition
- Excellent
- New construction: No
- Year built: 2020
Details
- Builder model: SONOMA
- Builder name: JMB HOMES
Utilities & green energy
- Electric: 200+ Amp Service
- Sewer: Private Septic Tank
- Water: Well
- Utilities for property: Underground Utilities, Broadband, Fiber Optic
Community & HOA
Community
- Security: Electric Alarm, Fire Sprinkler System
- Subdivision: Morgan Brook Farm
HOA
- Has HOA: No
Location
- Region: Westminster
Financial & listing details
- Price per square foot: $215/sqft
- Tax assessed value: $928,200
- Annual tax amount: $9,799
- Date on market: 9/17/2026
- Listing agreement: Exclusive Right To Sell
- Listing terms: Cash,Conventional,Private Financing Available,VA Loan,FHA
- Ownership: Fee Simple
Estimated market value
$1,355,000
$1.29M - $1.42M
$5,547/mo
Price history
| Date | Event | Price |
|---|---|---|
| 9/17/2026 | Listed for sale | $1,399,900+567.8%$215/sqft |
Source:  Bright MLS #MDCR2037604 Report a problem Bright MLS #MDCR2037604 Report a problem | ||
| 2/18/2020 | Sold | $209,625$32/sqft |
Source: Public Record Report a problem | ||
Public tax history
| Year | Property taxes | Tax assessment |
|---|---|---|
| 2025 | $9,530 +6% | $861,900 +8.3% |
| 2024 | $8,990 +0.9% | $795,600 +0.9% |
| 2023 | $8,907 +0.9% | $788,267 -0.9% |
| 2022 | $8,825 +0.9% | $795,600 +2.8% |
| 2021 | $8,742 +501.1% | $773,600 +501.1% |
| 2020 | $1,454 | $128,700 |
Find assessor info on the county website
Monthly payment
Est. payment
Payment breakdown
Explore the cost of this home by adjusting the details. Changes won't be saved.Climate risks
Neighborhood: 21157
Nearby schools
Schools provided by the listing agent
- Elementary: Winfield
- Middle: Mt Airy
- High: South Carroll
- District: Carroll County Public Schools
Source: Bright MLS. This data may not be complete. We recommend contacting the local school district to confirm school assignments for this home.
Similar homes
- $1,249,9995 bd5 ba7.3k sqft3082 Ballesteras Ct, Mount Airy, MD 21771For Sale
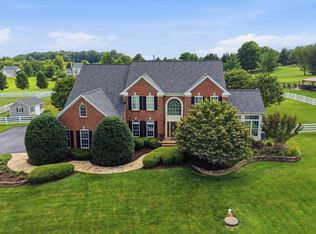
 MLS ID #MDCR2037868, Jeannette Bingaman, Long & Foster Real Estate, Inc.. Bright MLS
 - $1,290,0005 bd5 ba5.5k sqft25112 Vista Ridge Rd, Laytonsville, MD 20882For Sale
 MLS ID #MDMC2255650, Mercedes Fitzgerald, The Agency DC. Bright MLS
 - $1,390,0004 bd5 ba5.9k sqft555 Parkland Rd, Eldersburg, MD 21784For Sale
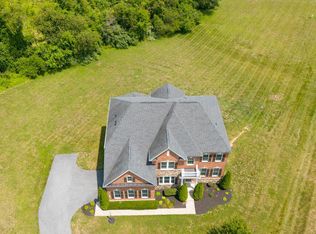 MLS ID #MDCR2035762, Dominique D'Amico Drummond, Monument Sotheby's International Realty. Bright MLS
 - $1,199,0005 bd5 ba5.3k sqft1650 Village Green Dr, Woodbine, MD 21797For Sale
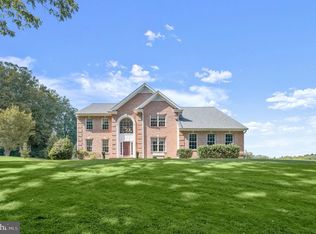 MLS ID #MDCR2037366, Anthony Corrao, Long & Foster Real Estate, Inc.. Bright MLS
 - $1,350,0006 bd6 ba5.2k sqft1682 Woodstock Rd, Woodstock, MD 21163For SaleMLS ID #MDHW2073088, Bob Lucido, Keller Williams Lucido Agency. Bright MLS
- $1,345,0005 bd5 ba3.7k sqft9787 McKinstry Mill Rd, New Windsor, MD 21776For SaleMLS ID #MDFR2085090, Edward Treadwell, LPT Realty, LLC. Bright MLS
- $1,460,0006 bd6 ba5.4k sqft14542 Monticello Dr, Cooksville, MD 21723For SaleMLS ID #MDHW2071568, Deanna Rippeon, Charis Realty Group. Bright MLS
- $1,200,0005 bd5 ba5.7k sqft13903 Mitchell Ct, Mount Airy, MD 21771For SaleMLS ID #MDFR2088636, Blake Haegele, Charis Realty Group. Bright MLS
- $895,0005 bd5 ba5.4k sqft15528 Cattail Oaks, Glenwood, MD 21738For SaleMLS ID #MDHW2074316, Pat Dornan, The KW Collective. Bright MLS
- $929,0004 bd5 ba7.1k sqft2098 Lavinda Dr, Westminster, MD 21157For SaleMLS ID #MDCR2036658, Dan Borowy, Redfin Corp. Bright MLS
- $1,200,0004 bd5 ba7.4k sqft5530 Jim Pickett Rd, Sykesville, MD 21784For SaleMLS ID #MDCR2034264, Megan Graybeal, Northrop Realty. Bright MLS
- $1,790,0005 bd5 ba7.3k sqft6704 Senecca Ln, Sykesville, MD 21784For SaleMLS ID #MDCR2036000, Sandra Serrao, Long & Foster Real Estate, Inc.. Bright MLS
- $1,200,0004 bd5 ba6.6k sqft2400 Summer Field Dr, Finksburg, MD 21048For SaleMLS ID #MDCR2034734, Marc Fisher, Northrop Realty. Bright MLS
- $1,495,0006 bd6 ba5.6k sqft1679 Bullock Cir, Owings Mills, MD 21117For SaleMLS ID #MDBC2172966, Alisa Goldsmith, Hubble Bisbee Christie's International Real Estate. Bright MLS
- $1,589,9005 bd7 ba6k sqft102 Kenard Dr, Eldersburg, MD 21784New ConstructionMLS ID #MDCR2037454, Dave Scranton, Compass. Bright MLS
- $1,195,0004 bd4 ba4.6k sqft16003 Misty Knoll Ct, Woodbine, MD 21797For SaleMLS ID #MDHW2073360, Steve Allnutt, RE/MAX Advantage Realty. Bright MLS
- $1,100,0005 bd4 ba3.8k sqft14130 Twisting Ln, Dayton, MD 21036For SaleMLS ID #MDHW2072700, Gary Ahrens, Keller Williams Realty Centre. Bright MLS
- $1,450,0007 bd5 ba4.4k sqft2545 Mullinix Mill Rd, Mount Airy, MD 21771For SaleMLS ID #MDHW2073380, Rob Krop, Keller Williams Realty Centre. Bright MLS
- $1,165,0004 bd4 ba5.6k sqft3110 Krista Ct, Ellicott City, MD 21042For SaleMLS ID #MDHW2073902, Amy Liu, Samson Properties. Bright MLS
- $1,200,0004 bd4 ba3.4k sqft11762 Carroll Mill Rd, Ellicott City, MD 21042For SaleMLS ID #MDHW2073516, Ken Milner, RE/MAX Advantage Realty. Bright MLS
