Nestled on a serene 1.21-acre lot, this exquisite all-brick colonial home offers a luxurious retreat surrounded by nature, providing an exclusive lifestyle that harmonizes comfort and elegance. The property, built in 2002, showcases timeless brick construction and a thoughtfully designed open layout that invites warmth and sophistication. Step inside to discover an expansive 4,076 square feet of meticulously maintained living space. The interior features an open floor plan that seamlessly connects the gourmet kitchen to the vaulted family room, perfect for entertaining or enjoying quiet evenings at home. The kitchen is a chef's dream, equipped with a five-burner gas stove, dual ovens, built-in microwave, and a spacious island, all complemented by top-grade marble countertops, and both under cabinet and recessed lighting. The adjoining breakfast area offers a cozy spot to savor morning coffee while overlooking the lush surroundings. The home boasts luxurious touches throughout, including inlaid ceilings, wall niches, hand-picked chandeliers, crown molding, chair railings, and rich wood floors throughout that add character and charm. Relax in the family room, where a gas fireplace creates a warm ambiance. A full-house Sonos speaker system allows music to follow you from room to room. The master suite is a true sanctuary, complete with dual walk-in closets that provide ample storage for your wardrobes. Unwind in the spa-like Master Bathroom that features a Jacuzzi tub, dual marble sinks, and a walk-in shower. The fully finished basement offers additional living and entertaining space with a walkout level, perfect for a home gym or additional recreation space. This level wows with a marble bar; turnkey home theater with oversize screening and new, top-of-the-line Octane theater seating and a Marantz sound system; a ready-to-go workshop; a full bath; and two additional bedrooms. Outside, the property backs to a tranquil wooded area, ensuring privacy and a peaceful atmosphere, with a Trex upper deck, screened gazebo, a full-size hot tub, and flagstone lower patios. The beautifully landscaped yard is ideal for outdoor gatherings or quiet moments of reflection. Enjoy the seclusion of a rural setting and top-notch schools while still being conveniently located near essential amenities. Parking is a breeze with an oversized garage that accommodates three vehicles, to include EV-charging. This home is not just a residence; it's a lifestyle choice that offers the perfect blend of luxury, comfort, and natural beauty. Experience the tranquility and elegance that this remarkable property has to offer.
For sale
$1,500,000
14255 Howard Rd, Dayton, MD 21036
6beds
6,201sqft
Single Family Residence
Built in 2002
1.21 Acres Lot
$1,453,900 Zestimate®
$242/sqft
$-- HOA
What's special
Gas fireplaceTimeless brick constructionMarantz sound systemHand-picked chandeliersSpa-like master bathroomBeautifully landscaped yardScreened gazebo
- 15 hours
- 139
- 4
Zillow last checked:
Listing updated:
Listed by:
Sam Toner 443-745-2197,
Keller Williams Realty Centre 4103120000
Source: Bright MLS,MLS#: MDHW2075174
Facts & features
Interior
Bedrooms & bathrooms
- Bedrooms: 6
- Bathrooms: 5
- Full bathrooms: 4
- 1/2 bathrooms: 1
- Main level bathrooms: 1
Basement
- Description: Percent Finished: 85.0
- Area: 4349
Heating
- Forced Air, Heat Pump, Programmable Thermostat, Zoned, Propane
Cooling
- Other, Electric
Appliances
- Included: Microwave, Built-In Range, Dishwasher, Disposal, Dryer, Ice Maker, Refrigerator, Six Burner Stove, Oven/Range - Gas, Washer, Water Conditioner - Owned, Water Heater
- Laundry: Main Level
Features
- Bar, Bathroom - Walk-In Shower, Breakfast Area, Ceiling Fan(s), Chair Railings, Crown Molding, Double/Dual Staircase, Family Room Off Kitchen, Open Floorplan, Formal/Separate Dining Room, Kitchen - Gourmet, Kitchen Island, Recessed Lighting, Upgraded Countertops, Walk-In Closet(s), 9'+ Ceilings, 2 Story Ceilings, Dry Wall, Tray Ceiling(s)
- Flooring: Carpet, Hardwood, Luxury Vinyl, Ceramic Tile, Wood
- Windows: Window Treatments
- Basement: Partial,Drainage System,Full,Heated,Improved,Interior Entry,Exterior Entry,Partially Finished,Concrete,Rear Entrance,Shelving,Sump Pump,Walk-Out Access,Windows
- Number of fireplaces: 1
- Fireplace features: Gas/Propane
Interior area
- Total structure area: 8,425
- Total interior livable area: 6,201 sqft
- Finished area above ground: 4,076
- Finished area below ground: 2,125
Video & virtual tour
Property
Parking
- Total spaces: 3
- Parking features: Garage Faces Side, Garage Door Opener, Inside Entrance, Oversized, Attached, Driveway
- Attached garage spaces: 3
- Has uncovered spaces: Yes
Accessibility
- Accessibility features: None
Features
- Levels: Three
- Stories: 3
- Pool features: None
- Has spa: Yes
- Spa features: Bath
- Has view: Yes
- View description: Trees/Woods
Lot
- Size: 1.21 Acres
- Features: Backs to Trees, Landscaped, No Thru Street, Not In Development, Private, Rear Yard, Secluded, Rural, Clay
Details
- Additional structures: Above Grade, Below Grade
- Parcel number: 1405428114
- Zoning: RCDEO
- Special conditions: Standard
Construction
Type & style
- Home type: SingleFamily
- Architectural style: Traditional
- Property subtype: Single Family Residence
Materials
- Brick
- Foundation: Concrete Perimeter
- Roof: Architectural Shingle,Asphalt
Condition
- Very Good
- New construction: No
- Year built: 2002
Details
- Builder model: Hyde Park
- Builder name: NV HOMES
Utilities & green energy
- Electric: Circuit Breakers, 200+ Amp Service
- Sewer: Private Septic Tank
- Water: Private
- Utilities for property: Propane, Cable Connected, Underground Utilities
Community & HOA
Community
- Subdivision: None Available
HOA
- Has HOA: No
- Amenities included: None
- Services included: None
Location
- Region: Dayton
- Municipality: Unincorporated
Financial & listing details
- Price per square foot: $242/sqft
- Tax assessed value: $1,186,967
- Annual tax amount: $16,827
- Date on market: 11/3/2026
- Listing agreement: Exclusive Right To Sell
- Listing terms: Cash,Conventional,VA Loan
- Ownership: Fee Simple
- Road surface type: Paved
Estimated market value
$1,453,900
Estimated sales range
Not available
$4,904/mo
Price history
| Date | Event | Price |
|---|---|---|
| 2/6/2025 | Sold | $1,400,000$226/sqft |
Source:  Bright MLS #MDHW2047824 Report a problem | ||
| 2/4/2025 | Pending sale | $1,400,000$226/sqft |
Source: Bright MLS #MDHW2047824 Report a problem | ||
| 1/8/2025 | Contingent | $1,400,000+62.8%$226/sqft |
Source: Bright MLS #MDHW2047824 Report a problem | ||
| 1/6/2025 | Listing removed | $8,000$1/sqft |
Source: Bright MLS #MDHW2047954 Report a problem | ||
| 1/3/2025 | Listed for rent | $8,000$1/sqft |
Source: Bright MLS #MDHW2047954 Report a problem | ||
| 9/23/2020 | Sold | $860,000$139/sqft |
Source: Public Record Report a problem | ||
| 7/20/2020 | Pending sale | $860,000$139/sqft |
Source: RE/MAX Advantage Realty #MDHW277058 Report a problem | ||
| 7/20/2020 | Listed for sale | $860,000$139/sqft |
Source: RE/MAX Advantage Realty #MDHW277058 Report a problem | ||
| 7/17/2020 | Sold | $860,000-1.7%$139/sqft |
Source: Agent Provided Report a problem | ||
| 7/7/2020 | Pending sale | $875,000$141/sqft |
Source: RE/MAX Advantage Realty #MDHW280608 Report a problem | ||
| 6/11/2020 | Price change | $875,000+1.7%$141/sqft |
Source: RE/MAX Advantage Realty #MDHW280608 Report a problem | ||
| 6/5/2020 | Pending sale | $860,000$139/sqft |
Source: RE/MAX Advantage Realty #MDHW277058 Report a problem | ||
| 6/5/2020 | Listed for sale | $860,000$139/sqft |
Source: RE/MAX Advantage Realty #MDHW277058 Report a problem | ||
| 5/2/2020 | Listing removed | $860,000$139/sqft |
Source: RE/MAX Advantage Realty #MDHW277058 Report a problem | ||
| 4/2/2020 | Listed for sale | $860,000+1.2%$139/sqft |
Source: RE/MAX Advantage Realty #MDHW277058 Report a problem | ||
| 7/19/2019 | Listing removed | $850,000$137/sqft |
Source: Long & Foster Real Estate, Inc. #MDHW264960 Report a problem | ||
| 6/4/2019 | Price change | $850,000-1%$137/sqft |
Source: Long & Foster Real Estate, Inc. #MDHW264960 Report a problem | ||
| 5/29/2019 | Price change | $859,000-1.8%$139/sqft |
Source: Long & Foster Real Estate, Inc. #MDHW262284 Report a problem | ||
| 4/24/2019 | Price change | $875,000-1.1%$141/sqft |
Source: Long & Foster Real Estate, Inc. #MDHW262284 Report a problem | ||
| 2/28/2019 | Listed for sale | $885,000+36.2%$143/sqft |
Source: Northrop Realty, A Long & Foster Company #MDHW249402 Report a problem | ||
| 12/18/2002 | Sold | $650,010+136.4%$105/sqft |
Source: Public Record Report a problem | ||
| 3/22/2002 | Sold | $275,000$44/sqft |
Source: Public Record Report a problem | ||
Public tax history
| Year | Property taxes | Tax assessment |
|---|---|---|
| 2026 | $16,827 +8.4% | $1,186,967 +8.7% |
| 2025 | $15,527 +36.3% | $1,091,500 +7.9% |
| 2024 | $11,390 +8.6% | $1,011,567 +8.6% |
| 2023 | $10,490 +9.4% | $931,633 +9.4% |
| 2022 | $9,590 +4.8% | $851,700 +4.8% |
| 2021 | $9,155 +5% | $813,033 +5% |
| 2020 | $8,719 +5.3% | $774,367 +5.3% |
| 2019 | $8,284 -7.4% | $735,700 |
| 2018 | $8,946 -14.7% | $735,700 |
| 2017 | $10,482 | $735,700 -1.1% |
| 2016 | -- | $743,700 +1.6% |
| 2015 | -- | $732,233 +1.6% |
| 2014 | -- | $720,767 +1.6% |
| 2013 | -- | $709,300 |
| 2012 | -- | $709,300 |
| 2011 | -- | $709,300 -33.7% |
| 2010 | -- | $1,069,810 +8.4% |
| 2009 | -- | $986,512 +9.2% |
| 2008 | -- | $903,216 +10.2% |
| 2007 | -- | $819,920 +4.6% |
| 2006 | -- | $783,686 +4.8% |
| 2005 | -- | $747,453 +5.1% |
| 2004 | -- | $711,220 +11% |
| 2003 | -- | $640,552 +257% |
| 2002 | -- | $179,433 +108.4% |
| 2001 | -- | $86,100 |
Find assessor info on the county website
Monthly payment
Est. payment
Payment breakdown
Explore the cost of this home by adjusting the details. Changes won't be saved.Climate risks
Neighborhood: 21036
Nearby schools
Schools provided by the listing agent
- Elementary: Dayton Oaks
- Middle: Folly Quarter
- High: Glenelg
- District: Howard County Public Schools
Source: Bright MLS. This data may not be complete. We recommend contacting the local school district to confirm school assignments for this home.
Similar homes
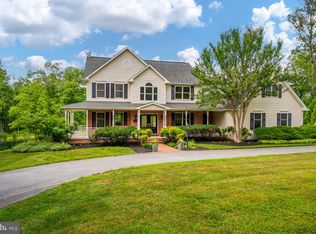
- $1,290,0006 bd5 ba5.4k sqft14542 Monticello Dr, Cooksville, MD 21723For Sale
 MLS ID #MDHW2075898, Deanna Rippeon, Charis Realty Group. Bright MLS
- $1,520,0005 bd5 ba5.8k sqft13094 Twelve Hills Rd, Clarksville, MD 21029For Sale
 MLS ID #MDHW2074036, Kesha Catlin, KC Realty Group. Bright MLS
- $1,850,0006 bd5 ba6.9k sqft13839 Lakeside Dr, Clarksville, MD 21029For Sale
 MLS ID #MDHW2074508, Creig Northrop, Northrop Realty. Bright MLS
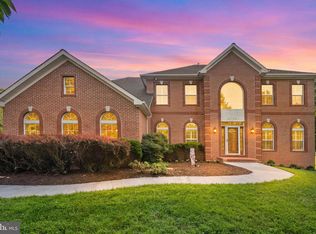
- $1,499,0005 bd5 ba6.1k sqft2108 Gold Mine Rd, Brookeville, MD 20833For Sale
 MLS ID #MDMC2237678, Mandy Kaur, Redfin Corp. Bright MLS
- $1,340,0006 bd7 ba7k sqft21300 Golf Estates Dr, Gaithersburg, MD 20882For SaleMLS ID #MDMC2258058, Maria Mantzouranis, RE/MAX Realty Centre, Inc.. Bright MLS
- $1,485,0005 bd5 ba5.2k sqft6980 Mink Hollow Rd, Highland, MD 20777For SaleMLS ID #MDHW2073216, Dale Rickenbach, Cummings & Co. Realtors. Bright MLS
- $1,499,0004 bd5 ba7.3k sqft22400 Rolling Hill Ln, Laytonsville, MD 20882For SaleMLS ID #MDMC2256304, Charlie Jamison, Charles H. Jamison, LLC. Bright MLS
- $1,499,0006 bd5 ba7k sqft18634 Woodgate Pl, Olney, MD 20832For SaleMLS ID #MDMC2243080, Andy Rubin, RE/MAX Realty Centre, Inc.. Bright MLS
- $1,200,0006 bd5 ba6.6k sqft4912 Ripplemead Ct, Gaithersburg, MD 20882For SaleMLS ID #MDMC2261608, Charlotte Savoy, The KW Collective. Bright MLS
- $1,329,0004 bd4 ba4.8k sqft4325 Buckskin Wood Dr, Ellicott City, MD 21042For SaleMLS ID #MDHW2069318, Janet Rohner, Cummings & Co. Realtors. Bright MLS
- $1,300,0006 bd5 ba6.3k sqft6298 Trotter Rd, Clarksville, MD 21029For SaleMLS ID #MDHW2075122, Creig Northrop, Northrop Realty. Bright MLS
- $1,485,0005 bd6 ba7.9k sqft25106 Highland Manor Ct, Laytonsville, MD 20882For SaleMLS ID #MDMC2244512, Alfredo D. Duque, Fairfax Realty Premier. Bright MLS
- $1,100,0004 bd4 ba5.6k sqft19205 Sherwood Green Way, Gaithersburg, MD 20879For SaleMLS ID #MDMC2261004, Bryan Kerrigan, Redfin Corp. Bright MLS
- $1,390,0004 bd4 ba5.4k sqft2701 Olney Sandy Spring Rd, Olney, MD 20832For SaleMLS ID #MDMC2254512, Tom Riley, TTR Sotheby's International Realty. Bright MLS
- $1,125,0005 bd4 ba4.2k sqft3112 Spring House Ct, Woodbine, MD 21797For SaleMLS ID #MDHW2073354, Steve Allnutt, RE/MAX Advantage Realty. Bright MLS
- $2,050,0007 bd7 ba8k sqft12701 Maryvale Ct, Ellicott City, MD 21042For SaleMLS ID #MDHW2073908, Jorge Hernandez, Long & Foster Real Estate, Inc.. Bright MLS
- $1,000,0004 bd3 ba3.7k sqft11345 Barley Field Way, Marriottsville, MD 21104For SaleMLS ID #MDHW2075708, Patty Smallwood, Maryland Real Estate Network. Bright MLS
- $889,9004 bd4 ba4k sqft5425 Wooded Way, Columbia, MD 21044For SaleMLS ID #MDHW2075818, Jennifer Hurley, Coldwell Banker Realty. Bright MLS
- $825,0004 bd4 ba3.7k sqft9212 Dogwood Rd, Baltimore, MD 21244For SaleMLS ID #MDBC2178100, Eileen O'Connor, Home Towne Real Estate. Bright MLS
- $1,850,0007 bd5 ba7.7k sqft2106 McKendree Rd, West Friendship, MD 21794For SaleMLS ID #MDHW2072822, Anthony Friedman, Northrop Realty. Bright MLS
