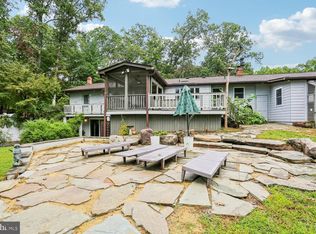
Nestled within the prestigious Twelve Hills community, this exquisite Colonial-Craftsman residence offers a harmonious blend of luxury, comfort, and modern convenience on a sprawling 3.45-acre lot backing to serene woodlands. Thoughtfully updated with ALL NEW WINDOWS, a NEW HVAC SYSTEM, and a WHOLE-HOUSE GENERATOR, this exceptional property offers added comfort, energy efficiency, and peace of mind year-round. Featuring 5 spacious bedrooms, 5 full bathrooms, and approximately 5,375 square feet of beautifully finished living space, this home is designed for both everyday living and effortless entertaining. Step inside to discover an inviting interior adorned with rich hardwood floors and elegant ceramic tile, complemented by tasteful chair railings and upgraded countertops. The traditional floor plan flows seamlessly, featuring a cozy breakfast area and formal dining space perfect for hosting gatherings. At the heart of the home is the gourmet kitchen, equipped with stainless steel appliances, a double oven, and cooktop, providing an ideal setting for everything from casual meals to special occasions. Abundant natural light pours through the home's NEW energy-efficient windows, enhancing the warmth and beauty of the living spaces. The family room, anchored by a stunning fireplace with glass doors, creates an inviting atmosphere for relaxing evenings at home. The primary suite is a true retreat, featuring a luxurious private bath designed for relaxation and rejuvenation. The fully finished basement provides even more versatile living space, with large windows, a walkout level, and direct outdoor access—ideal for recreation, entertaining, a home gym, guest space, or simply unwinding. The exterior is equally impressive. Extensive hardscaping, stone retaining walls, expansive decks, and patios create multiple outdoor living and entertaining areas. Enjoy your own private in-ground pool with fencing and filtration, or unwind in the hot tub beneath the stars. Surrounded by lush landscaping and mature trees, this 3.45-acre property offers a private sanctuary with beautiful natural views, including a tranquil creek and wooded backdrop. A circular asphalt driveway leads to a side-entry three-car garage, providing both convenience and an impressive arrival. With major upgrades including ALL NEW WINDOWS, NEW HVAC, and a WHOLE-HOUSE GENERATOR, this remarkable Twelve Hills residence combines generous living space, resort-style outdoor amenities, privacy, and modern comfort in one exceptional property. More than a home, it offers a lifestyle of elegance, tranquility, and year-round enjoyment.
For sale
$1,520,000
13094 Twelve Hills Rd, Clarksville, MD 21029
5beds
5,865sqft
Single Family Residence
Built in 1991
3.45 Acres Lot
$1,486,600 Zestimate®
$259/sqft
$-- HOA
What's special
Rich hardwood floorsTasteful chair railingsStainless steel appliancesElegant ceramic tileCircular asphalt drivewayCozy breakfast areaStone retaining walls
- 4 days
- 1,222
- 41
Likely to sell faster than
Zillow last checked:
Listing updated:
Listed by:
Kesha Catlin 202-313-2590,
KC Realty Group 202-313-2590
Source: Bright MLS,MLS#: MDHW2074036
Facts & features
Interior
Bedrooms & bathrooms
- Bedrooms: 5
- Bathrooms: 5
- Full bathrooms: 5
- Main level bathrooms: 1
Rooms
- Room types: Living Room, Dining Room, Primary Bedroom, Bedroom 2, Bedroom 3, Bedroom 4, Bedroom 5, Family Room, Foyer, Study, Great Room, Laundry, Office
Primary bedroom
- Features: Flooring - Carpet
- Level: Upper
Bedroom 2
- Features: Flooring - Carpet
- Level: Upper
Bedroom 3
- Features: Flooring - Carpet
- Level: Upper
Bedroom 4
- Features: Flooring - Carpet
- Level: Upper
Bedroom 5
- Features: Flooring - Carpet
- Level: Lower
Dining room
- Features: Flooring - HardWood
- Level: Main
Family room
- Features: Fireplace - Gas, Flooring - HardWood
- Level: Main
Foyer
- Features: Flooring - HardWood
- Level: Main
Great room
- Features: Flooring - Tile/Brick
- Level: Lower
Laundry
- Features: Flooring - Tile/Brick
- Level: Main
Living room
- Features: Flooring - HardWood, Fireplace - Wood Burning
- Level: Main
Office
- Features: Flooring - Carpet
- Level: Lower
Study
- Features: Flooring - HardWood
- Level: Main
Heating
- Heat Pump, Propane
Cooling
- Central Air, Electric
Appliances
- Included: Cooktop, Dishwasher, Disposal, Dryer, Exhaust Fan, Extra Refrigerator/Freezer, Ice Maker, Double Oven, Oven, Oven/Range - Electric, Range Hood, Refrigerator, Washer, Tankless Water Heater, Stainless Steel Appliance(s)
- Laundry: Dryer In Unit, Washer In Unit, Laundry Room
Features
- Breakfast Area, Chair Railings, Dining Area, Floor Plan - Traditional, Kitchen - Table Space, Primary Bath(s), Upgraded Countertops, 9'+ Ceilings, Dry Wall
- Flooring: Carpet, Ceramic Tile, Hardwood, Tile/Brick, Wood
- Windows: Energy Efficient, Double Pane Windows, Insulated Windows, Screens, Window Treatments
- Basement: Windows,Walk-Out Access,Sump Pump,Rear Entrance,Improved,Interior Entry,Heated,Finished,Full
- Number of fireplaces: 2
- Fireplace features: Glass Doors
Interior area
- Total structure area: 6,320
- Total interior livable area: 5,865 sqft
- Finished area above ground: 3,910
- Finished area below ground: 1,955
Property
Parking
- Total spaces: 3
- Parking features: Garage Faces Side, Garage Door Opener, Asphalt, Circular Driveway, Driveway, Private, Attached
- Attached garage spaces: 3
- Has uncovered spaces: Yes
Accessibility
- Accessibility features: None
Features
- Levels: Three
- Stories: 3
- Patio & porch: Deck, Patio, Porch
- Exterior features: Extensive Hardscape, Stone Retaining Walls
- Has private pool: Yes
- Pool features: Fenced, Filtered, In Ground, Concrete, Private
- Has spa: Yes
- Spa features: Hot Tub
- Fencing: Partial,Wrought Iron
- Has view: Yes
- View description: Creek/Stream, Panoramic, Scenic Vista, Trees/Woods
- Has water view: Yes
- Water view: Creek/Stream
Lot
- Size: 3.45 Acres
- Features: Backs to Trees, Cleared, Corner Lot, Landscaped, Premium, Private
Details
- Additional structures: Above Grade, Below Grade
- Parcel number: 1405410738
- Zoning: RRDEO
- Special conditions: Standard
Construction
Type & style
- Home type: SingleFamily
- Architectural style: Colonial,Craftsman
- Property subtype: Single Family Residence
Materials
- Brick
- Foundation: Concrete Perimeter, Permanent
- Roof: Architectural Shingle
Condition
- Excellent
- New construction: No
- Year built: 1991
Utilities & green energy
- Sewer: Private Septic Tank, Private Sewer
- Water: Well
Community & HOA
Community
- Subdivision: Twelve Hills
HOA
- Has HOA: No
Location
- Region: Clarksville
Financial & listing details
- Price per square foot: $259/sqft
- Tax assessed value: $1,151,100
- Annual tax amount: $14,918
- Date on market: 10/17/2026
- Listing agreement: Exclusive Right To Sell
- Listing terms: Cash,Conventional,FHA,VA Loan
- Ownership: Fee Simple
Estimated market value
$1,486,600
$1.41M - $1.56M
$8,208/mo
Price history
| Date | Event | Price |
|---|---|---|
| 10/17/2026 | Listed for sale | $1,520,000+4.8%$259/sqft |
Source:  Bright MLS #MDHW2074036 Report a problem | ||
| 10/17/2025 | Listing removed | $7,500$1/sqft |
Source: Zillow Rentals Report a problem | ||
| 10/2/2025 | Price change | $7,500-14.8%$1/sqft |
Source: Zillow Rentals Report a problem | ||
| 8/26/2025 | Listed for rent | $8,800$2/sqft |
Source: Zillow Rentals Report a problem | ||
| 8/5/2025 | Sold | $1,450,000$247/sqft |
Source: Bright MLS #MDHW2054956 Report a problem | ||
| 7/15/2025 | Contingent | $1,450,000$247/sqft |
Source: Bright MLS #MDHW2054956 Report a problem | ||
| 7/8/2025 | Price change | $1,450,000-3.3%$247/sqft |
Source: Bright MLS #MDHW2054956 Report a problem | ||
| 6/12/2025 | Price change | $1,499,089-0.1%$256/sqft |
Source: Bright MLS #MDHW2054956 Report a problem | ||
| 6/2/2025 | Price change | $1,499,900-2.3%$256/sqft |
Source: Bright MLS #MDHW2050862 Report a problem | ||
| 5/6/2025 | Price change | $1,535,000-1%$262/sqft |
Source: Bright MLS #MDHW2050862 Report a problem | ||
| 4/21/2025 | Listed for sale | $1,550,000$264/sqft |
Source: Bright MLS #MDHW2050862 Report a problem | ||
| 4/2/2025 | Contingent | $1,550,000+70.4%$264/sqft |
Source: Bright MLS #MDHW2050862 Report a problem | ||
| 7/28/2016 | Sold | $909,500-3.1%$155/sqft |
Source: Public Record Report a problem | ||
| 4/23/2016 | Listing removed | $939,000$160/sqft |
Source: Long & Foster Real Estate, Inc. #HW9624857 Report a problem | ||
| 4/15/2016 | Listed for sale | $939,000+22.7%$160/sqft |
Source: Long & Foster Real Estate, Inc. #HW9624857 Report a problem | ||
| 6/30/2011 | Sold | $765,000+17.7%$130/sqft |
Source: Public Record Report a problem | ||
| 3/13/2003 | Sold | $650,000$111/sqft |
Source: Public Record Report a problem | ||
Public tax history
| Year | Property taxes | Tax assessment |
|---|---|---|
| 2026 | $16,339 +9.5% | $1,151,100 +10% |
| 2025 | $14,918 +30.9% | $1,046,800 +3.4% |
| 2024 | $11,400 +3.5% | $1,012,433 +3.5% |
| 2023 | $11,013 +3.6% | $978,067 +3.6% |
| 2022 | $10,626 +1.5% | $943,700 +1.5% |
| 2021 | $10,474 +1.5% | $930,167 +1.5% |
| 2020 | $10,321 +1.5% | $916,633 +1.5% |
| 2019 | $10,169 -4.4% | $903,100 +3.2% |
| 2018 | $10,641 -16.8% | $875,067 -3.1% |
| 2017 | $12,796 | $903,100 +10.3% |
| 2016 | -- | $819,000 +4.8% |
| 2015 | -- | $781,367 +5.1% |
| 2014 | -- | $743,733 +5.3% |
| 2013 | -- | $706,100 |
| 2012 | -- | $706,100 |
| 2011 | -- | $706,100 -33.8% |
| 2010 | -- | $1,066,200 +7.9% |
| 2009 | -- | $988,236 +8.6% |
| 2008 | -- | $910,273 +9.4% |
| 2007 | -- | $832,310 +14% |
| 2006 | -- | $729,782 +16.3% |
| 2005 | -- | $627,256 +19.5% |
| 2004 | -- | $524,730 +0.9% |
| 2003 | -- | $520,220 +0.9% |
| 2002 | -- | $515,710 +0.9% |
| 2001 | -- | $511,200 +161.8% |
| 2000 | -- | $195,280 |
Find assessor info on the county website
Monthly payment
Est. payment
Payment breakdown
Explore the cost of this home by adjusting the details. Changes won't be saved.Climate risks
Neighborhood: 21029
Nearby schools
Schools provided by the listing agent
- District: Howard County Public Schools
Source: Bright MLS. This data may not be complete. We recommend contacting the local school district to confirm school assignments for this home.
- $1,764,2005 bd5 ba7.1k sqft13082 Twelve Hills Rd, Clarksville, MD 21029Off Market
- $1,470,8004 bd5 ba5.5k sqft13088 Twelve Hills Rd, Clarksville, MD 21029Off Market
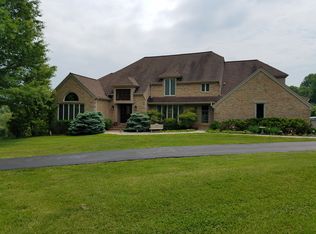
- $1,381,000-- bd4 ba4.5k sqft13076 Twelve Hills Rd, Clarksville, MD 21029Off Market
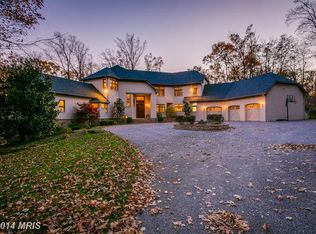
- $2,005,800-- bd6 ba3.9k sqft13085 Twelve Hills Rd, Clarksville, MD 21029Off Market
Similar homes
- $1,850,0005 bd7 ba7.3k sqft11860 Linden Chapel Rd, Clarksville, MD 21029For Sale
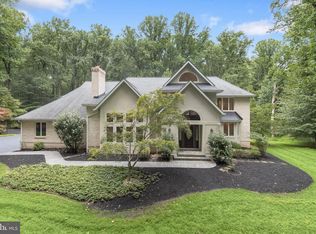
 MLS ID #MDHW2069450, Creig Northrop, Northrop Realty. Bright MLS
- $1,499,0005 bd5 ba6.1k sqft2108 Gold Mine Rd, Brookeville, MD 20833For Sale
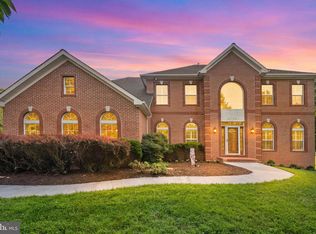 MLS ID #MDMC2237678, Mandy Kaur, Redfin Corp. Bright MLS
- $800,0004 bd4 ba3.5k sqft13515 Highland Rd, Clarksville, MD 21029For Sale
 MLS ID #MDHW2073198, Ryan Briggs, Anne Arundel Properties, Inc.. Bright MLS
- $1,100,0005 bd4 ba4.1k sqft25135 Hickory Ridge Ln, Gaithersburg, MD 20882For Sale
 MLS ID #MDMC2260432, Damian Dickerson, Keller Williams Capital Properties. Bright MLS
- $1,300,0006 bd7 ba7.6k sqft6614 Corina Ct, Columbia, MD 21044For SaleMLS ID #MDHW2075070, Bob Lucido, Keller Williams Lucido Agency. Bright MLS
- $1,200,0004 bd4 ba3.4k sqft11762 Carroll Mill Rd, Ellicott City, MD 21042For SaleMLS ID #MDHW2073516, Ken Milner, RE/MAX Advantage Realty. Bright MLS
- $1,390,0006 bd6 ba5.4k sqft14542 Monticello Dr, Cooksville, MD 21723For SaleMLS ID #MDHW2071568, Deanna Rippeon, Charis Realty Group. Bright MLS
- $1,075,0005 bd4 ba4.7k sqft12905 Byefield Dr, Highland, MD 20777For SaleMLS ID #MDHW2074790, Bryan Kerrigan, Redfin Corp. Bright MLS
- $1,250,0006 bd5 ba6.6k sqft4912 Ripplemead Ct, Gaithersburg, MD 20882For SaleMLS ID #MDMC2254230, Charlotte Savoy, The KW Collective. Bright MLS
- $875,0005 bd4 ba3.3k sqft1050 Streaker Rd, Eldersburg, MD 21784For SaleMLS ID #MDCR2038462, Dawn Friend, Iron Valley Real Estate of Central MD. Bright MLS
- $1,250,0006 bd4 ba5.1k sqft15612 Bushy Park Rd, Woodbine, MD 21797For SaleMLS ID #MDHW2070602, Lynn Ikle, Redfin Corp. Bright MLS
- $1,150,0005 bd4 ba4.9k sqft2112 Bordly Dr, Brookeville, MD 20833For SaleMLS ID #MDMC2227218, Saad Jamil, Samson Properties. Bright MLS
- $1,485,0005 bd6 ba7.9k sqft25106 Highland Manor Ct, Laytonsville, MD 20882For SaleMLS ID #MDMC2244512, Alfredo D. Duque, Fairfax Realty Premier. Bright MLS
- $1,350,0004 bd5 ba3.3k sqft10563 Dorchester Way, Woodstock, MD 21163For SaleMLS ID #MDHW2074960, Bob Lucido, Keller Williams Lucido Agency. Bright MLS
- $1,599,0005 bd7 ba6.4k sqft7691 Cross Creek Dr, Columbia, MD 21044For SaleMLS ID #MDHW2069416, Chen Chen, Northrop Realty. Bright MLS
- $1,249,9995 bd4 ba4.7k sqft28904 Ridge Rd, Mount Airy, MD 21771For SaleMLS ID #MDMC2253558, Susan Motaghi, Maharzada Realtors Inc.. Bright MLS
- $1,150,0005 bd4 ba5.2k sqft16904 Old Sawmill Rd, Woodbine, MD 21797For SaleMLS ID #MDHW2070056, Anthony Friedman, Northrop Realty. Bright MLS
- $1,850,0007 bd5 ba7.7k sqft2106 McKendree Rd, West Friendship, MD 21794For SaleMLS ID #MDHW2072822, Anthony Friedman, Northrop Realty. Bright MLS
- $1,125,0005 bd4 ba4.2k sqft3112 Spring House Ct, Woodbine, MD 21797For SaleMLS ID #MDHW2073354, Steve Allnutt, RE/MAX Advantage Realty. Bright MLS
- $1,099,0006 bd4 ba4.3k sqft13416 Clifton Rd, Silver Spring, MD 20904For SaleMLS ID #MDMC2260584, Zach Abbasi, RE/MAX Real Estate Connections. Bright MLS
