Welcome to this truly one-of-a-kind, oversized rancher, perfectly situated on a private 1.69-acre corner lot in sought-after Clarksville. Offering more than 3,500 square feet of finished living space across two beautifully designed levels, this home delivers the space, flexibility and setting today’s buyers are looking for. The sunlit main level showcases beautiful hardwood flooring and generously sized living spaces. The updated kitchen features granite countertops, a large center island, ample cabinetry and a comfortable breakfast area. French doors open to an expansive covered deck overlooking the private, wooded backyard—the perfect setting for morning coffee, evening dinners or entertaining family and friends. Three spacious bedrooms, beautifully renovated bathrooms and dedicated office space complete the main level. The fully finished, walkout lower level is an incredible extension of the home. Featuring a second kitchenette, an additional bedroom, a full bathroom, an oversized recreation area and a bonus room, this level is ideal for multigenerational living, extended-stay guests, a home office or whatever best fits your lifestyle. Step outside to the custom patio and firepit area, where you can relax and enjoy the peaceful surroundings. Additional highlights include an attached three-car garage, custom exterior lighting, a tankless water heater and a top-of-the-line Bosch HVAC system installed in 2022. The entire home is wired for a generator as well as an electric vehicle charger, offering valuable convenience and peace of mind. Power, water and propane lines have also been run to the former pool area and the rear patio near the lower-level entrance—providing exceptional flexibility for future outdoor amenities, entertaining or recreational use. The roof was replaced in 2015. With no HOA, an abundance of indoor and outdoor living space, award-winning schools and a convenient Clarksville location, this unique property is a must-see. Welcome home!
For sale
Price cut: $25K (9/16)
$800,000
13515 Highland Rd, Clarksville, MD 21029
4beds
3,532sqft
Single Family Residence
Built in 1973
1.69 Acres Lot
$-- Zestimate®
$227/sqft
$-- HOA
What's special
Oversized rancherDedicated office spaceBeautifully renovated bathroomsCustom exterior lightingFrench doorsSunlit main levelPrivate wooded backyard
- 24 days
- 2,177
- 108
Likely to sell faster than
Zillow last checked:
Listing updated:
Listed by:
Ryan Briggs 301-318-0022,
Anne Arundel Properties, Inc. 410-224-3600,
Listing Team: The Briggs Team LLC
Source: Bright MLS,MLS#: MDHW2073198
Facts & features
Interior
Bedrooms & bathrooms
- Bedrooms: 4
- Bathrooms: 4
- Full bathrooms: 3
- 1/2 bathrooms: 1
- Main level bathrooms: 3
- Main level bedrooms: 3
Basement
- Area: 1826
Heating
- Heat Pump, Natural Gas
Cooling
- Central Air, Electric
Appliances
- Included: Gas Water Heater, Tankless Water Heater
Features
- Breakfast Area, Kitchen Island, Kitchen - Table Space, Dining Area, Combination Kitchen/Dining, Primary Bath(s), Entry Level Bedroom, Recessed Lighting, Open Floorplan, Dry Wall
- Flooring: Wood
- Doors: French Doors, Insulated, Sliding Glass
- Windows: Bay/Bow, Skylight(s)
- Basement: Connecting Stairway,Rear Entrance,Full,Finished,Heated,Improved,Walk-Out Access
- Number of fireplaces: 1
Interior area
- Total structure area: 3,592
- Total interior livable area: 3,532 sqft
- Finished area above ground: 1,766
- Finished area below ground: 1,766
Video & virtual tour
Property
Parking
- Total spaces: 3
- Parking features: Garage Faces Side, Garage Door Opener, Shared Driveway, Off Street, Driveway, Attached
- Attached garage spaces: 3
- Has uncovered spaces: Yes
Accessibility
- Accessibility features: None
Features
- Levels: Two
- Stories: 2
- Pool features: None
Lot
- Size: 1.69 Acres
Details
- Additional structures: Above Grade, Below Grade
- Parcel number: 1405370620
- Zoning: RRDEO
- Special conditions: Standard
Construction
Type & style
- Home type: SingleFamily
- Architectural style: Ranch/Rambler
- Property subtype: Single Family Residence
Materials
- Combination, Brick
- Foundation: Permanent
- Roof: Shingle
Condition
- Excellent
- New construction: No
- Year built: 1973
- Major remodel year: 2020
Utilities & green energy
- Sewer: Septic Exists
- Water: Well
Community & HOA
Community
- Subdivision: Greenwood Farms
HOA
- Has HOA: No
Location
- Region: Clarksville
Financial & listing details
- Price per square foot: $227/sqft
- Tax assessed value: $651,800
- Annual tax amount: $9,049
- Date on market: 9/4/2026
- Listing agreement: Exclusive Right To Sell
- Inclusions: Four Safes In Lower Level, Island In Kitchen, Security System, Attached Shed Off The 3 Car Garage
- Ownership: Fee Simple
Estimated market value
Not available
Estimated sales range
Not available
Not available
Price history
| Date | Event | Price |
|---|---|---|
| 9/16/2026 | Price change | $800,000-3%$227/sqft |
Source:  Bright MLS #MDHW2073198 Report a problem Bright MLS #MDHW2073198 Report a problem | ||
| 9/4/2026 | Listed for sale | $825,000+11.5%$234/sqft |
Source: Bright MLS #MDHW2073198 Report a problem | ||
| 10/29/2022 | Listing removed | $739,900$209/sqft |
Source: Bright MLS #MDHW2020276 Report a problem | ||
| 10/5/2022 | Price change | $739,900-1.3%$209/sqft |
Source: Bright MLS #MDHW2020276 Report a problem | ||
| 9/17/2022 | Listed for sale | $749,900$212/sqft |
Source: Bright MLS #MDHW2020276 Report a problem | ||
| 9/13/2022 | Pending sale | $749,900$212/sqft |
Source: Bright MLS #MDHW2020276 Report a problem | ||
| 9/8/2022 | Listed for sale | $749,900+47.3%$212/sqft |
Source: Bright MLS #MDHW2020276 Report a problem | ||
| 6/25/2015 | Sold | $509,000-0.2%$144/sqft |
Source: Public Record Report a problem | ||
| 4/4/2015 | Price change | $510,000-1.9%$144/sqft |
Source: Long & Foster Real Estate Inc #HW8557980 Report a problem | ||
| 2/20/2015 | Listed for sale | $519,900-8.8%$147/sqft |
Source: Long and Foster #HW8557980 Report a problem | ||
| 9/10/2007 | Sold | $570,000+46.5%$161/sqft |
Source: Public Record Report a problem | ||
| 11/4/2002 | Sold | $389,000$110/sqft |
Source: Public Record Report a problem | ||
Public tax history
| Year | Property taxes | Tax assessment |
|---|---|---|
| 2025 | $9,049 +34.4% | $631,200 +5.6% |
| 2024 | $6,730 +5.9% | $597,733 +5.9% |
| 2023 | $6,354 +6.3% | $564,267 +6.3% |
| 2022 | $5,977 +0.7% | $530,800 +0.7% |
| 2021 | $5,937 +0.7% | $527,300 +0.7% |
| 2020 | $5,898 +0.7% | $523,800 +0.7% |
| 2019 | $5,859 -7.4% | $520,300 |
| 2018 | $6,327 -15.7% | $520,300 |
| 2017 | $7,506 | $520,300 -1.1% |
| 2016 | -- | $526,000 +3.3% |
| 2015 | -- | $508,967 +3.5% |
| 2014 | -- | $491,933 +3.6% |
| 2013 | -- | $474,900 |
| 2012 | -- | $474,900 |
| 2011 | -- | $474,900 -14.2% |
| 2010 | -- | $553,550 +7.3% |
| 2009 | -- | $516,102 +7.8% |
| 2008 | -- | $478,656 +8.5% |
| 2007 | -- | $441,210 +12.7% |
| 2006 | -- | $391,462 +14.6% |
| 2005 | -- | $341,716 +17% |
| 2004 | -- | $291,970 +7.1% |
| 2003 | -- | $272,616 +7.6% |
| 2002 | -- | $253,263 +3.4% |
| 2001 | -- | $245,010 +154.6% |
| 2000 | -- | $96,230 |
Find assessor info on the county website
Monthly payment
Est. payment
Payment breakdown
Explore the cost of this home by adjusting the details. Changes won't be saved.Climate risks
Neighborhood: 21029
Nearby schools
Schools provided by the listing agent
- District: Howard County Public Schools
Source: Bright MLS. This data may not be complete. We recommend contacting the local school district to confirm school assignments for this home.
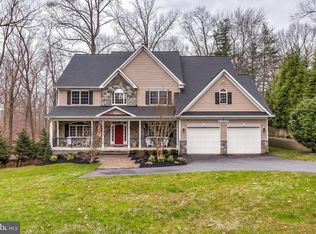
- $1,264,5005 bd6 ba6.4k sqft13505 Highland Rd, Clarksville, MD 21029Off Market
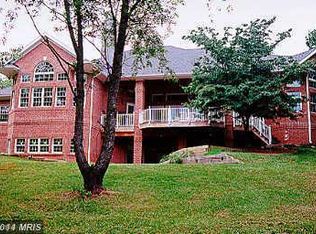
- $794,0003 bd3 ba2.1k sqft13525 Highland Rd, Clarksville, MD 21029Off Market
- $688,000-- bd2 ba1.5k sqft13510 Brighton Dam Rd, Clarksville, MD 21029Off Market
- $1,472,4005 bd4 ba3.8k sqft13500 Narrow Leaf Ct, Clarksville, MD 21029Off Market
Similar homes
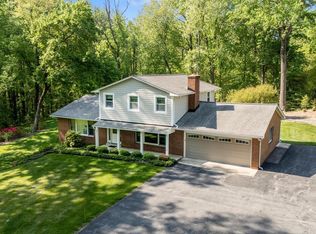
- $775,0003 bd3 ba2.9k sqft13949 Brighton Dam Rd, Clarksville, MD 21029For Sale
 MLS ID #MDHW2073952, Rich Fox, RE/MAX Realty Centre, Inc.. Bright MLS
 - $900,0003 bd3 ba2.7k sqft6281 Linkythorn Ln, Clarksville, MD 21029For Sale
 MLS ID #MDHW2067706, Marty Welsh, Monument Sotheby's International Realty. Bright MLS
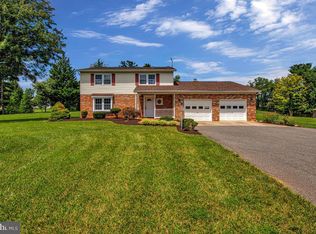
 - $750,0004 bd3 ba1.9k sqft7464 Flamewood Dr, Clarksville, MD 21029For Sale
 MLS ID #MDHW2072510, Michael McGuire, RE/MAX Advantage Realty. Bright MLS
 - $825,0004 bd3 ba3.4k sqft21830 New Hampshire Ave, Brookeville, MD 20833For Sale
 MLS ID #MDMC2242112, Jay Day, LPT Realty, LLC. Bright MLS
 - $797,0005 bd5 ba2.5k sqft17616 Prince David Dr, Olney, MD 20832For SaleMLS ID #MDMC2255752, Victor Llewellyn, Long & Foster Real Estate, Inc.. Bright MLS
- $824,9005 bd4 ba3.2k sqft1249 Marriottsville Rd, Marriottsville, MD 21104For SaleMLS ID #MDHW2071768, Rachel Orozco, Hyatt & Company Real Estate, LLC. Bright MLS
- $799,9995 bd3 ba3.6k sqftColumbia Association, Columbia, MD 21044For SaleMLS ID #MDHW2071684, Michele Michael, CENTURY 21 New Millennium. Bright MLS
- $797,5006 bd4 ba2.5k sqft2420 Stratton Dr, Marriottsville, MD 21104For SaleMLS ID #MDCR2036816, Juna Korreta, Monument Sotheby's International Realty. Bright MLS
- $948,5006 bd5 ba4k sqft17034 Barn Ridge Dr, Silver Spring, MD 20906For SaleMLS ID #MDMC2252308, Kathleen Moore, Real Broker, LLC - Gaithersburg. Bright MLS
- $775,0004 bd3 ba2.6k sqft13316 Old Forge Rd, Silver Spring, MD 20904For SaleMLS ID #MDMC2245226, Eric Coaxum, Samson Properties. Bright MLS
- $774,9005 bd4 ba3.1k sqft10421 Rosemont Dr, Laurel, MD 20723For SaleMLS ID #MDHW2070152, Adam Murphy, RE/MAX Realty Centre, Inc.. Bright MLS
- $700,0004 bd3 ba1.8k sqft28720 Greenberry Dr, Gaithersburg, MD 20882For SaleMLS ID #MDMC2253148, Nick Waldner, Keller Williams Realty Centre. Bright MLS
- $865,0004 bd6 ba2.6k sqft1031 Saint Michaels Rd, Mount Airy, MD 21771For SaleMLS ID #MDHW2073614, Chelsea Smith, LPT Realty, LLC. Bright MLS
- $769,9006 bd4 ba3.7k sqft24000 Clarksburg Rd, Clarksburg, MD 20871For SaleMLS ID #MDMC2255628, Jumei Zhang, Signature Home Realty LLC. Bright MLS
- $835,0004 bd3 ba2.8k sqft14921 Harrisville Rd, Mount Airy, MD 21771For SaleMLS ID #MDFR2086874, Karen Thompson, Berkshire Hathaway HomeServices PenFed Realty. Bright MLS
- $670,0003 bd3 ba2.7k sqft10782 W Crestview Ln, Laurel, MD 20723For SaleMLS ID #MDHW2072620, Jan Deckert, Long & Foster Real Estate, Inc.. Bright MLS
- $879,9005 bd3 ba2.9k sqft6924 Sundown Rd, Laytonsville, MD 20882For SaleMLS ID #MDMC2245468, Craig Sword, Compass. Bright MLS
- $725,0004 bd4 ba3.3k sqftNone Available, Mount Airy, MD 21771For SaleMLS ID #MDCR2035984, Darren Ahearn, RE/MAX Results. Bright MLS
- $660,0003 bd3 ba3.5k sqft25223 Oak Dr, Damascus, MD 20872For SaleMLS ID #MDMC2255290, Meyer Leibovitch, The Agency DC. Bright MLS
- $699,9004 bd4 ba3.6k sqft21 Deep Powder Ct, Woodstock, MD 21163For SaleMLS ID #MDBC2169268, Vanity James, Weichert, Realtors - Integrity Home Team. Bright MLS
