Welcome to this exceptional mid-century modern brick four-level split, beautifully situated on two scenic acres in the desirable Pond Road area of Ashton. Enjoy a wonderful sense of privacy and space, with an elevated setting overlooking the property, an expansive driveway and a picturesque approach to the home. The property backs to true conservation land, providing a lasting natural backdrop with no future development allowed. Residents of the Pond Road area also enjoy access to the lovely community pond. This distinctive home offers five upper-level bedrooms, beautifully refinished hardwood floors, fresh interior paint, new landscaping and a brand-new roof. The spacious layout includes four fully finished levels, offering tremendous flexibility for recreation, entertaining, work, and additional living space. Three fireplaces enhance the home's character and warmth, including a gas fireplace in the living room and wood-burning fireplaces in both the family room and the lower-level. An additional brick fireplace creates a wonderful focal point on the expansive flagstone patio, perfect for outdoor entertaining. Car enthusiasts, hobbyists or those needing exceptional storage will appreciate the attached garage plus a separate adjacent oversized three-car garage. The fenced in-ground swimming pool, expansive flagstone patio and beautiful acreage provide an ideal setting for enjoying outdoor living. Conveniently located just minutes from New Hampshire Avenue and Route 200 (ICC), this property offers the appeal of country living with easy access to commuter routes, shopping and everyday conveniences. Homes offering this combination of acreage, privacy, multiple garages and distinctive character are increasingly hard to find in Ashton. A truly special opportunity to make this wonderful property your next home.
For sale
$959,000
18013 Highfield Rd, Ashton, MD 20861
6beds
4,265sqft
Single Family Residence
Built in 1967
2 Acres Lot
$942,400 Zestimate®
$225/sqft
$39/mo HOA
What's special
Beautifully refinished hardwood floorsExpansive drivewayFenced in-ground swimming poolFresh interior paintNew landscapingBrand-new roofFive upper-level bedrooms
- 21 hours
- 157
- 13
Zillow last checked:
Listing updated:
Listed by:
David Wagner 301-221-7342,
RLAH @properties 301-652-0643,
Co-Listing Agent: Ellen M Coleman 301-538-4049,
RLAH @properties
Source: Bright MLS,MLS#: MDMC2262544
Facts & features
Interior
Bedrooms & bathrooms
- Bedrooms: 6
- Bathrooms: 3
- Full bathrooms: 2
- 1/2 bathrooms: 1
- Main level bathrooms: 1
- Main level bedrooms: 1
Basement
- Area: 900
Heating
- Central, Electric
Cooling
- Central Air, Electric
Appliances
- Included: Electric Water Heater
Features
- Basement: Finished,Heated,Improved,Interior Entry,Walk-Out Access
- Number of fireplaces: 3
Interior area
- Total structure area: 4,415
- Total interior livable area: 4,265 sqft
- Finished area above ground: 3,515
- Finished area below ground: 750
Property
Parking
- Total spaces: 14
- Parking features: Storage, Garage Faces Front, Inside Entrance, Oversized, Attached, Driveway
- Attached garage spaces: 4
- Uncovered spaces: 10
Accessibility
- Accessibility features: Accessible Entrance
Features
- Levels: Three
- Stories: 3
- Has private pool: Yes
- Pool features: In Ground, Private
Lot
- Size: 2 Acres
Details
- Additional structures: Above Grade, Below Grade
- Parcel number: 160800759236
- Zoning: RC
- Special conditions: Standard
Construction
Type & style
- Home type: SingleFamily
- Architectural style: Mid-Century Modern,Colonial
- Property subtype: Single Family Residence
Materials
- Brick
- Foundation: Block
Condition
- New construction: No
- Year built: 1967
Utilities & green energy
- Sewer: Private Septic Tank
- Water: Well
Community & HOA
Community
- Subdivision: Ashton Pond
HOA
- Has HOA: Yes
- HOA fee: $465 annually
- HOA name: ASHTON POND
Location
- Region: Ashton
Financial & listing details
- Price per square foot: $225/sqft
- Tax assessed value: $824,400
- Annual tax amount: $10,439
- Date on market: 11/6/2026
- Listing agreement: Exclusive Right To Sell
- Ownership: Fee Simple
Estimated market value
$942,400
$848,000 - $1.04M
$4,258/mo
Price history
| Date | Event | Price |
|---|---|---|
| 11/6/2026 | Listed for sale | $959,000$225/sqft |
Source:  Bright MLS #MDMC2262544 Report a problem | ||
Public tax history
| Year | Property taxes | Tax assessment |
|---|---|---|
| 2026 | $10,439 +15.4% | $824,400 +7.2% |
| 2025 | $9,048 +10.2% | $768,900 +7.8% |
| 2024 | $8,213 +8.3% | $713,400 +8.4% |
| 2023 | $7,580 +5.3% | $657,900 +0.9% |
| 2022 | $7,197 +1% | $652,200 +0.9% |
| 2021 | $7,128 +0.8% | $646,500 +0.9% |
| 2020 | $7,069 +0% | $640,800 |
| 2019 | $7,066 -0.2% | $640,800 |
| 2018 | $7,079 -3.9% | $640,800 -1.3% |
| 2017 | $7,366 +11.9% | $649,500 +4% |
| 2016 | $6,585 | $624,400 +4.2% |
| 2015 | $6,585 | $599,300 +4.4% |
| 2014 | $6,585 | $574,200 |
| 2013 | -- | $574,200 |
| 2012 | -- | $574,200 -11.7% |
| 2011 | -- | $650,090 |
| 2010 | -- | $650,090 |
| 2009 | -- | $650,090 -13% |
| 2008 | -- | $747,080 +11.2% |
| 2007 | -- | $671,876 +12.6% |
| 2006 | -- | $596,673 +14.4% |
| 2005 | -- | $521,470 +8.7% |
| 2004 | -- | $479,726 |
| 2003 | -- | $479,726 +21.1% |
| 2002 | -- | $396,240 0% |
| 2001 | -- | $396,250 |
Find assessor info on the county website
Monthly payment
Est. payment
Payment breakdown
Explore the cost of this home by adjusting the details. Changes won't be saved.Climate risks
Neighborhood: 20861
Nearby schools
Schools provided by the listing agent
- District: Montgomery County Public Schools
Source: Bright MLS. This data may not be complete. We recommend contacting the local school district to confirm school assignments for this home.

Similar homes
- $1,150,0005 bd5 ba4.1k sqft2426 Westminster Dr, Olney, MD 20832For Sale
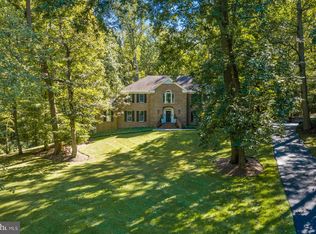
 MLS ID #MDMC2257676, Tracy Onslow, RLAH @properties. Bright MLS
- $795,0006 bd5 ba2.5k sqft1901 Grayslake Dr, Silver Spring, MD 20906For Sale
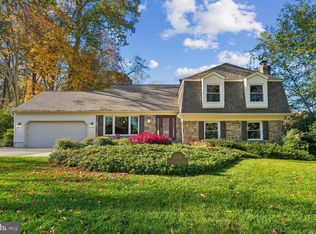 MLS ID #MDMC2251606, Joanna Argenio, Long & Foster Real Estate, Inc.. Bright MLS
- $--5 bd3 ba2.5k sqft2937 Craiglawn Rd, Silver Spring, MD 20904Auction
 Auction.com 1
- $830,0005 bd4 ba3.7k sqft5735 Meyerfield Ct, Eldersburg, MD 21784For Sale
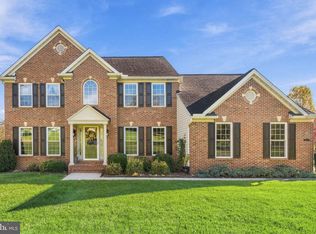 MLS ID #MDCR2037704, Mandy Kaur, Redfin Corp. Bright MLS
- $929,9994 bd4 ba3.8k sqft12200 Quince Valley Dr, Gaithersburg, MD 20878For SaleMLS ID #MDMC2262550, Abteen Teymourtash, Long & Foster Real Estate, Inc.. Bright MLS
- $599,9904 bd4 ba2.5k sqft15309 Beaufort Pl, Silver Spring, MD 20905For SaleMLS ID #MDMC2261232, Corey Lancaster, Samson Properties. Bright MLS
- $1,015,0004 bd4 ba3.8k sqft8205 Bondage Dr, Gaithersburg, MD 20882For SaleMLS ID #MDMC2259936, Aylin Gokce, Weichert, REALTORS. Bright MLS
- $970,0004 bd3 ba4.8k sqft22340 Flintridge Dr, Brookeville, MD 20833For SaleMLS ID #MDMC2214264, Nadia Moreira, Samson Properties. Bright MLS
- $850,0006 bd5 ba4.7k sqft8632 Stableview Ct, Gaithersburg, MD 20882For SaleMLS ID #MDMC2262006, Daniel Narvaez, Hometime Realty, LLC. Bright MLS
- $835,0003 bd2 ba2.4k sqft16464 Old Frederick Rd, Mount Airy, MD 21771For SaleMLS ID #MDHW2075392, Bob Chew, Samson Properties. Bright MLS
- $875,0005 bd5 ba3.6k sqft1024 Briggs Chaney Rd, Silver Spring, MD 20905For SaleMLS ID #MDMC2246150, Rima Tannous, Long & Foster Real Estate, Inc.. Bright MLS
- $769,0004 bd4 ba4.2k sqft1624 Briggs Chaney Rd, Silver Spring, MD 20905For SaleMLS ID #MDMC2259644, Megan Murray, Keller Williams Realty Centre. Bright MLS
- $799,9003 bd3 ba2.5k sqft10838 Braeburn Rd, Columbia, MD 21044For SaleMLS ID #MDHW2075484, Jatinder Singh, Invision Realty Inc.. Bright MLS
- $847,5006 bd3 ba3.2k sqft15474 Roxbury Rd, Glenwood, MD 21738For SaleMLS ID #MDHW2074836, John Burgess, Samson Properties. Bright MLS
- $1,300,0004 bd4 ba3.3k sqft6660 Luster Dr, Highland, MD 20777For SaleMLS ID #MDHW2074174, Kimmye Stradone, Berkshire Hathaway HomeServices PenFed Realty. Bright MLS
- $974,9995 bd6 ba5k sqft2901 Enterprise Rd, Bowie, MD 20721For SaleMLS ID #MDPG2222868, Angela Parrish, Samson Properties. Bright MLS
- $749,9006 bd4 ba3.5k sqft20345 Watkins Meadow Dr, Germantown, MD 20876For SaleMLS ID #MDMC2262130, Richard Saunders, Samson Properties. Bright MLS
- $779,5004 bd3 ba2.2k sqft3201 Gold Mine Rd, Brookeville, MD 20833For SaleMLS ID #MDMC2260608, Gregory Phillips, Maryland Real Estate Brokers. Bright MLS
- $1,050,0007 bd6 ba6.3k sqft2915 Beaver Lake Ct, Ellicott City, MD 21042For SaleMLS ID #MDHW2075962, Nancy Der, FAB Realty LLC. Bright MLS
