MOTIVATED SELLER. Terrific new price !! REDUCED 75 K !! Lower your first-year mortgage payment with a seller/lender offering 1% interest rate reduction for year 1. Welcome to Cloverly Forest, one of Silver Spring's most sought-after neighborhoods, known for its newer luxury homes, tree-lined streets, and convenient access to major commuter routes, parks, shopping, and dining. This impressive Richmond "Amy" model sits on a gorgeous half-an acre of lush green grass backing to peaceful tree views! The main level features brand new hardwood floors, high ceilings, dramatic two-story foyer, elegant formal living and dining rooms, and an expansive open-concept great room that flows seamlessly into the gourmet kitchen with a large center island! The breakfast room opens through glass doors to a a spacious deck perfect for grilling and gathering surrounded by lush greenery, your perfect space to relax or entertain guests. The upper level features a spacious primary suite, an oversized walk-in closet, and a spa-like bath. Generously sized secondary bedrooms, abundant natural light, and thoughtfully designed living spaces make this home as functional as it is beautiful. The walk-out lower level features a large recreation room with doors leading to the gorgeous green backyard, a fifth bedroom and full bathroom. Enjoy a private backyard and all the benefits of living in the highly desirable Cloverly Forest community, just minutes from the ICC, I-95 and downtown Silver Spring! Short walk to elementary school and park !!
For sale
Price cut: $25K (9/9)
$875,000
1024 Briggs Chaney Rd, Silver Spring, MD 20905
5beds
3,690sqft
Single Family Residence
Built in 2017
0.47 Acres Lot
$868,800 Zestimate®
$237/sqft
$80/mo HOA
What's special
Thoughtfully designed living spacesPrivate backyardTree-lined streetsOversized walk-in closetDramatic two-story foyerLush greeneryHigh ceilings
- 55 days
- 650
- 25
Zillow last checked:
Listing updated:
Listed by:
Rima Tannous 202-439-7878,
Long & Foster Real Estate, Inc. (202) 966-1400
Source: Bright MLS,MLS#: MDMC2246150
Facts & features
Interior
Bedrooms & bathrooms
- Bedrooms: 5
- Bathrooms: 5
- Full bathrooms: 4
- 1/2 bathrooms: 1
- Main level bathrooms: 1
Basement
- Area: 1240
Heating
- Forced Air, Natural Gas
Cooling
- Central Air, Electric
Appliances
- Included: Gas Water Heater
Features
- Basement: Full,Finished,Exterior Entry,Rear Entrance,Walk-Out Access,Windows
- Has fireplace: No
Interior area
- Total structure area: 4,000
- Total interior livable area: 3,690 sqft
- Finished area above ground: 2,760
- Finished area below ground: 930
Property
Parking
- Total spaces: 2
- Parking features: Garage Faces Front, Attached
- Attached garage spaces: 2
Accessibility
- Accessibility features: Other
Features
- Levels: Three
- Stories: 3
- Pool features: None
- Has view: Yes
- View description: Garden, Pasture, Scenic Vista
Lot
- Size: 0.47 Acres
Details
- Additional structures: Above Grade, Below Grade
- Parcel number: 160503749644
- Zoning: RE1
- Special conditions: Standard
Construction
Type & style
- Home type: SingleFamily
- Architectural style: Colonial
- Property subtype: Single Family Residence
Materials
- Aluminum Siding, Stone
- Foundation: Other
Condition
- New construction: No
- Year built: 2017
Utilities & green energy
- Sewer: Public Sewer
- Water: Public
Community & HOA
Community
- Subdivision: Cloverly Forest
HOA
- Has HOA: Yes
- HOA fee: $240 quarterly
Location
- Region: Silver Spring
Financial & listing details
- Price per square foot: $237/sqft
- Tax assessed value: $822,400
- Annual tax amount: $9,230
- Date on market: 7/25/2026
- Listing agreement: Exclusive Right To Sell
- Ownership: Fee Simple
Estimated market value
$868,800
$825,000 - $912,000
$5,318/mo
Price history
| Date | Event | Price |
|---|---|---|
| 9/15/2026 | Listed for rent | $5,000$1/sqft |
Source: Bright MLS #MDMC2256120 Report a problem | ||
| 9/9/2026 | Price change | $875,000-2.8%$237/sqft |
Source:  Bright MLS #MDMC2246150 Report a problem Bright MLS #MDMC2246150 Report a problem | ||
| 8/13/2026 | Price change | $900,000-5.3%$244/sqft |
Source: Bright MLS #MDMC2246150 Report a problem | ||
| 8/1/2026 | Listed for sale | $950,000+50.6%$257/sqft |
Source: Bright MLS #MDMC2246150 Report a problem | ||
| 5/1/2018 | Sold | $630,677$171/sqft |
Source: Public Record Report a problem | ||
Public tax history
| Year | Property taxes | Tax assessment |
|---|---|---|
| 2025 | $9,230 +16.5% | $755,333 +9.7% |
| 2024 | $7,923 +10.7% | $688,267 +10.8% |
| 2023 | $7,157 +5.9% | $621,200 +1.4% |
| 2022 | $6,762 +1.5% | $612,767 +1.4% |
| 2021 | $6,663 +1.4% | $604,333 +1.4% |
| 2020 | $6,574 +120.8% | $595,900 +120.7% |
| 2019 | $2,977 -0.2% | $270,000 |
| 2018 | $2,983 -3.7% | $270,000 |
| 2017 | $3,097 | $270,000 |
| 2016 | -- | $270,000 |
| 2015 | -- | $270,000 |
Find assessor info on the county website
Monthly payment
Est. payment
Payment breakdown
Explore the cost of this home by adjusting the details. Changes won't be saved.Climate risks
Neighborhood: 20905
Nearby schools
Schools provided by the listing agent
- District: Montgomery County Public Schools
Source: Bright MLS. This data may not be complete. We recommend contacting the local school district to confirm school assignments for this home.
- $953,500-- bd3 ba2.9k sqft1016 Briggs Chaney Rd, Silver Spring, MD 20905Off Market
- $898,5005 bd4 ba2.4k sqft1032 Briggs Chaney Rd, Silver Spring, MD 20905Off Market
- $617,500-- bd2 ba1.4k sqft1100 Briggs Chaney Rd, Silver Spring, MD 20905Off Market
- $515,500-- bd1 ba1.6k sqft1025 Briggs Chaney Rd, Silver Spring, MD 20905Off Market
Similar homes
- $998,5006 bd5 ba4k sqft17034 Barn Ridge Dr, Silver Spring, MD 20906For Sale
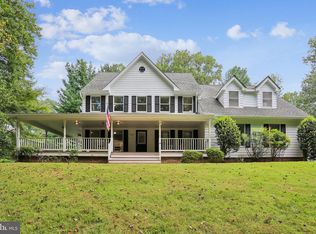
 MLS ID #MDMC2252308, Kathleen Moore, Real Broker, LLC - Gaithersburg. Bright MLS
 - $709,0004 bd4 ba2.6k sqft14616 Sturtevant Rd, Silver Spring, MD 20905For Sale
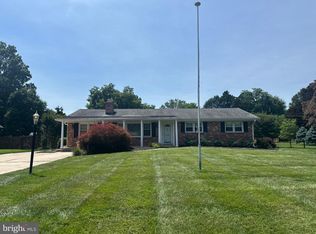 MLS ID #MDMC2242908, Ailene Cabalida, EXP Realty, LLC. Bright MLS
 - $699,0005 bd4 ba2.9k sqft2329 Blue Valley Dr, Silver Spring, MD 20904For Sale
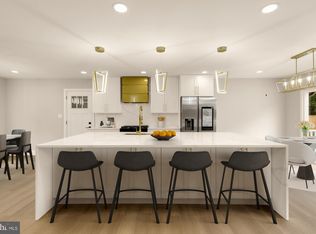 MLS ID #MDMC2253172, Mitchell August, Samson Properties. Bright MLS
 - $639,9004 bd3 ba2.6k sqft1205 Spotswood Dr, Silver Spring, MD 20905For Sale
 MLS ID #MDMC2244952, Miguel Ruiz, RE/MAX Realty Services. Bright MLS
 - $869,9003 bd4 ba2.3k sqft104 Williamsburg Dr, Silver Spring, MD 20901For SaleMLS ID #MDMC2254478, Tom Riley, TTR Sotheby's International Realty. Bright MLS
- $875,0005 bd5 ba5.2k sqft4547 Minuteman Dr, Rockville, MD 20853For SaleMLS ID #MDMC2253296, Emmanuel Asiedu, Taylor Properties. Bright MLS
- $790,0004 bd4 ba3k sqft13100 Riviera Ter, Silver Spring, MD 20904For SaleMLS ID #MDMC2243130, Sam Chim, Bankable Realty, LLC.. Bright MLS
- $795,0004 bd4 ba2.5k sqft1614 Angelwing Dr, Silver Spring, MD 20904For SaleMLS ID #MDMC2253550, Shikha Parikh, Paradigm Realty, LLC.. Bright MLS
- $925,0005 bd3 ba3.2k sqft13 Pitt Ct, Rockville, MD 20850For SaleMLS ID #MDMC2253224, Carrie Mann, Compass. Bright MLS
- $825,0004 bd4 ba4.2k sqft16515 Frederick Rd, Mount Airy, MD 21771For SaleMLS ID #MDHW2073248, Heather Schafer Adkins, Long & Foster Real Estate, Inc.. Bright MLS
- $625,0003 bd4 ba3.2k sqft7502 Contee Rd, Laurel, MD 20707For SaleMLS ID #MDPG2218796, Joel Wagner, Keller Williams Realty. Bright MLS
- $917,0006 bd6 ba4.4k sqft7401 Pindell School Rd, Fulton, MD 20759For SaleMLS ID #MDHW2066854, Laleh Alemzadeh, Long & Foster Real Estate, Inc.. Bright MLS
- $824,9005 bd4 ba3.2k sqft1249 Marriottsville Rd, Marriottsville, MD 21104For SaleMLS ID #MDHW2071768, Rachel Podorski, Hyatt & Company Real Estate, LLC. Bright MLS
- $890,0005 bd2 ba2.3k sqft7420 Tillman Dr, Falls Church, VA 22043For SaleMLS ID #VAFX2340858, Kari Govan, Keller Williams Realty. Bright MLS
- $645,0004 bd3 ba2.3k sqft1200 Kathryn Rd, Silver Spring, MD 20904For SaleMLS ID #MDMC2254036, Cristian Del Cid, Realty Concepts Group LLC. Bright MLS
- $849,9004 bd3 ba2k sqft2209 Mark Ct, Silver Spring, MD 20910For SaleMLS ID #MDMC2254724, Salma Musa, Long & Foster Real Estate, Inc.. Bright MLS
- $849,9007 bd5 ba3.7k sqft12416 Rochino Ct, Glenn Dale, MD 20769For SaleMLS ID #MDPG2218426, FRANKLINE AGWO, DMV Realty Group, Inc. Bright MLS
- $749,9005 bd4 ba3.1k sqft6260 Deer Season Run, Columbia, MD 21045For SaleMLS ID #MDHW2073578, Terry Miller, RE/MAX Leading Edge. Bright MLS
- $950,0005 bd4 ba4.1k sqft8209 Heraldry Dr, Severn, MD 21144For SaleMLS ID #MDAA2152206, Jorge Valle Sanchez, Smart Realty, LLC. Bright MLS
