Spacious four level split home, custom kitchen and dining room with wall to wall built in china cabinets, tons of storage. Sunroom addition with views of pool enclosure, about 2,000 square feet, concrete pool, that can be used all year long. Master bedroom with sliding doors to private balcony overlooking rear yard, pool area and pergola on concrete patio. Lower level with additional bedroom and full bath, family room and laundry area. Extra lower level with cedar lined walk in closet, large storage area and recreation room with wall-to-wall closet. Oversized two car garage. Great house for entertaining, make it your own paradise. Located in a dead-end street for no traffic worries. Painting in progress, excuse the clutter!
For sale
Price cut: $10K (9/8)
$639,900
1205 Spotswood Dr, Silver Spring, MD 20905
4beds
2,616sqft
Single Family Residence
Built in 1964
0.53 Acres Lot
$639,400 Zestimate®
$245/sqft
$-- HOA
What's special
Tons of storageLarge storage areaOversized two car garageCustom kitchen
- 80 days
- 896
- 61
Zillow last checked:
Listing updated:
Listed by:
Miguel Ruiz 301-537-7063,
RE/MAX Realty Services (240) 403-0400
Source: Bright MLS,MLS#: MDMC2244952
Facts & features
Interior
Bedrooms & bathrooms
- Bedrooms: 4
- Bathrooms: 3
- Full bathrooms: 3
Rooms
- Room types: Living Room, Dining Room, Family Room, Sun/Florida Room, Laundry, Recreation Room, Storage Room
Dining room
- Level: Main
Family room
- Level: Lower
Laundry
- Level: Lower
Living room
- Level: Main
Recreation room
- Level: Lower
Storage room
- Level: Lower
Other
- Level: Main
Heating
- Forced Air, Oil
Cooling
- Central Air, Electric
Appliances
- Included: Dishwasher, Dryer, Exhaust Fan, Ice Maker, Microwave, Double Oven, Oven/Range - Electric, Oven, Refrigerator, Washer, Cooktop, Electric Water Heater
- Laundry: Lower Level, Laundry Room
Features
- Kitchen - Country, Dining Area, Upgraded Countertops, Primary Bath(s), Built-in Features, Cedar Closet(s), Floor Plan - Traditional, Formal/Separate Dining Room
- Flooring: Hardwood
- Doors: Storm Door(s)
- Windows: Double Hung, Screens, Window Treatments
- Basement: Partial,Connecting Stairway,Drainage System,Finished,Interior Entry,Shelving,Windows
- Number of fireplaces: 2
- Fireplace features: Mantel(s), Screen
Interior area
- Total structure area: 2,666
- Total interior livable area: 2,616 sqft
- Finished area above ground: 1,968
- Finished area below ground: 648
Property
Parking
- Total spaces: 8
- Parking features: Garage Door Opener, Asphalt, Attached, Driveway
- Attached garage spaces: 2
- Uncovered spaces: 6
- Details: Garage Sqft: 480
Accessibility
- Accessibility features: None
Features
- Levels: Multi/Split,Four
- Stories: 4
- Patio & porch: Patio, Terrace
- Exterior features: Other, Lighting, Balcony
- Has private pool: Yes
- Pool features: Indoor, Concrete, In Ground, Private
- Has spa: Yes
- Spa features: Bath
- Fencing: Back Yard
- Has view: Yes
- View description: Trees/Woods
Lot
- Size: 0.53 Acres
- Features: Backs to Trees, Cul-De-Sac, Cleared, Level
Details
- Additional structures: Above Grade, Below Grade
- Parcel number: 160500267330
- Zoning: RE1
- Special conditions: Standard
Construction
Type & style
- Home type: SingleFamily
- Property subtype: Single Family Residence
Materials
- Brick, Vinyl Siding
- Foundation: Permanent
- Roof: Asphalt
Condition
- Very Good
- New construction: No
- Year built: 1964
Utilities & green energy
- Electric: 200+ Amp Service
- Sewer: Septic Exists
- Water: Public
- Utilities for property: Cable Available
Community & HOA
Community
- Subdivision: None Available
HOA
- Has HOA: No
Location
- Region: Silver Spring
Financial & listing details
- Price per square foot: $245/sqft
- Tax assessed value: $734,300
- Annual tax amount: $7,983
- Date on market: 7/17/2026
- Listing agreement: Exclusive Right To Sell
- Listing terms: Cash,Conventional,FHA,VA Loan
- Ownership: Fee Simple
- Road surface type: Black Top
Estimated market value
$639,400
$607,000 - $671,000
$4,071/mo
Price history
| Date | Event | Price |
|---|---|---|
| 9/8/2026 | Price change | $639,900-1.5%$245/sqft |
Source:  Bright MLS #MDMC2244952 Report a problem Bright MLS #MDMC2244952 Report a problem | ||
| 8/3/2026 | Price change | $649,900-7.1%$248/sqft |
Source: Bright MLS #MDMC2244952 Report a problem | ||
| 7/17/2026 | Listed for sale | $699,900+150%$268/sqft |
Source: Bright MLS #MDMC2244952 Report a problem | ||
| 9/10/1999 | Sold | $280,000$107/sqft |
Source: Public Record Report a problem | ||
Public tax history
| Year | Property taxes | Tax assessment |
|---|---|---|
| 2026 | $7,379 +22.3% | $734,300 +15.8% |
| 2025 | $6,035 -1.8% | $634,200 +18.7% |
| 2024 | $6,149 +23% | $534,100 +23.1% |
| 2023 | $5,001 +5.3% | $434,000 +0.9% |
| 2022 | $4,747 +1% | $430,167 +0.9% |
| 2021 | $4,700 +0.8% | $426,333 +0.9% |
| 2020 | $4,661 +0% | $422,500 |
| 2019 | $4,659 -0.2% | $422,500 |
| 2018 | $4,667 -4.2% | $422,500 -1.2% |
| 2017 | $4,872 +9.9% | $427,800 +3.3% |
| 2016 | $4,435 | $414,100 +3.4% |
| 2015 | $4,435 | $400,400 +3.5% |
| 2014 | $4,435 | $386,700 |
| 2013 | -- | $386,700 |
| 2012 | -- | $386,700 -14.5% |
| 2011 | -- | $452,200 |
| 2010 | -- | $452,200 |
| 2009 | -- | $452,200 -17% |
| 2008 | -- | $545,110 +18.6% |
| 2007 | -- | $459,806 +22.8% |
| 2006 | -- | $374,503 +29.5% |
| 2005 | -- | $289,200 +4.7% |
| 2004 | -- | $276,322 |
| 2003 | -- | $276,322 +10.3% |
| 2002 | -- | $250,570 |
| 2001 | -- | $250,570 |
Find assessor info on the county website
Monthly payment
Est. payment
Payment breakdown
Explore the cost of this home by adjusting the details. Changes won't be saved.Climate risks
Neighborhood: 20905
Nearby schools
Schools provided by the listing agent
- District: Montgomery County Public Schools
Source: Bright MLS. This data may not be complete. We recommend contacting the local school district to confirm school assignments for this home.
- $720,7004 bd3 ba2k sqft1203 Spotswood Dr, Silver Spring, MD 20905Off Market
- $522,6002 bd1 ba672 sqft1300 Harding Ln, Silver Spring, MD 20905Off Market
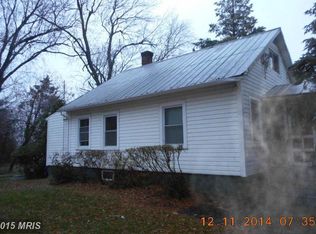
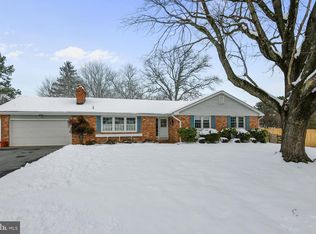
- $612,100-- bd3 ba1.2k sqft1201 Spotswood Dr, Silver Spring, MD 20905Off Market
- $717,7003 bd2 ba3.9k sqft1202 Spotswood Dr, Silver Spring, MD 20905Off Market
Similar homes
- $695,0004 bd4 ba2.6k sqft14616 Sturtevant Rd, Silver Spring, MD 20905For Sale
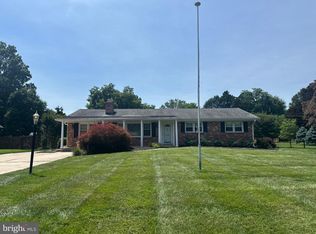
 MLS ID #MDMC2242908, Ailene Cabalida, EXP Realty, LLC. Bright MLS
 - $645,0004 bd3 ba2.3k sqft1200 Kathryn Rd, Silver Spring, MD 20904For Sale
 MLS ID #MDMC2254036, Cristian Del Cid, Realty Concepts Group LLC. Bright MLS
 - $624,9004 bd3 ba2.2k sqft303 Belton Rd, Silver Spring, MD 20901For Sale
 MLS ID #MDMC2254270, Ross Wilhelm, Compass. Bright MLS
 - $699,9005 bd4 ba2.7k sqft2209 Musgrove Rd, Silver Spring, MD 20904For Sale
 MLS ID #MDMC2250774, Mr. Dag Alemayehu, Samson Properties. Bright MLS
 - $650,0003 bd3 ba2.7k sqft420 Burnt Mills Ave, Silver Spring, MD 20901For SaleMLS ID #MDMC2255036, Karen Rollings, EXP Realty, LLC. Bright MLS
- $699,9005 bd4 ba2.6k sqft2429 Parallel Ln, Silver Spring, MD 20904For SaleMLS ID #MDMC2247108, Lisa Caponiti, LPT Realty, LLC. Bright MLS
- $595,0005 bd2 ba2.5k sqft12502 Dalewood Dr, Silver Spring, MD 20906For SaleMLS ID #MDMC2258820, Diego Rodriguez, Spring Hill Real Estate, LLC.. Bright MLS
- $595,0004 bd3 ba1.8k sqft8 Kerwood Ct, Silver Spring, MD 20904For SaleMLS ID #MDMC2249240, Trish McKenna, TTR Sotheby's International Realty. Bright MLS
- $669,0003 bd3 ba2.6k sqft2136 Edgewater Pkwy, Silver Spring, MD 20903For SaleMLS ID #MDMC2253010, Karen Harvey, Samson Properties. Bright MLS
- $875,0005 bd5 ba3.6k sqft1024 Briggs Chaney Rd, Silver Spring, MD 20905For SaleMLS ID #MDMC2246150, Rima Tannous, Long & Foster Real Estate, Inc.. Bright MLS
- $659,0004 bd3 ba2k sqft18608 Tanterra Way, Brookeville, MD 20833For SaleMLS ID #MDMC2245830, Carolyn Simpkins, Weichert, REALTORS. Bright MLS
- $699,0004 bd3 ba2.2k sqft4000 Adams Dr, Silver Spring, MD 20902For SaleMLS ID #MDMC2256752, Violetta Bazyluk, Realty Advantage of Maryland LLC. Bright MLS
- $749,9004 bd3 ba2k sqft3281 Sharp Rd, Glenwood, MD 21738For SaleMLS ID #MDHW2074850, Henry Oh, Fairfax Realty Premier. Bright MLS
- $619,9004 bd3 ba1.6k sqft2407 Hayden Dr, Silver Spring, MD 20902For SaleMLS ID #MDMC2253090, Nancy Pulley, Long & Foster Real Estate, Inc.. Bright MLS
- $575,0004 bd3 ba2.1k sqft9453 Penfield Ct, Columbia, MD 21045For SaleMLS ID #MDHW2073622, Ellen Eylanbekov, Compass. Bright MLS
- $499,9003 bd3 ba2.1k sqft1004 La Grande Rd, Silver Spring, MD 20903For SaleMLS ID #MDMC2243098, Ross Sutton, Keller Williams Capital Properties. Bright MLS
- $580,0003 bd2 ba1.3k sqft12706 Holdridge Rd, Silver Spring, MD 20906For SaleMLS ID #MDMC2249220, Susan Barker, Compass. Bright MLS
